This beautiful Dauphin Island home is the epitome of Island Living. Built in 2019, the home features all the modern amenities you'd expect: 9' ceilings, covered front porch and private side porch just off the kitchen. The kitchen is a chef's dream with a long island that can feature additional bar seating, custom white cabinets, stainless steel appliances, quartz countertops, and opens to the living room so the flow is easy for families and entertaining. The primary bedroom has a large attached bath with huge closet, double sink vanity, and linen closet. The laundry room is located in the primary bedroom area for extra convenience. No need to get wet from the rain when you park under the house on the concrete pad and use the covered staircase to enter your new home. Guests will come up from the frontside staircase that leads to the covered porch. Plenty of room underneath for grilling, hammocks, swings and picnic tables, plus parking and a storage room for beach toys, bicycles, boat and fishing gear. Just a short bike ride or walk to the Mardi Gras parades, Audubon Bird Sanctuary, boat launch at Billy Goat Hole, Fort Gaines, The Estuarium, Ferry to Ft. Morgan, dining and shopping. If you've always dreamed of living on an Island, here is the perfect opportunity. Seller is related to a licensed Realtor in the State of Alabama. All measurements and details are deemed reliable but not guaranteed and should be verified by the buyer or buyer's agent.
Active
$539,000
224 Chenault Ave, Dauphin Island, AL 36528
3beds
1,420sqft
:
Get pre-qualified$3,206/mo
Single Family Residence, Residential
Built in 2019
10,463 Square Feet Lot
$513,400 Zestimate®
$380/sqft
$-- HOA
What's special
- 125 days |
- 409 |
- 14 |
Zillow last checked:
Listing updated:
Listed by:
Amy Busbee 251-753-7397,
Roberts Brothers West
Source: GCMLS,MLS#: 7745840
Facts & features
Interior
Bedrooms & bathrooms
- Bedrooms: 3
- Bathrooms: 2
- Full bathrooms: 2
Heating
- Electric
Cooling
- Central Air
Appliances
- Included: Dishwasher, Electric Oven, Electric Range, Microwave, Refrigerator, Tankless Water Heater
- Laundry: Main Level
Features
- Double Vanity, High Ceilings 9 ft Main
- Flooring: Laminate
- Basement: None
- Has fireplace: No
- Fireplace features: None
Interior area
- Total structure area: 1,420
- Total interior livable area: 1,420 sqft
Video & virtual tour
Property
Parking
- Total spaces: 3
- Parking features: Carport
- Carport spaces: 3
Accessibility
- Accessibility features: None
Features
- Levels: One
- Patio & porch: Deck, Front Porch, Side Porch
- Exterior features: None
- Pool features: None
- Spa features: None
- Fencing: None
- Has view: Yes
- View description: Rural, Trees/Woods
- Waterfront features: None
Lot
- Size: 10,463 Square Feet
- Features: Back Yard, Front Yard
Details
- Additional structures: Other
- Parcel number: 5201000019074
Construction
Type & style
- Home type: SingleFamily
- Architectural style: Beach House
- Property subtype: Single Family Residence, Residential
Materials
- Other
- Foundation: Pillar/Post/Pier
- Roof: Ridge Vents
Condition
- Year built: 2019
Utilities & green energy
- Electric: 220 Volts in Laundry
- Sewer: Public Sewer
- Water: Public
- Utilities for property: Cable Available, Electricity Available, Natural Gas Available, Sewer Available, Water Available
Green energy
- Energy efficient items: None
Community & HOA
Community
- Features: None
- Subdivision: Bienville North
Location
- Region: Dauphin Island
Financial & listing details
- Price per square foot: $380/sqft
- Tax assessed value: $341,400
- Annual tax amount: $1,555
- Date on market: 3/31/2026
- Electric utility on property: Yes
- Road surface type: Asphalt
Estimated market value
$513,400
$488,000 - $539,000
$2,639/mo
Price history
| Date | Event | Price |
|---|---|---|
| 4/2/2026 | Listed for sale | $539,000+278.2%$380/sqft |
Source:  GCMLS #7745840 Report a problem GCMLS #7745840 Report a problem | ||
| 4/5/2022 | Sold | $142,500-50%$100/sqft |
Source: Public Record Report a problem | ||
| 10/16/2019 | Sold | $285,000-1.4%$201/sqft |
Source: Public Record Report a problem | ||
| 5/3/2019 | Listed for sale | $289,000+970.4%$204/sqft |
Source: Alabama Realty, Llc #626266 Report a problem | ||
| 5/10/2018 | Sold | $27,000-22.6%$19/sqft |
Source: Agent Provided Report a problem | ||
| 3/21/2018 | Listed for sale | $34,900-0.3%$25/sqft |
Source: Berkshire Hathaway Cooper & Co #544747 Report a problem | ||
| 6/9/2004 | Sold | $35,000$25/sqft |
Source: Public Record Report a problem | ||
Public tax history
| Year | Property taxes | Tax assessment |
|---|---|---|
| 2025 | $1,555 +7.2% | $33,960 +7% |
| 2024 | $1,451 +8% | $31,740 +7.7% |
| 2023 | $1,344 +0.1% | $29,460 +0.1% |
| 2022 | $1,343 -7.5% | $29,440 +8.5% |
| 2021 | $1,452 -52.3% | $27,140 -52.3% |
| 2020 | $3,042 +712.3% | $56,860 +712.3% |
| 2019 | $375 | $7,000 +6.1% |
| 2018 | $375 +6.1% | $6,600 |
| 2017 | $353 | $6,600 +10% |
| 2016 | $353 +10% | $6,000 |
| 2013 | $321 | $6,000 |
Find assessor info on the county website
Monthly payment
Est. payment
Payment breakdown
Explore the cost of this home by adjusting the details. Changes won't be saved.Climate risks
Neighborhood: 36528
Nearby schools
GreatSchools rating
- 7/10Dauphin Island Elementary SchoolGrades: K-5Distance: 2.1 mi
- 8/10Peter F Alba Middle SchoolGrades: 6-8Distance: 13.8 mi
- 5/10Alma Bryant High SchoolGrades: 9-12Distance: 17.2 mi
Schools provided by the listing agent
- Elementary: Dauphin Island
- Middle: Peter F Alba
- High: Alma Bryant
Source: GCMLS. This data may not be complete. We recommend contacting the local school district to confirm school assignments for this home.
- $271,200-- bd1 ba1.4k sqft224 Chenault Ave, Dauphin Island, AL 36528Off Market
- $66,000-- sqft222 Chenault Ave, Dauphin Island, AL 36528Off Market
- $337,800-- sqft226 Chenault Ave, Dauphin Island, AL 36528Off Market

- $515,0003 bd2 ba1.4k sqft227 Conde Ave, Dauphin Island, AL 36528Sold

- $327,800-- bd1 ba1.6k sqft229 Conde Ave, Dauphin Island, AL 36528Off Market
- $66,000-- sqft225 Conde Ave, Dauphin Island, AL 36528Off Market
- $66,0000.3 Acres228 Chenault Ave, Dauphin Island, AL 36528Off Market
- $327,5003 bd2 ba1.3k sqft229 Chenault Ave, Dauphin Island, AL 36528Off Market
A local agent can set up tours, give advice and negotiate with sellers.
Similar homes
- $520,0003 bd2 ba1.4k sqft908 Longfellow Pl, Dauphin Island, AL 36528For Sale
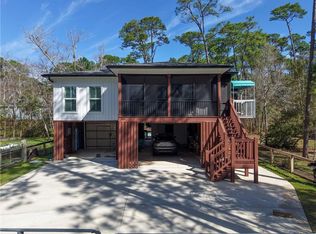 MLS ID #7734161, Kennon Henderson, IXL Real Estate LLC. GCMLS
 - $492,0003 bd3 ba1.5k sqft703 Hunley Pl, Dauphin Island, AL 36528For Sale
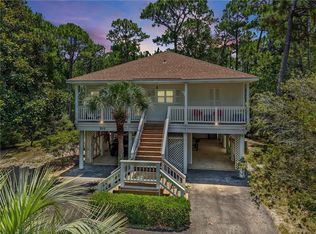 MLS ID #7802054, Christen Boggs, Redeemed Properties GC LLC. GCMLS
 - $449,0002 bd2 ba960 sqft304 Bienville Blvd, Dauphin Island, AL 36528For Sale
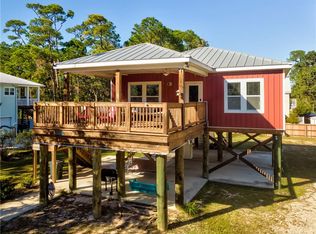 MLS ID #7791917, Doretha Holbert, Dauphin Island Beach Rentals. GCMLS
 - $475,0003 bd3 ba1.6k sqft131 Bienville Blvd, Dauphin Island, AL 36528For Sale
 MLS ID #7648218, Daniel Lursen, Alabama Realty, LLC. GCMLS
 - $399,0003 bd2 ba1.1k sqft601 Bienville Blvd, Dauphin Island, AL 36528For SaleMLS ID #7786650, Jennifer Francia, Wellhouse Real Estate West LLC. GCMLS
- $499,0003 bd2 ba1.9k sqft1127 Chaumont Ave, Dauphin Island, AL 36528For SaleMLS ID #7806215, Samantha Siddiqi, Keller Williams Mobile. GCMLS
- $529,0003 bd2 ba1.4k sqft2005 Cadillac Ave, Dauphin Island, AL 36528For SaleMLS ID #7759560, Jessica Wright, Wellhouse Real Estate LLC - Mobile. GCMLS
- $479,0003 bd2 ba1.4k sqft311 Chenault Ave, Dauphin Island, AL 36528New ConstructionMLS ID #7754193, Daniel Lursen, Alabama Realty, LLC. GCMLS
- $549,0003 bd2 ba1.4k sqft1601 Bienville Blvd APT 706, Dauphin Island, AL 36528For SaleMLS ID #7802873, Wendy Dickerson, Roberts Brothers DI Branch. GCMLS
- $540,0003 bd2 ba1.4k sqft1601 Bienville Blvd APT 408, Dauphin Island, AL 36528For SaleMLS ID #7798030, Wendy Dickerson, Roberts Brothers DI Branch. GCMLS
- $530,0003 bd2 ba1.4k sqft1601 Bienville Blvd APT 507, Dauphin Island, AL 36528For SaleMLS ID #7760852, Wendy Dickerson, Roberts Brothers DI Branch. GCMLS
- $429,9002 bd2 ba1.2k sqft701 Huitres St, Dauphin Island, AL 36528For SaleMLS ID #7750811, Wendy Dickerson, Roberts Brothers DI Branch. GCMLS
- $614,0004 bd2 ba1.9k sqft310 Audubon Pl, Dauphin Island, AL 36528For SaleMLS ID #7686105, Daniel Lursen, Alabama Realty, LLC. GCMLS
- $549,9003 bd2 ba1.8k sqft107 Portier Ct, Dauphin Island, AL 36528For SaleMLS ID #7791898, Marcus Estes, 1156 Realty LLC. GCMLS
- $625,0004 bd4 ba1.6k sqft901 La Fayette Pl, Dauphin Island, AL 36528For SaleMLS ID #7760831, Wendy Dickerson, Roberts Brothers DI Branch. GCMLS
- $625,0003 bd3 ba1.9k sqft1303 Chaumont Ave, Dauphin Island, AL 36528For SaleMLS ID #7792448, Daniel Lursen, Alabama Realty, LLC. GCMLS
- $630,0003 bd2 ba1.6k sqft2222 Bienville Blvd, Dauphin Island, AL 36528For SaleMLS ID #7775574, Andy Sims, Dauphin Island Real Estate. GCMLS
- $525,0003 bd2 ba1.4k sqft1601 Bienville Blvd APT 416, Dauphin Island, AL 36528For SaleMLS ID #7698428, Daniel Lursen, Alabama Realty, LLC. GCMLS
- $535,0004 bd3 ba1.9k sqft1705 Bienville Blvd Unit 310, Dauphin Island, AL 36528For SaleMLS ID #7775586, Tim Mahn, Sunset Bay Realty LLC. GCMLS
- $384,0003 bd2 ba1.6k sqft1003 Monberaut Pl, Dauphin Island, AL 36528For SaleMLS ID #7804490, Rachel Hamerlinck, Wellhouse Real Estate West LLC. GCMLS
