Enjoy the laid-back island lifestyle in this charming home situated on one of the most private lots in the area. It is the only house located on this quiet street. Spend your days exploring nearby beach accesses, biking along island paths, or taking peaceful walks through the bird sanctuary before returning home to your own secluded retreat. Inside, the home offers a functional layout with two bedrooms and two full bathrooms on the main level, plus an additional bedroom and half bath downstairs. The family room provides a comfortable gathering space, complete with an electric fireplace for added warmth and ambiance. Outdoor enthusiasts will appreciate the separate well for watering landscaping or rinsing off the boat after a day on the water. The property also features mature fruit trees, including satsuma, lemon, grapefruit, kumquat, and blueberry, providing seasonal harvests right in your own backyard. The FORTIFIED roof is only three years old. Hurricane screens, custom window shields, solar-powered fans, and multiple storage rooms add to the home's appeal and functionality. For added convenience, a cargo lift makes transporting groceries and supplies a breeze. The kitchen and laundry appliances, including the washer and dryer, will convey with the property. Whether you're searching for a full-time residence, vacation getaway, or investment opportunity, this island property offers privacy, updates, and easy access to everything island living has to offer. Updates and improvements are per seller. Buyer to verify all information, including square footage, deed restrictions, zoning, local regulations, and any other matters deemed important.
Active
$492,000
703 Hunley Pl, Dauphin Island, AL 36528
3beds
1,581sqft
Single Family Residence, Residential
Built in 2001
0.29 Acres Lot
$462,700 Zestimate®
$311/sqft
$-- HOA
What's special
Solar-powered fansMost private lotsCustom window shieldsHurricane screensMultiple storage roomsFunctional layout
- 87 days
- 655
- 47
Zillow last checked:
Listing updated:
Listed by:
Christen Boggs 251-508-2599,
Redeemed Properties GC LLC
Source: GCMLS,MLS#: 7802054
Facts & features
Interior
Bedrooms & bathrooms
- Bedrooms: 3
- Bathrooms: 3
- Full bathrooms: 2
- 1/2 bathrooms: 1
Heating
- Central
Cooling
- Ceiling Fan(s), Central Air
Appliances
- Included: Dishwasher, Electric Cooktop, Electric Oven, Microwave, Range Hood, Refrigerator
- Laundry: Laundry Room, Main Level
Features
- Other
- Flooring: Ceramic Tile
- Basement: None
- Has fireplace: Yes
- Fireplace features: Electric
Interior area
- Total structure area: 1,581
- Total interior livable area: 1,581 sqft
Video & virtual tour
Property
Parking
- Total spaces: 2
- Parking features: Covered, Drive Under Main Level
Accessibility
- Accessibility features: None
Features
- Levels: One
- Patio & porch: Deck, Front Porch, Rear Porch, Side Porch
- Exterior features: Garden, Other
- Pool features: None
- Spa features: None
- Fencing: None
- Has view: Yes
- View description: Trees/Woods
- Waterfront features: None
Lot
- Size: 0.29 Acres
- Features: Back Yard, Other
Details
- Additional structures: None
- Parcel number: 5201000026062
Construction
Type & style
- Home type: SingleFamily
- Architectural style: Beach House
- Property subtype: Single Family Residence, Residential
Materials
- Vinyl Siding
- Foundation: Pillar/Post/Pier
- Roof: Shingle
Condition
- Year built: 2001
Utilities & green energy
- Electric: 110 Volts, 220 Volts
- Sewer: Public Sewer
- Water: Public
- Utilities for property: Cable Available, Electricity Available, Sewer Available, Water Available
Green energy
- Energy efficient items: None
Community & HOA
Community
- Features: None
- Subdivision: Bienville So Forney
Location
- Region: Dauphin Island
Financial & listing details
- Price per square foot: $311/sqft
- Tax assessed value: $256,300
- Annual tax amount: $2,088
- Date on market: 7/15/2026
- Electric utility on property: Yes
- Road surface type: Asphalt
Estimated market value
$462,700
$440,000 - $486,000
$1,985/mo
Price history
| Date | Event | Price |
|---|---|---|
| 9/18/2026 | Listed for rent | $3,550$2/sqft |
Source: Zillow Rentals Report a problem | ||
| 7/15/2026 | Listed for sale | $492,000+7.9%$311/sqft |
Source:  GCMLS #7802054 Report a problem GCMLS #7802054 Report a problem | ||
| 6/9/2025 | Sold | $456,000-0.7%$288/sqft |
Source: Public Record Report a problem | ||
| 4/15/2025 | Pending sale | $459,000$290/sqft |
Source: GCMLS #7554238 Report a problem | ||
| 4/4/2025 | Listed for sale | $459,000$290/sqft |
Source: GCMLS #7554238 Report a problem | ||
Public tax history
| Year | Property taxes | Tax assessment |
|---|---|---|
| 2025 | -- | $25,460 +7% |
| 2024 | -- | $23,800 +5.5% |
| 2023 | $1,019 +1.4% | $22,560 +1.3% |
| 2022 | $1,005 +8.4% | $22,260 +8.1% |
| 2021 | $927 | $20,600 +1.5% |
| 2020 | -- | $20,300 +10.2% |
| 2019 | -- | $18,420 +6.4% |
| 2018 | -- | $17,320 -1.8% |
| 2017 | -- | $17,640 -2% |
| 2016 | -- | $18,000 +20.5% |
| 2013 | $813 -13.3% | $14,940 -14.8% |
| 2010 | $938 | $17,540 |
Find assessor info on the county website
Monthly payment
Est. payment
Payment breakdown
Explore the cost of this home by adjusting the details. Changes won't be saved.Climate risks
Neighborhood: 36528
Nearby schools
Schools provided by the listing agent
- Elementary: Dauphin Island
- Middle: Peter F Alba
- High: Alma Bryant
Source: GCMLS. This data may not be complete. We recommend contacting the local school district to confirm school assignments for this home.

Similar homes
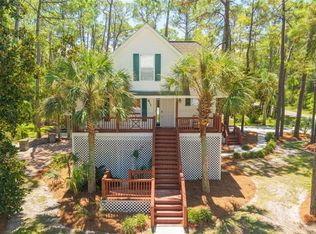
- $499,9004 bd3 ba1.6k sqft911 La Vigne Pl, Dauphin Island, AL 36528For Sale
 MLS ID #7834410, Sam Calderone, RE/MAX on the Coast. GCMLS
 - $524,9003 bd2 ba2.1k sqft412 Bienville Blvd, Dauphin Island, AL 36528For Sale
 MLS ID #7815040, Shena Morse, Ty Irby Realty & Development. GCMLS
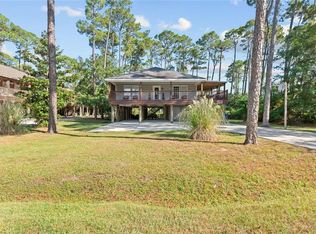
 - $489,0003 bd2 ba1.5k sqft1415 Ohara Ln, Dauphin Island, AL 36528For Sale
 MLS ID #7828062, Lauren Moody, RE/MAX on the Coast. GCMLS
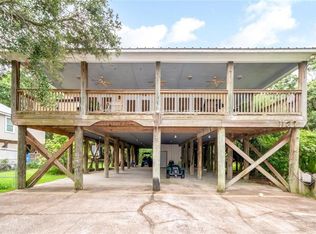
 - $479,0003 bd2 ba1.9k sqft1127 Chaumont Ave, Dauphin Island, AL 36528For Sale
 MLS ID #7806215, Samantha Siddiqi, Keller Williams Mobile. GCMLS
