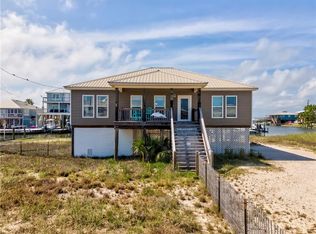
Fall in love with this 3-bedroom, 3-bath home perched above Aloe Bay with panoramic views of the Bay, the Dauphin Island Bridge, and Pryor Park. The open concept layout is filled with natural light, drawing your eye toward the water from the kitchen, dining, and living areas. A full-length balcony becomes your front-row seat to unforgettable sunsets that help earn Dauphin Island the official designation as the “Sunset Capital of Alabama.” Inside, you’ll enjoy a warm, modern coastal feel with solid hardwood floors and a kitchen featuring quartz countertops, stainless steel appliances, and a subway-tile backsplash. The oversized primary suite serves as a private retreat with an attached bath and a large walk-in closet. Two additional spacious bedrooms each have their own full bath, providing comfort and privacy for family and friends. Downstairs, a rare heated-and-cooled workshop provides flexible space for hobbies and storage for all your beach toys, kayaks, fishing gear, and extra freezers/refrigerators. Underneath the house, you’ll find covered parking and ample room for a boat, making weekend adventures effortless. Enjoy reduced insurance costs and the peace of mind of a fortified metal roof (2022), hardiplank siding, and hurricane storm shutters. With an unbeatable location, this home is ideal as a full-time residence, a carefree second home, or an income-producing short-term rental. It’s island living at its best!!! All information provided about the property, including but not limited to square footage, is deemed reliable but is not guaranteed and should be independently verified.
Active
$625,000
1303 Chaumont Ave, Dauphin Island, AL 36528
3beds
1,981sqft
:
Get pre-qualified$3,717/mo
Single Family Residence, Residential
Built in ----
7,614 Square Feet Lot
$-- Zestimate®
$315/sqft
$-- HOA
What's special
Subway-tile backsplashHurricane storm shuttersKitchen featuring quartz countertopsHardiplank sidingSolid hardwood floorsStainless steel appliancesWarm modern coastal feel
- 48 days |
- 202 |
- 11 |
Zillow last checked:
Listing updated:
Listed by:
Daniel Lursen 251-604-7709,
Alabama Realty, LLC
Source: GCMLS,MLS#: 7792448
Facts & features
Interior
Bedrooms & bathrooms
- Bedrooms: 3
- Bathrooms: 3
- Full bathrooms: 3
Heating
- Central
Cooling
- Ceiling Fan(s), Central Air
Appliances
- Included: Dishwasher, Dryer, Electric Range, Microwave, Refrigerator, Washer
- Laundry: Lower Level
Features
- Tray Ceiling(s), Walk-In Closet(s)
- Flooring: Carpet, Hardwood
- Windows: Storm Shutters
- Basement: Exterior Entry
- Has fireplace: No
- Fireplace features: None
Interior area
- Total structure area: 1,981
- Total interior livable area: 1,981 sqft
Property
Parking
- Parking features: Drive Under Main Level
Accessibility
- Accessibility features: None
Features
- Levels: One
- Patio & porch: Covered, Deck, Front Porch
- Exterior features: Balcony
- Pool features: None
- Spa features: None
- Fencing: None
- Has view: Yes
- Waterfront features: None
Lot
- Size: 7,614 Square Feet
- Dimensions: 50 x 150
- Features: Back Yard
Details
- Additional structures: None
- Parcel number: 5201000023123
Construction
Type & style
- Home type: SingleFamily
- Architectural style: Beach House
- Property subtype: Single Family Residence, Residential
Materials
- HardiPlank Type
- Foundation: Pillar/Post/Pier
- Roof: Metal
Utilities & green energy
- Electric: 110 Volts, 220 Volts
- Sewer: Public Sewer
- Water: Private
- Utilities for property: Cable Available, Electricity Available, Phone Available, Sewer Available, Water Available
Green energy
- Energy efficient items: None
Community & HOA
Community
- Features: Airport/Runway, Boating, Fishing, Near Schools, Near Shopping, Near Trails/Greenway
- Subdivision: Village West
Location
- Region: Dauphin Island
Financial & listing details
- Price per square foot: $315/sqft
- Tax assessed value: $315,600
- Annual tax amount: $1,690
- Date on market: 6/22/2026
- Electric utility on property: Yes
- Road surface type: Paved
Estimated market value
Not available
Estimated sales range
Not available
$2,552/mo
Price history
| Date | Event | Price |
|---|---|---|
| 6/22/2026 | Listed for sale | $625,000$315/sqft |
Source:  GCMLS #7792448 Report a problem GCMLS #7792448 Report a problem | ||
| 6/13/2026 | Listing removed | $625,000$315/sqft |
Source:  Baldwin Realtors #388760 Report a problem Baldwin Realtors #388760 Report a problem | ||
| 12/12/2025 | Listed for sale | $625,000+58.2%$315/sqft |
Source: GCMLS #7689347 Report a problem | ||
| 5/24/2021 | Sold | $395,000-2.9%$199/sqft |
Source: Public Record Report a problem | ||
| 4/23/2021 | Listed for sale | $407,000$205/sqft |
Source: GCMLS #649399 Report a problem | ||
| 4/15/2021 | Listing removed | -- |
Source:  RE/Max of Alabama Report a problem RE/Max of Alabama Report a problem | ||
| 3/17/2021 | Price change | $407,000-2.4%$205/sqft |
Source: GCMLS #649399 Report a problem | ||
| 3/8/2021 | Price change | $417,000+0.5%$210/sqft |
Source: GCMLS #649399 Report a problem | ||
| 3/6/2021 | Listed for sale | $415,000$209/sqft |
Source: GCMLS #649399 Report a problem | ||
Public tax history
| Year | Property taxes | Tax assessment |
|---|---|---|
| 2025 | $1,690 +6.1% | $31,580 +6.1% |
| 2024 | $1,592 +6.3% | $29,760 +6.3% |
| 2023 | $1,498 +8.4% | $28,000 +8.4% |
| 2022 | $1,381 -24.1% | $25,820 -24.1% |
| 2021 | $1,820 +7.3% | $34,020 +7.3% |
| 2020 | $1,697 +18% | $31,720 +18% |
| 2019 | $1,438 | $26,880 +17.1% |
| 2018 | $1,438 +17.1% | $22,960 |
| 2017 | $1,228 | $22,960 +1.8% |
| 2016 | $1,228 +5.2% | $22,560 +5.7% |
| 2013 | $1,167 | $21,340 |
Find assessor info on the county website
Monthly payment
Est. payment
Payment breakdown
Explore the cost of this home by adjusting the details. Changes won't be saved.Climate risks
Neighborhood: 36528
Nearby schools
GreatSchools rating
- 7/10Dauphin Island Elementary SchoolGrades: K-5Distance: 0.6 mi
- 8/10Peter F Alba Middle SchoolGrades: 6-8Distance: 12.4 mi
- 5/10Alma Bryant High SchoolGrades: 9-12Distance: 16 mi
Schools provided by the listing agent
- Elementary: Dauphin Island
- Middle: Peter F Alba
- High: Alma Bryant
Source: GCMLS. This data may not be complete. We recommend contacting the local school district to confirm school assignments for this home.
- $47,500-- sqft1301 Chaumont Ave, Dauphin Island, AL 36528Off Market
- $450,1007 bd1 ba2.1k sqft1305 Chaumont Ave, Dauphin Island, AL 36528Off Market
- $328,9003 bd2 ba1.1k sqft1307 Chaumont Ave, Dauphin Island, AL 36528Off Market
- $47,500-- sqft1309 Chaumont Ave, Dauphin Island, AL 36528Off Market
- $218,2003 bd1 ba1.7k sqft1227 Chaumont Ave, Dauphin Island, AL 36528Off Market
- $47,500-- sqft1306 Cadillac Ave, Dauphin Island, AL 36528Off Market
- $393,300-- bd1 ba810 sqft1304 Chaumont Ave, Dauphin Island, AL 36528Off Market
- $399,000-- sqft1308 Cadillac Ave, Dauphin Island, AL 36528Sold
A local agent can set up tours, give advice and negotiate with sellers.
Similar homes
- $625,0004 bd4 ba1.6k sqft901 La Fayette Pl, Dauphin Island, AL 36528For Sale
 MLS ID #7760831, Wendy Dickerson, Roberts Brothers DI Branch. GCMLS
 - $630,0003 bd2 ba1.6k sqft2222 Bienville Blvd, Dauphin Island, AL 36528For Sale
 MLS ID #7775574, Andy Sims, Dauphin Island Real Estate. GCMLS
 - $595,0004 bd3 ba2.5k sqft901 Lockenbie Pl, Dauphin Island, AL 36528For Sale
 MLS ID #7803873, Melanie Susman, Roberts Brothers TREC. GCMLS
 - $599,0003 bd3 ba1.9k sqftMicro Comm, Dauphin Island, AL 36528For Sale
 MLS ID #21458457, Amanda Taylor, Avast Realty- Birmingham. GALMLS
 - $649,6743 bd2 ba1.7k sqft2322 Island Shores Dr, Dauphin Island, AL 36528For SaleMLS ID #7708951, Hon Nguyen Beck, Beck Properties Real Estate. GCMLS
- $534,9003 bd2 ba2.1k sqft412 Bienville Blvd, Dauphin Island, AL 36528For SaleMLS ID #7815040, Shena Morse, Ty Irby Realty & Development. GCMLS
- $770,0004 bd3 ba2.3k sqft1325 Chaumont Ave, Dauphin Island, AL 36528For SaleMLS ID #7733921, Matthew White, Wellhouse Real Estate LLC - Mobile. GCMLS
- $489,0003 bd2 ba1.9k sqft1127 Chaumont Ave, Dauphin Island, AL 36528For SaleMLS ID #7806215, Samantha Siddiqi, Keller Williams Mobile. GCMLS
- $649,0003 bd2 ba1.3k sqft102 Ponchartrain Ct, Dauphin Island, AL 36528For SaleMLS ID #7722575, Daniel Lursen, Alabama Realty, LLC. GCMLS
- $614,0004 bd2 ba1.9k sqft310 Audubon Pl, Dauphin Island, AL 36528For SaleMLS ID #7686105, Daniel Lursen, Alabama Realty, LLC. GCMLS
- $492,0003 bd3 ba1.5k sqft703 Hunley Pl, Dauphin Island, AL 36528For SaleMLS ID #7802054, Christen Boggs, Redeemed Properties GC LLC. GCMLS
- $649,0003 bd2 ba1.6k sqft105 Strand Ct, Dauphin Island, AL 36528For SaleMLS ID #7786932, Doretha Holbert, Dauphin Island Beach Rentals. GCMLS
- $540,0003 bd2 ba1.4k sqft1601 Bienville Blvd APT 408, Dauphin Island, AL 36528For SaleMLS ID #7798030, Wendy Dickerson, Roberts Brothers DI Branch. GCMLS
- $549,0003 bd2 ba1.4k sqft1601 Bienville Blvd APT 706, Dauphin Island, AL 36528For SaleMLS ID #7802873, Wendy Dickerson, Roberts Brothers DI Branch. GCMLS
- $649,5004 bd3 ba2.9k sqft308 Audubon Pl, Dauphin Island, AL 36528For SaleMLS ID #7686136, Daniel Lursen, Alabama Realty, LLC. GCMLS
- $520,0003 bd2 ba1.4k sqft908 Longfellow Pl, Dauphin Island, AL 36528For SaleMLS ID #7734161, Kennon Henderson, IXL Real Estate LLC. GCMLS
- $699,0004 bd2 ba1.8k sqft2024 Bienville Blvd, Dauphin Island, AL 36528For SaleMLS ID #7744366, Daniel Lursen, Alabama Realty, LLC. GCMLS
- $895,0004 bd3 ba2.3k sqft166 Orleans Dr, Dauphin Island, AL 36528For SaleMLS ID #7723241, Aleen Grow, Blue Heron Realty. GCMLS
- $529,0003 bd2 ba1.4k sqft2005 Cadillac Ave, Dauphin Island, AL 36528For SaleMLS ID #7759560, Jessica Wright, Wellhouse Real Estate LLC - Mobile. GCMLS
- $799,0003 bd2 ba1.9k sqft318 Pineda St, Dauphin Island, AL 36528For SaleMLS ID #7808397, Dixie Steiner, Ideal Real Estate Company. GCMLS
