You won’t want to miss this 12 year young, Fortified Gold home, custom designed for one of the best locations on Dauphin island. This home was built on a double corner, nearly 1/2 acre lot to take advantage of the beautiful views of the Mississippi Sound, the Dauphin Island Bridge, the airport and salt marshes, and the beautiful sunsets over Salt Creek. The home has 3 bedrooms and two baths with an open concept kitchen, dining and living room with vaulted ceilings. The home has real red oak hardwood floors throughout with tile in the wet areas. The hurricane impact transom windows and doors with glass inserts, flood the open living area with tons of natural light so no artificial lighting is needed during daylight hours. The kitchen features stainless steel appliances, custom cabinetry with under cabinet lighting, a porcelain coated cast iron double sink, a convenient pantry, glass subway tile backsplash. and beautiful Consentino counter-tops made from recycled materials. The living room features a wood burning fireplace and is surrounded on three sides with a covered 8 foot wide deck allowing for outside views to the south, west, and north. On the north side of the home is a 19X19 covered deck perfect for entertaining or just enjoying the view to the North. Between the main living area and the 460 sq ft heated and cooled art studio and adjacent storeroom, there is an 11x20 breezeway, screened on the north side with jalousie windows to the south, a perfect, additional outside living space. The art studio also has a vaulted ceiling with natural wood beams, a half-bath, a huge closest, its own mini-split heating and A/C unit less than two years old, water heater, and transom windows providing lots of natural light. This space could very easily be converted into a game room, 4th bedroom, or an efficiency apartment with its own private entrance and under house parking. The house was designed to be easily accessible for handicapped and/or elderly occupants with a 4’ wide hallway, 36” interior doors throughout, and an enclosed lift in the center of the home, which provides for easy access to the two main parking areas under the house. Also, below the living room is a 19x19 workshop/storeroom with a work bench and lots of shelves. Outside you will find lots of indigenous Yupons, oaks, pines, ligustrums, and beautiful palm trees flanking the driveway on Omega street. There is a driveway on Chaumont street which splits and leads to the two main parking areas, one on each side of the lift shaft to keep you out of the rain! Also available, is the adjacent, separately deeded, 80x145 lot to the south of the home, which provides another driveway for pulling through to Omega Street, in addition to providing privacy and a buffer from homes to the south. With the addition of the adjacent lot to the south, total area is just under 3/4 acre, which makes this waterview property a very rare find on Dauphin Island! Don’t pass up this opportunity to own this one-of-kind island home with more than 1600 sq ft of covered outdoor spaces for enjoying all this island location has to offer!
Active
Price cut: $5K (6/24)
$770,000
1325 Chaumont Ave, Dauphin Island, AL 36528
4beds
2,356sqft
Single Family Residence, Residential
Built in 2014
0.5 Acres Lot
$-- Zestimate®
$327/sqft
$-- HOA
What's special
- 158 days |
- 411 |
- 20 |
Zillow last checked:
Listing updated:
Listed by:
Matthew White 251-230-5008,
Wellhouse Real Estate LLC - Mobile
Source: GCMLS,MLS#: 7733921
Facts & features
Interior
Bedrooms & bathrooms
- Bedrooms: 4
- Bathrooms: 3
- Full bathrooms: 2
- 1/2 bathrooms: 1
Heating
- Central
Cooling
- Central Air
Appliances
- Included: Dishwasher, Gas Range, Refrigerator
- Laundry: Laundry Room
Features
- High Ceilings 9 ft Main
- Flooring: Hardwood
- Windows: None
- Basement: None
- Has fireplace: Yes
- Fireplace features: Living Room
Interior area
- Total structure area: 2,356
- Total interior livable area: 2,356 sqft
Video & virtual tour
Property
Parking
- Total spaces: 5
- Parking features: Carport, Covered
- Carport spaces: 5
Accessibility
- Accessibility features: None
Features
- Levels: One
- Patio & porch: Covered, Front Porch, Rear Porch
- Exterior features: Private Yard, Storage
- Pool features: None
- Spa features: None
- Fencing: None
- Has view: Yes
- View description: Ocean, Water
- Has water view: Yes
- Water view: Ocean,Water
- Waterfront features: None
Lot
- Size: 0.5 Acres
- Features: Corner Lot, Other
Details
- Additional structures: Other
- Parcel number: 5201000023095
Construction
Type & style
- Home type: SingleFamily
- Architectural style: Beach House
- Property subtype: Single Family Residence, Residential
Materials
- HardiPlank Type
- Foundation: Pillar/Post/Pier
- Roof: Metal
Condition
- Year built: 2014
Utilities & green energy
- Electric: Other
- Sewer: Public Sewer
- Water: Public
- Utilities for property: Cable Available, Water Available
Green energy
- Energy efficient items: None
Community & HOA
Community
- Features: Boating, Fishing, Near Schools, Near Shopping, Restaurant
- Subdivision: Delchamps Way
Location
- Region: Dauphin Island
Financial & listing details
- Price per square foot: $327/sqft
- Tax assessed value: $504,100
- Annual tax amount: $2,317
- Date on market: 3/12/2026
- Road surface type: Asphalt
Estimated market value
Not available
Estimated sales range
Not available
$4,172/mo
Price history
| Date | Event | Price |
|---|---|---|
| 6/24/2026 | Price change | $770,000-0.6%$327/sqft |
Source:  GCMLS #7733921 Report a problem GCMLS #7733921 Report a problem | ||
| 3/12/2026 | Listed for sale | $775,000$329/sqft |
Source: GCMLS #7733921 Report a problem | ||
Public tax history
| Year | Property taxes | Tax assessment |
|---|---|---|
| 2025 | $2,317 +7.1% | $50,160 +7% |
| 2024 | $2,162 +7.8% | $46,880 +7.6% |
| 2023 | $2,006 +41.8% | $43,560 +40.6% |
| 2022 | $1,415 -0.9% | $30,980 -0.8% |
| 2021 | $1,427 -0.9% | $31,240 -0.9% |
| 2020 | $1,440 -24% | $31,520 -14.1% |
| 2019 | $1,896 | $36,700 +5.9% |
| 2018 | $1,896 +5.1% | $34,660 -0.9% |
| 2017 | $1,804 | $34,980 -0.8% |
| 2016 | $1,804 +321.6% | $35,260 +340.8% |
| 2013 | $428 | $8,000 |
Find assessor info on the county website
Monthly payment
Est. payment
Payment breakdown
Explore the cost of this home by adjusting the details. Changes won't be saved.Climate risks
Neighborhood: 36528
Nearby schools
GreatSchools rating
- 7/10Dauphin Island Elementary SchoolGrades: K-5Distance: 0.5 mi
- 8/10Peter F Alba Middle SchoolGrades: 6-8Distance: 12.4 mi
- 5/10Alma Bryant High SchoolGrades: 9-12Distance: 15.9 mi
- $66,000-- sqft222 Omega St, Dauphin Island, AL 36528Off Market
- $233,9003 bd2 ba1.8k sqft225 Octavia St, Dauphin Island, AL 36528Off Market
- $119,000-- bd-- ba1.2k sqft225 Octavia St, Dauphin Island, AL 36528Off Market
- $52,800-- sqft227 Octavia St, Dauphin Island, AL 36528Off Market
- $560,7003 bd4 ba2.4k sqft223 Octavia St, Dauphin Island, AL 36528Off Market
- $66,000-- sqft220 Omega St, Dauphin Island, AL 36528Off Market
- $393,600-- bd1 ba1.1k sqft223 Omega St, Dauphin Island, AL 36528Off Market
- $414,8003 bd1 ba1.8k sqft225 Omega St, Dauphin Island, AL 36528Off Market
A local agent can set up tours, give advice and negotiate with sellers.
Similar homes
- $895,0004 bd3 ba2.3k sqft166 Orleans Dr, Dauphin Island, AL 36528For Sale
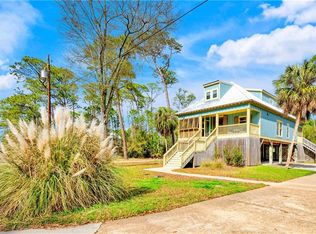 MLS ID #7723241, Aleen Grow, Blue Heron Realty. GCMLS
 - $799,9005 bd3 ba1.8k sqft2320 Island Shores Dr, Dauphin Island, AL 36528For Sale
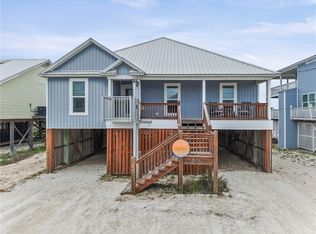 MLS ID #7820656, Jennifer Ballard, Bellator Real Estate LLC Mobile. GCMLS
 - $625,0003 bd3 ba1.9k sqft1303 Chaumont Ave, Dauphin Island, AL 36528For Sale
 MLS ID #7792448, Daniel Lursen, Alabama Realty, LLC. GCMLS
 - $799,0003 bd2 ba1.9k sqft318 Pineda St, Dauphin Island, AL 36528For Sale
 MLS ID #7808397, Dixie Steiner, Ideal Real Estate Company. GCMLS
 - $850,9504 bd3 ba2k sqft406 Brava Costa St, Dauphin Island, AL 36528For SaleMLS ID #7797608, Wesley Lewis, Beck Properties Real Estate. GCMLS
- $725,0004 bd4 ba2.1k sqft105 Treasure Ct, Dauphin Island, AL 36528For SaleMLS ID #7722620, Daniel Lursen, Alabama Realty, LLC. GCMLS
- $595,0004 bd3 ba2.5k sqft901 Lockenbie Pl, Dauphin Island, AL 36528For SaleMLS ID #7803873, Melanie Susman, Roberts Brothers TREC. GCMLS
- $875,0004 bd5 ba2k sqft101 Ryan Ct, Dauphin Island, AL 36528For SaleMLS ID #7765064, Grace Tyson, Grace Tyson Real Estate. GCMLS
- $725,7754 bd3 ba2k sqft104 Surf Ct, Dauphin Island, AL 36528For SaleMLS ID #7724134, Sherry Bruemmer, RE/MAX Realty Professionals. GCMLS
- $699,0004 bd2 ba1.8k sqft2024 Bienville Blvd, Dauphin Island, AL 36528For SaleMLS ID #7744366, Daniel Lursen, Alabama Realty, LLC. GCMLS
- $675,0004 bd2 ba2.4k sqft2630 Bridgeview Dr, Dauphin Island, AL 36528For SaleMLS ID #7740471, Daniel Lursen, Alabama Realty, LLC. GCMLS
- $900,0003 bd4 ba2.6k sqft511 Buchanan Dr, Dauphin Island, AL 36528For SaleMLS ID #7798493, Heather Mclemore, Better Homes & Gardens RE Platinum Properties. GCMLS
- $695,0003 bd4 ba1.9k sqft106 Serigny Ct, Dauphin Island, AL 36528For SaleMLS ID #7725818, Sybil Seaman, Boardwalk Realty. GCMLS
- $625,0004 bd4 ba1.6k sqft901 La Fayette Pl, Dauphin Island, AL 36528For SaleMLS ID #7760831, Wendy Dickerson, Roberts Brothers DI Branch. GCMLS
- $489,0003 bd2 ba1.9k sqft1127 Chaumont Ave, Dauphin Island, AL 36528For SaleMLS ID #7806215, Samantha Siddiqi, Keller Williams Mobile. GCMLS
- $649,0003 bd2 ba1.3k sqft102 Ponchartrain Ct, Dauphin Island, AL 36528For SaleMLS ID #7722575, Daniel Lursen, Alabama Realty, LLC. GCMLS
- $499,0004 bd2 ba2k sqft208 Isabella Ct, Dauphin Island, AL 36528For SaleMLS ID #7818890, Annette Oden, Bellator Real Estate LLC Mobile. GCMLS
- $614,0004 bd2 ba1.9k sqft310 Audubon Pl, Dauphin Island, AL 36528For SaleMLS ID #7686105, Daniel Lursen, Alabama Realty, LLC. GCMLS
- $649,6743 bd2 ba1.7k sqft2322 Island Shores Dr, Dauphin Island, AL 36528For SaleMLS ID #7708951, Hon Nguyen Beck, Beck Properties Real Estate. GCMLS
- $630,0003 bd2 ba1.6k sqft2222 Bienville Blvd, Dauphin Island, AL 36528For SaleMLS ID #7775574, Andy Sims, Dauphin Island Real Estate. GCMLS
