Perched on a quiet street on Dauphin Island's peaceful, highly coveted East End and shaded by a canopy of mature pines, this custom-built 4-bedroom, 2.5-bath home offers 2,591 square feet of comfortable, low-maintenance living on the main level, plus an additional 610 square feet on the upper level. Major systems have already been upgraded, offering real peace of mind: a new Fortified Roof (2024) with a fully transferable certificate for maximum insurance discounts, Pella impact-glass windows and hurricane-rated garage doors, a 20kW Kohler whole-house generator (2021) for commercial-grade backup power, dual HVAC systems (Carrier 18 SEER 2023 and 14 SEER two-stage 2025), a 50-gallon propane water heater (2024) with updated plumbing, and new Petersen gas logs (2025). The main level (2,591 sq. ft.) features soaring 9+ foot ceilings, elegant crown molding, and gleaming hardwood floors, while the upper bonus suite (610 sq. ft.) offers two fully heated and cooled rooms above the garage, great as a home office, hobby space, or private quarters for visiting family, with dedicated space available to add a 3rd full bath down the road. A suspended oak stairway plus an oversized built-in mechanical lift with its own dedicated lift room make moving belongings upstairs effortless. The kitchen flows into the living areas, keeping a defined sense of space while staying connected, and features high-end stainless appliances including double ovens and a Jenn-Air gas cooktop, a built-in wine fridge, microwave, dishwasher, disposal, and refrigerator, solid granite countertops, a large island with breakfast bar, custom cabinetry, and a cozy keeping room warmed by a striking 3-sided gas fireplace with granite surround. The master wing is fully separated from the three guest bedrooms for true privacy, with a master retreat offering private French-door access to a sprawling wraparound screened porch, and a spa-inspired master bath with a garden tub, double-entry walk-in shower, dual vanities including a sit-down makeup vanity, private water closet, and an oversized walk-in closet with custom shelving. Three bright, spacious guest bedrooms share a full bath with double vanities, ideal for family or visitors. Outside, enjoy three screened porches, a grilling porch with a built-in barbecue vent, and a side yard ready for a future 20' x 40' pool. The home is wired with fiber-optic internet and whole-house mesh Wi-Fi, and the sale includes a grill, Samsung washer/dryer, surround-sound receiver, garden shed, and extra tile and hardwood flooring for future repairs. Just minutes from pristine beaches, biking trails, birdwatching, boating, fishing, golf, tennis, and pickleball. Schedule your private showing today. Buyer responsible for verifying all measurements and relevant details.
Active
$595,000
901 Lockenbie Pl, Dauphin Island, AL 36528
4beds
2,591sqft
:
Get pre-qualified$3,551/mo
Single Family Residence, Residential
Built in 2004
0.41 Acres Lot
$563,200 Zestimate®
$230/sqft
$13/mo HOA
What's special
Quiet streetSuspended oak stairwayBuilt-in wine fridgeCustom cabinetrySolid granite countertopsGleaming hardwood floorsElegant crown molding
- 3 days |
- 353 |
- 31 |
Likely to sell faster than
Zillow last checked:
Listing updated:
Listed by:
Melanie Susman 251-709-2502,
Roberts Brothers TREC
Source: GCMLS,MLS#: 7803873
Facts & features
Interior
Bedrooms & bathrooms
- Bedrooms: 4
- Bathrooms: 3
- Full bathrooms: 2
- 1/2 bathrooms: 1
Heating
- Central
Cooling
- Ceiling Fan(s), Central Air
Appliances
- Included: Dishwasher, Disposal, Double Oven, Dryer, Gas Cooktop, Gas Water Heater, Microwave, Range Hood, Refrigerator, Self Cleaning Oven, Washer
- Laundry: Laundry Room
Features
- Double Vanity, Elevator, Entrance Foyer, High Ceilings 9 ft Main, Tray Ceiling(s), Walk-In Closet(s)
- Flooring: Carpet, Ceramic Tile, Hardwood
- Windows: Insulated Windows
- Basement: None
- Has fireplace: Yes
- Fireplace features: Double Sided, Gas Log, Keeping Room, Living Room
Interior area
- Total structure area: 2,591
- Total interior livable area: 2,591 sqft
Video & virtual tour
Property
Parking
- Total spaces: 3
- Parking features: Attached, Driveway, Garage, Garage Door Opener, Garage Faces Front, Kitchen Level, Storage
- Attached garage spaces: 3
- Has uncovered spaces: Yes
Accessibility
- Accessibility features: None
Features
- Levels: One
- Patio & porch: Covered, Enclosed, Front Porch, Rear Porch, Screened, Side Porch, Wrap Around
- Exterior features: Gas Grill, Rain Gutters, Storage
- Pool features: None
- Spa features: None
- Fencing: None
- Has view: Yes
- View description: Trees/Woods
- Waterfront features: None
Lot
- Size: 0.41 Acres
- Dimensions: 125 x 144 x 124 x 143
- Features: Back Yard, Cul-De-Sac, Front Yard, Landscaped, Other
Details
- Additional structures: Greenhouse, Shed(s)
- Parcel number: 5201000025037
Construction
Type & style
- Home type: SingleFamily
- Architectural style: Ranch,Traditional
- Property subtype: Single Family Residence, Residential
Materials
- Brick, Vinyl Siding
- Foundation: Slab
- Roof: Composition,Shingle
Condition
- Year built: 2004
Utilities & green energy
- Electric: Other
- Sewer: Other
- Water: Public
- Utilities for property: Cable Available, Electricity Available, Natural Gas Available, Phone Available, Water Available
Green energy
- Energy efficient items: None
Community & HOA
Community
- Features: None
- Subdivision: Bienville So Forney
HOA
- Has HOA: Yes
- HOA fee: $150 annually
Location
- Region: Dauphin Island
Financial & listing details
- Price per square foot: $230/sqft
- Tax assessed value: $456,100
- Date on market: 7/22/2026
- Electric utility on property: Yes
- Road surface type: Asphalt, Paved
Estimated market value
$563,200
$535,000 - $591,000
$5,513/mo
Price history
| Date | Event | Price |
|---|---|---|
| 7/22/2026 | Listed for sale | $595,000-11.7%$230/sqft |
Source:  GCMLS #7803873 Report a problem GCMLS #7803873 Report a problem | ||
| 1/4/2025 | Listing removed | $674,000$260/sqft |
Source: Roberts Brothers #7479259 Report a problem | ||
| 10/30/2024 | Listed for sale | $674,000+140.7%$260/sqft |
Source: GCMLS #7479259 Report a problem | ||
| 7/17/2012 | Sold | $280,000$108/sqft |
Source:  Baldwin Realtors #184485 Report a problem Baldwin Realtors #184485 Report a problem | ||
Public tax history
| Year | Property taxes | Tax assessment |
|---|---|---|
| 2025 | -- | $45,500 +7% |
| 2024 | $1,958 +8.1% | $42,540 +8% |
| 2023 | $1,811 -0.1% | $39,400 -0.1% |
| 2022 | $1,813 +6.1% | $39,440 +6% |
| 2021 | $1,708 -10.8% | $37,220 +0.4% |
| 2020 | $1,916 +7.2% | $37,060 +7% |
| 2019 | $1,786 | $34,640 +1.9% |
| 2018 | $1,786 +2% | $34,000 |
| 2017 | $1,752 | $34,000 -0.7% |
| 2016 | $1,752 +13.3% | $34,240 +14.6% |
| 2013 | $1,547 -7.5% | $29,880 -8.1% |
| 2010 | $1,672 | $32,500 |
Find assessor info on the county website
Monthly payment
Est. payment
Payment breakdown
Explore the cost of this home by adjusting the details. Changes won't be saved.Climate risks
Neighborhood: 36528
Nearby schools
GreatSchools rating
- 7/10Dauphin Island Elementary SchoolGrades: K-5Distance: 1 mi
- 8/10Peter F Alba Middle SchoolGrades: 6-8Distance: 13.2 mi
- 5/10Alma Bryant High SchoolGrades: 9-12Distance: 16.7 mi
Schools provided by the listing agent
- Elementary: Dauphin Island
- Middle: Peter F Alba
- High: Alma Bryant
Source: GCMLS. This data may not be complete. We recommend contacting the local school district to confirm school assignments for this home.
- $66,0000.285 Acres903 Lockenbie Pl, Dauphin Island, AL 36528Off Market
- $300,6002 bd0 ba1.1k sqft900 Longfellow Pl, Dauphin Island, AL 36528Off Market
- $66,000-- sqft900 Lockenbie Pl, Dauphin Island, AL 36528Off Market
- $66,000-- sqft902 Longfellow Pl, Dauphin Island, AL 36528Off Market
- $102,500-- sqft902 Lockenbie Pl, Dauphin Island, AL 36528Sold
- $487,9003 bd4 ba1.9k sqft810 Irving Pl, Dauphin Island, AL 36528Off Market
- $73,000-- sqft905 Lockenbie Pl, Dauphin Island, AL 36528Sold
- $380,1003 bd1 ba2k sqft810 Iroquois Pl, Dauphin Island, AL 36528Off Market
A local agent can set up tours, give advice and negotiate with sellers.
Similar homes
- $575,0003 bd2 ba1.5k sqft703 Bienville Blvd, Dauphin Island, AL 36528For Sale
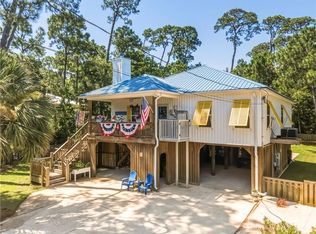 MLS ID #7793405, Andy Sims, Dauphin Island Real Estate. GCMLS
 - $492,0003 bd3 ba1.5k sqft703 Hunley Pl, Dauphin Island, AL 36528For Sale
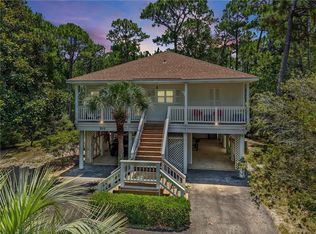 MLS ID #7802054, Christen Boggs, Redeemed Properties GC LLC. GCMLS
 - $625,0004 bd4 ba1.6k sqft901 La Fayette Pl, Dauphin Island, AL 36528For Sale
 MLS ID #7760831, Wendy Dickerson, Roberts Brothers DI Branch. GCMLS
 - $534,0004 bd2 ba1.6k sqft908 Laffite Pl, Dauphin Island, AL 36528For Sale
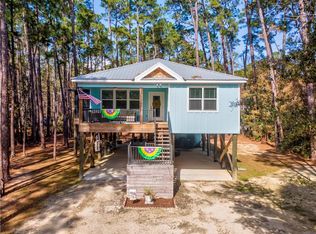 MLS ID #7719069, Daniel Lursen, Alabama Realty, LLC. GCMLS
 - $499,0003 bd2 ba1.9k sqft1127 Chaumont Ave, Dauphin Island, AL 36528For SaleMLS ID #7806215, Samantha Siddiqi, Keller Williams Mobile. GCMLS
- $614,0004 bd2 ba1.9k sqft310 Audubon Pl, Dauphin Island, AL 36528For SaleMLS ID #7686105, Daniel Lursen, Alabama Realty, LLC. GCMLS
- $625,0003 bd3 ba1.9k sqft1303 Chaumont Ave, Dauphin Island, AL 36528For SaleMLS ID #7792448, Daniel Lursen, Alabama Realty, LLC. GCMLS
- $649,5004 bd3 ba2.9k sqft308 Audubon Pl, Dauphin Island, AL 36528For SaleMLS ID #7686136, Daniel Lursen, Alabama Realty, LLC. GCMLS
- $520,0003 bd2 ba1.4k sqft908 Longfellow Pl, Dauphin Island, AL 36528For SaleMLS ID #7734161, Kennon Henderson, IXL Real Estate LLC. GCMLS
- $615,0003 bd2 ba1.5k sqft123 Bienville Blvd, Dauphin Island, AL 36528For SaleMLS ID #7792497, Don Foster, Cooper & Co Inc.. GCMLS
- $384,0003 bd2 ba1.6k sqft1003 Monberaut Pl, Dauphin Island, AL 36528For SaleMLS ID #7804490, Rachel Hamerlinck, Wellhouse Real Estate West LLC. GCMLS
- $629,0003 bd3 ba1.9k sqftMicro Comm, Dauphin Island, AL 36528For Sale
 MLS ID #21458457, Amanda Taylor, Avast Realty- Birmingham. GALMLS
 - $535,0004 bd3 ba1.9k sqft1705 Bienville Blvd Unit 310, Dauphin Island, AL 36528For SaleMLS ID #7775586, Tim Mahn, Sunset Bay Realty LLC. GCMLS
- $630,0003 bd2 ba1.6k sqft2222 Bienville Blvd, Dauphin Island, AL 36528For SaleMLS ID #7775574, Andy Sims, Dauphin Island Real Estate. GCMLS
- $549,0003 bd2 ba1.4k sqft1601 Bienville Blvd APT 706, Dauphin Island, AL 36528For SaleMLS ID #7802873, Wendy Dickerson, Roberts Brothers DI Branch. GCMLS
- $675,0004 bd2 ba2.4k sqft2630 Bridgeview Dr, Dauphin Island, AL 36528For SaleMLS ID #7740471, Daniel Lursen, Alabama Realty, LLC. GCMLS
- $485,0003 bd3 ba2.1k sqft112 Audubon St, Dauphin Island, AL 36528For SaleMLS ID #7634882, Wendy Dickerson, Roberts Brothers DI Branch. GCMLS
- $539,0003 bd2 ba1.4k sqft224 Chenault Ave, Dauphin Island, AL 36528For SaleMLS ID #7745840, Amy Busbee, Roberts Brothers West. GCMLS
- $770,0004 bd3 ba2.3k sqft1325 Chaumont Ave, Dauphin Island, AL 36528For SaleMLS ID #7733921, Matthew White, Wellhouse Real Estate LLC - Mobile. GCMLS
- $799,0003 bd2 ba1.9k sqft318 Pineda St, Dauphin Island, AL 36528For SaleMLS ID #7808397, Dixie Steiner, Ideal Real Estate Company. GCMLS
