This 3-bedroom, 2.5-bath home offers plenty of space along with numerous updates by the sellers. Inside, you'll find new stainless-steel appliances, granite countertops, an updated sink and cabinets, plus a butler's pantry that provides extra storage and makes the perfect coffee bar between the kitchen and dining room. Additional features include new flooring, fresh paint, upgraded lighting throughout, and an electric fireplace for cozy nights. The primary suite is located on the first floor and boasts an oversized walk-in closet, a jacuzzi tub, and dual vanities for convenience. The exterior has also been updated with new stairs and decking ideal for enjoying morning coffee or evening cocktails. This home is conveniently located near the public boat launch, nature trails, the bike path, public beaches, and parks, offering endless opportunities for outdoor enjoyment. Residents also enjoy a vibrant community filled with activities, art, and local history. **Buyer or buyer's agent to verify all information, including zoning, deed restrictions, and local regulations. Listing brokerage and agent make no representation as to the accuracy of listing details. All updates per seller.
Active
$485,000
112 Audubon St, Dauphin Island, AL 36528
3beds
2,194sqft
:
Get pre-qualified$2,850/mo
Single Family Residence, Residential
Built in 1993
0.34 Acres Lot
$464,600 Zestimate®
$221/sqft
$-- HOA
What's special
- 337 days |
- 833 |
- 46 |
Zillow last checked:
Listing updated:
Listed by:
Wendy Dickerson 251-367-2334,
Roberts Brothers DI Branch
Source: GCMLS,MLS#: 7634882
Facts & features
Interior
Bedrooms & bathrooms
- Bedrooms: 3
- Bathrooms: 3
- Full bathrooms: 2
- 1/2 bathrooms: 1
Heating
- Central, Propane
Cooling
- Ceiling Fan(s), Central Air
Appliances
- Included: Dishwasher, Dryer, Electric Range, Microwave, Range Hood, Refrigerator, Washer
- Laundry: Main Level
Features
- Bookcases, Double Vanity, High Ceilings 9 ft Main, Walk-In Closet(s), Wet Bar
- Flooring: Carpet, Hardwood
- Basement: None
- Has fireplace: Yes
- Fireplace features: Family Room
Interior area
- Total structure area: 2,194
- Total interior livable area: 2,194 sqft
Video & virtual tour
Property
Parking
- Total spaces: 2
- Parking features: Attached, Carport, Covered, Level Driveway
- Carport spaces: 2
- Has uncovered spaces: Yes
Accessibility
- Accessibility features: None
Features
- Levels: Two
- Patio & porch: Covered, Deck, Front Porch, Rear Porch
- Exterior features: Storage
- Pool features: None
- Has spa: Yes
- Spa features: None, Bath
- Fencing: Back Yard,Fenced,Wood
- Has view: Yes
- View description: Other
- Waterfront features: None
Lot
- Size: 0.34 Acres
- Dimensions: 100 x 148
Details
- Additional structures: None
- Parcel number: 5201000027007
Construction
Type & style
- Home type: SingleFamily
- Architectural style: Beach House
- Property subtype: Single Family Residence, Residential
Materials
- Vinyl Siding
- Foundation: Concrete Perimeter, Pillar/Post/Pier
- Roof: Shingle
Condition
- Year built: 1993
Utilities & green energy
- Electric: 110 Volts, 220 Volts
- Sewer: Public Sewer
- Water: Public
- Utilities for property: Electricity Available, Sewer Available, Water Available
Green energy
- Energy efficient items: None
Community & HOA
Community
- Features: Airport/Runway, Boating, Fishing, Golf, Marina, Near Trails/Greenway, Park, Playground, RV / Boat Storage, Sidewalks, Tennis Court(s)
- Subdivision: East Woods
Location
- Region: Dauphin Island
Financial & listing details
- Price per square foot: $221/sqft
- Tax assessed value: $319,800
- Annual tax amount: $3,152
- Date on market: 8/20/2025
- Electric utility on property: Yes
- Road surface type: Asphalt
Estimated market value
$464,600
$441,000 - $488,000
$2,708/mo
Price history
| Date | Event | Price |
|---|---|---|
| 6/22/2026 | Listed for sale | $485,000$221/sqft |
Source:  GCMLS #7634882 Report a problem GCMLS #7634882 Report a problem | ||
| 6/15/2026 | Pending sale | $485,000$221/sqft |
Source: GCMLS #7634882 Report a problem | ||
| 8/20/2025 | Price change | $485,000-11.8%$221/sqft |
Source: GCMLS #7634882 Report a problem | ||
| 8/12/2024 | Price change | $550,000-6.8%$251/sqft |
Source: GCMLS #7392511 Report a problem | ||
| 5/27/2024 | Listed for sale | $590,000+12.4%$269/sqft |
Source: GCMLS #7392511 Report a problem | ||
| 8/11/2023 | Listing removed | -- |
Source: GCMLS #7214531 Report a problem | ||
| 5/9/2023 | Listed for sale | $525,000+179.3%$239/sqft |
Source: GCMLS #7214531 Report a problem | ||
| 10/25/2013 | Sold | $187,950+21.3%$86/sqft |
Source: Public Record Report a problem | ||
| 8/11/2011 | Sold | $155,000-60%$71/sqft |
Source:  Baldwin Realtors #170148 Report a problem Baldwin Realtors #170148 Report a problem | ||
| 12/20/2006 | Sold | $387,500$177/sqft |
Source: Public Record Report a problem | ||
Public tax history
| Year | Property taxes | Tax assessment |
|---|---|---|
| 2025 | $3,373 +7% | $63,040 +7% |
| 2024 | $3,152 +8.5% | $58,920 +8.5% |
| 2023 | $2,906 +8.4% | $54,320 +8.4% |
| 2022 | $2,681 +8.1% | $50,120 +8.1% |
| 2021 | $2,480 +4% | $46,360 +4% |
| 2020 | $2,384 +1.8% | $44,560 +1.8% |
| 2019 | $2,341 | $43,760 +1.4% |
| 2018 | $2,341 +5.4% | $43,160 +4% |
| 2017 | $2,220 | $41,500 +10.8% |
| 2016 | $2,220 +27.3% | $37,460 +1.4% |
| 2013 | $1,744 +38.7% | $36,960 +49.3% |
| 2010 | $1,258 +77.2% | $24,760 +70.5% |
| 2003 | $710 | $14,520 |
| 2002 | $710 +22.1% | $14,520 +19.8% |
| 2001 | $581 +9.1% | $12,120 |
| 2000 | $533 | $12,120 |
Find assessor info on the county website
Monthly payment
Est. payment
Payment breakdown
Explore the cost of this home by adjusting the details. Changes won't be saved.Climate risks
Neighborhood: 36528
Nearby schools
GreatSchools rating
- 7/10Dauphin Island Elementary SchoolGrades: K-5Distance: 2.1 mi
- 8/10Peter F Alba Middle SchoolGrades: 6-8Distance: 14 mi
- 5/10Alma Bryant High SchoolGrades: 9-12Distance: 17.5 mi
Schools provided by the listing agent
- Elementary: Dauphin Island
- Middle: Peter F Alba
- High: Alma Bryant
Source: GCMLS. This data may not be complete. We recommend contacting the local school district to confirm school assignments for this home.
- $313,7003 bd2 ba1.4k sqft114 Audubon St, Dauphin Island, AL 36528Off Market
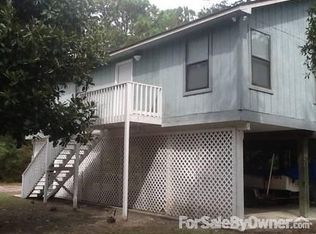
- $306,9003 bd1 ba1.3k sqft110 Audubon St, Dauphin Island, AL 36528Off Market
- $286,000-- bd1 ba1.5k sqft108 Audubon St, Dauphin Island, AL 36528Off Market
- $426,400-- bd-- ba1.3k sqft116 Audubon St, Dauphin Island, AL 36528Off Market
- $443,100-- bd1 ba1.4k sqft113 Audubon St, Dauphin Island, AL 36528Off Market
- $--0.31 Acres113 Audubon #20, Dauphin Island, AL 36528Off Market
- $66,000-- sqft115 Audubon St, Dauphin Island, AL 36528Off Market
- $676,900-- bd2 ba1.7k sqft111 Audubon St, Dauphin Island, AL 36528Off Market
A local agent can set up tours, give advice and negotiate with sellers.
Similar homes
- $492,0003 bd3 ba1.5k sqft703 Hunley Pl, Dauphin Island, AL 36528For Sale
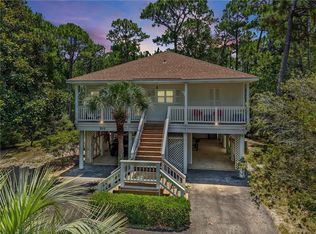 MLS ID #7802054, Christen Boggs, Redeemed Properties GC LLC. GCMLS
 - $475,0003 bd3 ba1.6k sqft131 Bienville Blvd, Dauphin Island, AL 36528For Sale
 MLS ID #7648218, Daniel Lursen, Alabama Realty, LLC. GCMLS
 - $595,0004 bd3 ba2.5k sqft901 Lockenbie Pl, Dauphin Island, AL 36528For Sale
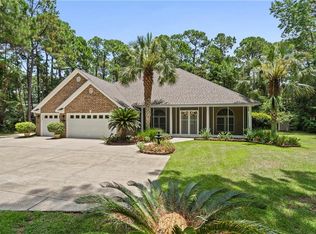 MLS ID #7803873, Melanie Susman, Roberts Brothers TREC. GCMLS
 - $405,0003 bd2 ba2.2k sqft306 Apalache Ave, Dauphin Island, AL 36528For Sale
 MLS ID #7729693, Daniel Lursen, Alabama Realty, LLC. GCMLS
 - $499,0003 bd2 ba1.9k sqft1127 Chaumont Ave, Dauphin Island, AL 36528For SaleMLS ID #7806215, Samantha Siddiqi, Keller Williams Mobile. GCMLS
- $399,0003 bd2 ba1.1k sqft601 Bienville Blvd, Dauphin Island, AL 36528For SaleMLS ID #7786650, Jennifer Francia, Wellhouse Real Estate West LLC. GCMLS
- $489,0003 bd2 ba1.4k sqft710 Alabama Ave, Dauphin Island, AL 36528New ConstructionMLS ID #7807245, Jessica Pugh, Wellhouse Real Estate West LLC. GCMLS
- $539,0003 bd2 ba1.4k sqft224 Chenault Ave, Dauphin Island, AL 36528For SaleMLS ID #7745840, Amy Busbee, Roberts Brothers West. GCMLS
- $485,0003 bd3 ba1.5k sqft1701 Bienville Blvd Unit 302, Dauphin Island, AL 36528For SaleMLS ID #7793803, Jennifer Ballard, Bellator Real Estate LLC Mobile. GCMLS
- $520,0003 bd2 ba1.4k sqft908 Longfellow Pl, Dauphin Island, AL 36528For SaleMLS ID #7734161, Kennon Henderson, IXL Real Estate LLC. GCMLS
- $449,9002 bd2 ba1.2k sqft701 Huitres St, Dauphin Island, AL 36528For SaleMLS ID #7750811, Wendy Dickerson, Roberts Brothers DI Branch. GCMLS
- $614,0004 bd2 ba1.9k sqft310 Audubon Pl, Dauphin Island, AL 36528For SaleMLS ID #7686105, Daniel Lursen, Alabama Realty, LLC. GCMLS
- $384,0003 bd2 ba1.6k sqft1003 Monberaut Pl, Dauphin Island, AL 36528For SaleMLS ID #7804490, Rachel Hamerlinck, Wellhouse Real Estate West LLC. GCMLS
- $495,0004 bd3 ba1.9k sqft1701 Bienville Blvd #201, Dauphin Island, AL 36528For SaleMLS ID #7651135, Tim Mahn, Sunset Bay Realty LLC. GCMLS
- $575,0003 bd2 ba1.5k sqft703 Bienville Blvd, Dauphin Island, AL 36528For SaleMLS ID #7793405, Andy Sims, Dauphin Island Real Estate. GCMLS
- $424,9003 bd3 ba1.5k sqft50 Forney Johnston Dr #2C, Dauphin Island, AL 36528For SaleMLS ID #7768687, Gene Fox, Roberts Brothers DI Branch. GCMLS
- $534,0004 bd2 ba1.6k sqft908 Laffite Pl, Dauphin Island, AL 36528For SaleMLS ID #7719069, Daniel Lursen, Alabama Realty, LLC. GCMLS
- $374,9003 bd2 ba1.7k sqft751 Cadillac Ave, Dauphin Island, AL 36528For SaleMLS ID #7794089, Missy Hayes, Bellator Real Estate LLC Mobile. GCMLS
- $479,0003 bd2 ba1.4k sqft311 Chenault Ave, Dauphin Island, AL 36528New ConstructionMLS ID #7754193, Daniel Lursen, Alabama Realty, LLC. GCMLS
- $529,0003 bd2 ba1.4k sqft2005 Cadillac Ave, Dauphin Island, AL 36528For SaleMLS ID #7759560, Jessica Wright, Wellhouse Real Estate LLC - Mobile. GCMLS
