Welcome to your waterfront retreat on the highly sought-after east end of Dauphin Island! Perfectly positioned on picturesque Buchanan Bay with breathtaking views of Mobile Bay and the Dauphin Island Bridge, this beautiful Creole-style home offers over 2,600 square feet of coastal living at its finest. A beautifully landscaped front yard and expansive covered front porch create a warm first impression and the perfect place to relax and enjoy the island breeze. Inside, you’ll find a spacious dining room that flows seamlessly into the impressive living room featuring soaring vaulted ceilings and a wall of picture windows showcasing spectacular waterfront views. The oversized kitchen is designed for both everyday living and entertaining, offering an abundance of white cabinetry, a large center island, generous counter space, and a pass-through bar overlooking the living area. The main-level primary suite is a private oasis with French doors opening onto the expansive waterfront deck. The luxurious ensuite bath features dual vanities, an oversized jetted tub, separate walk-in shower, and a large walk-in closet. Upstairs, a spacious loft overlooking the living room is currently being used as a bedroom but would also make an ideal second living area, game room, or playroom. Just beyond is an additional bedroom complete with its own ensuite bath and walk-in closet. On the opposite side of the home, you’ll find another spacious bedroom and a full hall bath, providing plenty of room for family and guests. Step outside to enjoy the screened porch just off the living room, which opens to a sprawling deck spanning the entire back of the home. The backyard is shaded by a magnificent, mature oak tree and leads directly to the waterfront, where you’ll find your private dock and boat lift—perfect for boating, fishing, or simply soaking in the incredible sunsets. Additional features include a two-car garage with a rear garage door providing easy access to the waterside of the property. Whether you’re looking for a full-time residence, vacation getaway, or investment opportunity, this exceptional waterfront home offers the very best of Dauphin Island living.
Active
$900,000
511 Buchanan Dr, Dauphin Island, AL 36528
3beds
2,620sqft
:
Get pre-qualified$5,354/mo
Single Family Residence, Residential
Built in 1993
10,454 Square Feet Lot
$-- Zestimate®
$344/sqft
$-- HOA
What's special
Picturesque buchanan baySpacious dining roomOversized jetted tubGenerous counter spaceLarge walk-in closetSeparate walk-in showerBeautifully landscaped front yard
- 26 days |
- 2,139 |
- 83 |
Likely to sell faster than
Zillow last checked:
Listing updated:
Listed by:
Heather Mclemore 251-689-3596,
Better Homes & Gardens RE Platinum Properties
Source: GCMLS,MLS#: 7798493
Facts & features
Interior
Bedrooms & bathrooms
- Bedrooms: 3
- Bathrooms: 4
- Full bathrooms: 3
- 1/2 bathrooms: 1
Heating
- Central, Electric
Cooling
- Ceiling Fan(s), Central Air
Appliances
- Included: Dishwasher, Disposal, Electric Cooktop, Electric Oven, Electric Water Heater, Microwave, Refrigerator
- Laundry: Laundry Room, Main Level
Features
- Bookcases, Cathedral Ceiling(s), Double Vanity, Entrance Foyer, Walk-In Closet(s)
- Flooring: Carpet, Ceramic Tile, Vinyl
- Windows: Insulated Windows, Storm Window(s)
- Basement: None
- Has fireplace: Yes
- Fireplace features: Decorative, Living Room
Interior area
- Total structure area: 2,620
- Total interior livable area: 2,620 sqft
Property
Parking
- Total spaces: 2
- Parking features: Attached, Driveway, Garage, Garage Faces Front, Level Driveway
- Attached garage spaces: 2
- Has uncovered spaces: Yes
Accessibility
- Accessibility features: None
Features
- Levels: Two
- Patio & porch: Covered, Deck, Front Porch, Rear Porch, Screened
- Exterior features: Other
- Pool features: None
- Has spa: Yes
- Spa features: None, Bath
- Fencing: None
- Has view: Yes
- View description: Ocean
- Has water view: Yes
- Water view: Ocean
- Frontage length: Water Frontage (78)
Lot
- Size: 10,454 Square Feet
- Dimensions: 78 x 123 x 91 x 126
- Features: Back Yard, Cul-De-Sac, Flood Plain, Front Yard, Landscaped, Private
Details
- Additional structures: Other
- Parcel number: 5201000020051
Construction
Type & style
- Home type: SingleFamily
- Architectural style: Traditional
- Property subtype: Single Family Residence, Residential
Materials
- Cement Siding, Other
- Foundation: Pillar/Post/Pier
- Roof: Metal
Condition
- Year built: 1993
Utilities & green energy
- Electric: 110 Volts, 220 Volts in Laundry
- Sewer: Public Sewer
- Water: Private
- Utilities for property: Cable Available, Electricity Available, Sewer Available, Water Available
Green energy
- Energy efficient items: None
Community & HOA
Community
- Features: None
- Subdivision: Pass Drury
Location
- Region: Dauphin Island
Financial & listing details
- Price per square foot: $344/sqft
- Tax assessed value: $390,300
- Annual tax amount: $2,089
- Date on market: 7/2/2026
- Electric utility on property: Yes
- Road surface type: Asphalt, Paved
Estimated market value
Not available
Estimated sales range
Not available
Not available
Price history
| Date | Event | Price |
|---|---|---|
| 7/2/2026 | Listed for sale | $900,000$344/sqft |
Source:  Baldwin Realtors #398870 Report a problem Baldwin Realtors #398870 Report a problem | ||
Public tax history
| Year | Property taxes | Tax assessment |
|---|---|---|
| 2025 | $2,089 | $39,040 |
| 2024 | $2,089 -11.8% | $39,040 -11.8% |
| 2023 | $2,367 -4.3% | $44,240 -4.3% |
| 2022 | $2,473 +6.9% | $46,220 +6.9% |
| 2021 | $2,312 +4.4% | $43,220 +4.4% |
| 2020 | $2,215 -2.8% | $41,400 -2.8% |
| 2019 | $2,278 | $42,580 -1.5% |
| 2018 | $2,278 +0.1% | $43,220 +1.6% |
| 2017 | $2,276 | $42,540 -2.2% |
| 2016 | $2,276 +2.1% | $43,480 +5% |
| 2013 | $2,230 | $41,400 |
Find assessor info on the county website
Monthly payment
Est. payment
Payment breakdown
Explore the cost of this home by adjusting the details. Changes won't be saved.Climate risks
Neighborhood: 36528
Nearby schools
GreatSchools rating
- 7/10Dauphin Island Elementary SchoolGrades: K-5Distance: 1.8 mi
- 8/10Peter F Alba Middle SchoolGrades: 6-8Distance: 13.4 mi
- 5/10Alma Bryant High SchoolGrades: 9-12Distance: 16.9 mi
Schools provided by the listing agent
- Elementary: Dauphin Island
- Middle: Peter F Alba
- High: Alma Bryant
Source: GCMLS. This data may not be complete. We recommend contacting the local school district to confirm school assignments for this home.
- $757,500-- bd1 ba4.1k sqft513 Buchanan Dr, Dauphin Island, AL 36528Off Market
- $1,250,0003 bd3 ba2.5k sqft509 Buchanan Dr, Dauphin Island, AL 36528Sold
- $521,400-- bd-- ba-- sqft533 Buchanan Dr, Dauphin Island, AL 36528Off Market
- $646,600-- bd1 ba1.6k sqft515 Buchanan Dr, Dauphin Island, AL 36528Off Market
- $670,200-- sqft507 Buchanan Dr, Dauphin Island, AL 36528Off Market
- $768,6004 bd1 ba3.1k sqft514 Buchanan Dr, Dauphin Island, AL 36528Off Market
- $742,9005 bd1 ba2.4k sqft512 Buchanan Dr, Dauphin Island, AL 36528Off Market
- $1,689,8003 bd4 ba1.6k sqft516 Buchanan Dr, Dauphin Island, AL 36528Off Market
A local agent can set up tours, give advice and negotiate with sellers.
Similar homes
- $850,9504 bd3 ba2k sqft406 Brava Costa St, Dauphin Island, AL 36528For Sale
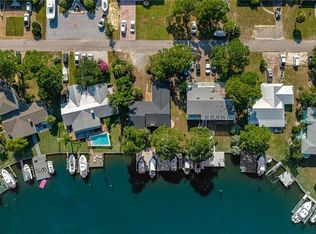 MLS ID #7797608, Wesley Lewis, Beck Properties Real Estate. GCMLS
 - $895,0004 bd3 ba2.3k sqft166 Orleans Dr, Dauphin Island, AL 36528For Sale
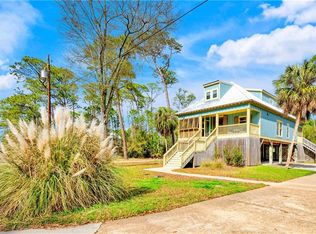 MLS ID #7723241, Aleen Grow, Blue Heron Realty. GCMLS
 - $865,0006 bd4 ba3.3k sqft1618 Cadillac Ave, Dauphin Island, AL 36528For Sale
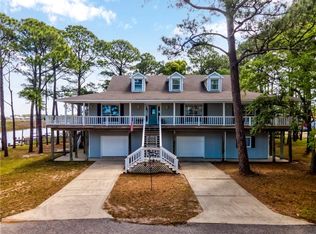 MLS ID #7755233, Andy Sims, Dauphin Island Real Estate. GCMLS
 - $999,7303 bd2 ba1.6k sqft917 Delchamps Ave, Dauphin Island, AL 36528For Sale
 MLS ID #7792359, Elaine Sessions, Roberts Brothers West. GCMLS
 - $595,0004 bd3 ba2.5k sqft901 Lockenbie Pl, Dauphin Island, AL 36528For SaleMLS ID #7803873, Melanie Susman, Roberts Brothers TREC. GCMLS
- $799,0003 bd2 ba1.9k sqft318 Pineda St, Dauphin Island, AL 36528For SaleMLS ID #7808397, Dixie Steiner, Ideal Real Estate Company. GCMLS
- $900,0005 bd4 ba3.4k sqft103 Ryan Ct, Dauphin Island, AL 36528For SaleMLS ID #7630668, Vicki Cawthon, RE/MAX Gateway. GCMLS
- $770,0004 bd3 ba2.3k sqft1325 Chaumont Ave, Dauphin Island, AL 36528For SaleMLS ID #7733921, Matthew White, Wellhouse Real Estate LLC - Mobile. GCMLS
- $999,0004 bd5 ba2k sqft101 Ryan Ct, Dauphin Island, AL 36528For SaleMLS ID #7765064, Grace Tyson, Grace Tyson Real Estate. GCMLS
- $950,0005 bd4 ba2.6k sqft103 Pushmataha Ct, Dauphin Island, AL 36528For SaleMLS ID #7696981, Daniel Lursen, Alabama Realty, LLC. GCMLS
- $949,0005 bd3 ba2k sqft2802 Bienville Blvd, Dauphin Island, AL 36528For SaleMLS ID #7775464, Gene Fox, Roberts Brothers DI Branch. GCMLS
- $575,0003 bd2 ba1.5k sqft703 Bienville Blvd, Dauphin Island, AL 36528For SaleMLS ID #7793405, Andy Sims, Dauphin Island Real Estate. GCMLS
- $492,0003 bd3 ba1.5k sqft703 Hunley Pl, Dauphin Island, AL 36528For SaleMLS ID #7802054, Christen Boggs, Redeemed Properties GC LLC. GCMLS
- $949,5006 bd6 ba3.8k sqft332 Audubon Pl, Dauphin Island, AL 36528For SaleMLS ID #7686156, Daniel Lursen, Alabama Realty, LLC. GCMLS
- $485,0003 bd3 ba2.1k sqft112 Audubon St, Dauphin Island, AL 36528For SaleMLS ID #7634882, Wendy Dickerson, Roberts Brothers DI Branch. GCMLS
- $1,149,5005 bd3 ba2.6k sqft307 Audubon Pl, Dauphin Island, AL 36528For SaleMLS ID #7686142, Daniel Lursen, Alabama Realty, LLC. GCMLS
- $625,0003 bd3 ba1.9k sqft1303 Chaumont Ave, Dauphin Island, AL 36528For SaleMLS ID #7792448, Daniel Lursen, Alabama Realty, LLC. GCMLS
- $649,5004 bd3 ba2.9k sqft308 Audubon Pl, Dauphin Island, AL 36528For SaleMLS ID #7686136, Daniel Lursen, Alabama Realty, LLC. GCMLS
- $1,150,0003 bd3 ba2.4k sqft2206 Cadillac Ave, Dauphin Island, AL 36528For SaleMLS ID #7777975, Daniel Lursen, Alabama Realty, LLC. GCMLS
- $614,0004 bd2 ba1.9k sqft310 Audubon Pl, Dauphin Island, AL 36528For SaleMLS ID #7686105, Daniel Lursen, Alabama Realty, LLC. GCMLS
