Welcome to 166 Orleans Drive, a truly special piece of Dauphin Island history. This beautiful home is on THREE separate lots (Lots 5, 6 & 7), and is the original Savage property--one of the earliest families to reside on Dauphin Island. Custom designed for the builder’s family, this one-owner home reflects quality craftsmanship, intentional design, and thoughtful details throughout. Designed for modern coastal living, this 4-bedroom, 3-bathroom two-story home offers approx. 2,350 sqft. of living space plus an impressive 672 sqft. of porches to soak in the breeze and enjoy peaceful views of Salt Creek. The spacious layout offers room to gather or to retreat, while expansive screened, shuttered, and open porches create the perfect setting for morning coffee, sunset conversations, and watching the coastal wildlife that makes Dauphin Island special. Inside you will find a gourmet kitchen, built in shelves (stairwell), an open concept living/dining area, lots of natural light, and detailed/elevated features including custom closets by Inspired Closets Mobile. Step outside to your private backyard oasis featuring an in-ground saltwater heated POOL, allowing for extended seasonal enjoyment. The surrounding Trex decking provides durability and low-maintenance living, perfect for entertaining or relaxing after a beach day. The home also includes a built-in elevator shaft, offering future flexibility for multi-generational use. Whether you’re searching for a primary residence or a rental investment, this property delivers both lifestyle and income potential, supported by a strong rental history. This legacy property combines history, location, quality construction, and versatility—all in one beloved setting--Dauphin Island. You'll love being close to DI Mardi Gras parade route, bike and walking trails, the playground and basketball courts, and ½ mile to the multiple beaches with a front row view of Salt Creek. Don’t miss this unique and special property! Buyer to verify all B
Active
$895,000
166 Orleans Dr, Dauphin Island, AL 36528
4beds
2,350sqft
Single Family Residence, Residential
Built in 2006
0.74 Acres Lot
$-- Zestimate®
$381/sqft
$13/mo HOA
What's special
Quality craftsmanshipIntentional designGourmet kitchenLots of natural lightThoughtful details throughoutBuilt-in elevator shaft
- 176 days |
- 375 |
- 19 |
Zillow last checked:
Listing updated:
Listed by:
Aleen Grow 251-623-9789,
Blue Heron Realty,
Angela Locklier 251-423-2616,
Blue Heron Realty
Source: GCMLS,MLS#: 7723241
Facts & features
Interior
Bedrooms & bathrooms
- Bedrooms: 4
- Bathrooms: 3
- Full bathrooms: 3
Heating
- Heat Pump
Cooling
- Central Air, Ceiling Fan(s), Heat Pump
Appliances
- Included: Disposal, Dishwasher, Dryer, Electric Range, Electric Water Heater, Microwave, Refrigerator, Washer
- Laundry: Main Level
Features
- Bookcases, Entrance Foyer, Restrooms, Walk-In Closet(s)
- Flooring: Carpet, Ceramic Tile, Hardwood
- Basement: None
- Has fireplace: Yes
- Fireplace features: None
Interior area
- Total structure area: 2,350
- Total interior livable area: 2,350 sqft
Property
Parking
- Total spaces: 3
- Parking features: Attached, Carport, Driveway
- Carport spaces: 3
- Has uncovered spaces: Yes
Accessibility
- Accessibility features: None
Features
- Levels: Two
- Patio & porch: Covered, Front Porch, Rear Porch
- Exterior features: None
- Pool features: Heated, In Ground, Salt Water
- Spa features: None
- Fencing: None
- Has view: Yes
- View description: Other
- Waterfront features: None
Lot
- Size: 0.74 Acres
- Dimensions: 240 x 135
- Features: Back Yard, Front Yard
Details
- Additional structures: None
- Parcel number: 5201000023252001
Construction
Type & style
- Home type: SingleFamily
- Architectural style: Cottage
- Property subtype: Single Family Residence, Residential
Materials
- Concrete
- Foundation: Pillar/Post/Pier
- Roof: Composition
Condition
- Year built: 2006
Utilities & green energy
- Electric: Other
- Sewer: Public Sewer
- Water: Public
- Utilities for property: Electricity Available, Underground Utilities, Other, Water Available
Green energy
- Energy efficient items: None
Community & HOA
Community
- Features: Near Schools, Near Shopping, Near Trails/Greenway
- Subdivision: Bienville So Forney
HOA
- Has HOA: Yes
- HOA fee: $150 annually
Location
- Region: Dauphin Island
Financial & listing details
- Price per square foot: $381/sqft
- Tax assessed value: $422,200
- Annual tax amount: $4,518
- Date on market: 2/22/2026
- Electric utility on property: Yes
- Road surface type: Concrete
Estimated market value
Not available
Estimated sales range
Not available
Not available
Price history
| Date | Event | Price |
|---|---|---|
| 2/22/2026 | Listed for sale | $895,000$381/sqft |
Source:  Baldwin Realtors #392189 Report a problem Baldwin Realtors #392189 Report a problem | ||
Public tax history
| Year | Property taxes | Tax assessment |
|---|---|---|
| 2025 | $4,518 +5.9% | $84,440 +5.9% |
| 2024 | $4,264 +9.1% | $79,700 +9.1% |
| 2023 | $3,907 +2.2% | $73,020 +2.2% |
| 2022 | $3,823 +5% | $71,460 +5% |
| 2021 | $3,640 +0.6% | $68,040 +0.6% |
| 2020 | $3,619 +33.3% | $67,640 +33.3% |
| 2019 | $2,715 | $50,740 +3.2% |
| 2018 | $2,715 +2.2% | $49,180 -0.9% |
| 2017 | $2,656 | $49,640 -3.5% |
| 2016 | $2,656 +4.4% | $51,460 +9.1% |
| 2013 | $2,544 | $47,180 |
Find assessor info on the county website
Monthly payment
Est. payment
Payment breakdown
Explore the cost of this home by adjusting the details. Changes won't be saved.Climate risks
Neighborhood: 36528
Nearby schools
GreatSchools rating
- 7/10Dauphin Island Elementary SchoolGrades: K-5Distance: 0.3 mi
- 8/10Peter F Alba Middle SchoolGrades: 6-8Distance: 12.6 mi
- 5/10Alma Bryant High SchoolGrades: 9-12Distance: 16.2 mi
Schools provided by the listing agent
- Elementary: Dauphin Island
- Middle: Peter F Alba
- High: Alma Bryant
Source: GCMLS. This data may not be complete. We recommend contacting the local school district to confirm school assignments for this home.
- $66,000-- sqft168 Orleans Dr, Dauphin Island, AL 36528Off Market
- $75,000-- sqft162 Orleans Dr, Dauphin Island, AL 36528Sold
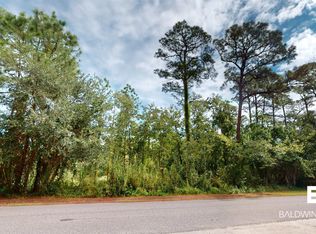
- $66,000-- sqft170 Orleans Dr, Dauphin Island, AL 36528Off Market
- $66,000-- sqft1400 Oleander Ln, Dauphin Island, AL 36528Off Market
- $66,000-- sqft160 Orleans Dr, Dauphin Island, AL 36528Off Market
- $676,300-- bd1 ba1.8k sqft172 Orleans Dr, Dauphin Island, AL 36528Off Market
- $66,000-- sqft1401 Ohara Ln, Dauphin Island, AL 36528Off Market
- $314,8006 bd-- ba1.9k sqft163 Orleans Dr, Dauphin Island, AL 36528Off Market
A local agent can set up tours, give advice and negotiate with sellers.
Similar homes
- $770,0004 bd3 ba2.3k sqft1325 Chaumont Ave, Dauphin Island, AL 36528For Sale
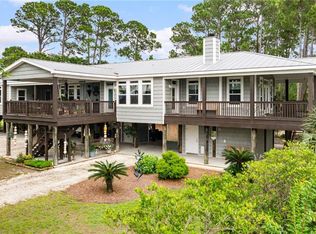 MLS ID #7733921, Matthew White, Wellhouse Real Estate LLC - Mobile. GCMLS
 - $799,9005 bd3 ba1.8k sqft2320 Island Shores Dr, Dauphin Island, AL 36528For Sale
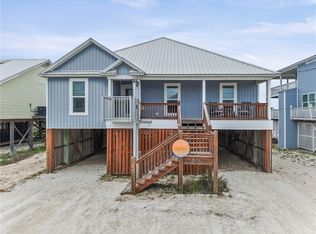 MLS ID #7820656, Jennifer Ballard, Bellator Real Estate LLC Mobile. GCMLS
 - $875,0004 bd5 ba2k sqft101 Ryan Ct, Dauphin Island, AL 36528For Sale
 MLS ID #7765064, Grace Tyson, Grace Tyson Real Estate. GCMLS
 - $900,0003 bd4 ba2.6k sqft511 Buchanan Dr, Dauphin Island, AL 36528For Sale
 MLS ID #7798493, Heather Mclemore, Better Homes & Gardens RE Platinum Properties. GCMLS
 - $850,9504 bd3 ba2k sqft406 Brava Costa St, Dauphin Island, AL 36528For SaleMLS ID #7797608, Wesley Lewis, Beck Properties Real Estate. GCMLS
- $900,0005 bd4 ba3.4k sqft103 Ryan Ct, Dauphin Island, AL 36528For SaleMLS ID #7630668, Vicki Cawthon, RE/MAX Gateway. GCMLS
- $949,0005 bd3 ba2k sqft2802 Bienville Blvd, Dauphin Island, AL 36528For SaleMLS ID #7775464, Gene Fox, Roberts Brothers DI Branch. GCMLS
- $950,0005 bd4 ba2.6k sqft103 Pushmataha Ct, Dauphin Island, AL 36528For SaleMLS ID #7696981, Daniel Lursen, Alabama Realty, LLC. GCMLS
- $999,0004 bd4 ba2.2k sqft300 Audubon Pl, Dauphin Island, AL 36528For SaleMLS ID #7814548, Cindy Moore, Elite Real Estate Mobile. GCMLS
- $595,0004 bd3 ba2.5k sqft901 Lockenbie Pl, Dauphin Island, AL 36528For SaleMLS ID #7803873, Melanie Susman, Roberts Brothers TREC. GCMLS
- $799,0003 bd2 ba1.9k sqft318 Pineda St, Dauphin Island, AL 36528For SaleMLS ID #7808397, Dixie Steiner, Ideal Real Estate Company. GCMLS
- $625,0003 bd3 ba1.9k sqft1303 Chaumont Ave, Dauphin Island, AL 36528For SaleMLS ID #7792448, Daniel Lursen, Alabama Realty, LLC. GCMLS
- $999,7303 bd2 ba1.6k sqft917 Delchamps Ave, Dauphin Island, AL 36528For SaleMLS ID #7792359, Elaine Sessions, Roberts Brothers West. GCMLS
- $725,0004 bd4 ba2.1k sqft105 Treasure Ct, Dauphin Island, AL 36528For SaleMLS ID #7722620, Daniel Lursen, Alabama Realty, LLC. GCMLS
- $725,7754 bd3 ba2k sqft104 Surf Ct, Dauphin Island, AL 36528For SaleMLS ID #7724134, Sherry Bruemmer, RE/MAX Realty Professionals. GCMLS
- $489,0003 bd2 ba1.9k sqft1127 Chaumont Ave, Dauphin Island, AL 36528For SaleMLS ID #7806215, Samantha Siddiqi, Keller Williams Mobile. GCMLS
- $699,0004 bd2 ba1.8k sqft2024 Bienville Blvd, Dauphin Island, AL 36528For SaleMLS ID #7744366, Daniel Lursen, Alabama Realty, LLC. GCMLS
- $499,0004 bd2 ba2k sqft208 Isabella Ct, Dauphin Island, AL 36528For SaleMLS ID #7818890, Annette Oden, Bellator Real Estate LLC Mobile. GCMLS
- $675,0004 bd2 ba2.4k sqft2630 Bridgeview Dr, Dauphin Island, AL 36528For SaleMLS ID #7740471, Daniel Lursen, Alabama Realty, LLC. GCMLS
- $1,100,0005 bd4 ba2.6k sqft105 Quebec Ct, Dauphin Island, AL 36528For SaleMLS ID #7689736, Jennifer Ballard, Bellator Real Estate LLC Mobile. GCMLS
