Want to make income day one? Looking for your dream home on Dauphin Island? This turnkey, fully furnished 5-bedroom, 3.5-bath beach house sits just steps from dog-friendly beaches and is ready to enjoy from day one. With a proven rental history grossing over $130,000 annually, it also stands out as a strong investment opportunity. The main floor offers an open layout with LVT flooring throughout, a spacious kitchen with granite countertops, and brand-new microwave and dishwasher. You'll also find a half bath, a generous great room overlooking the private, heated pool with Gulf views, and a private master suite. Upstairs features a game room with a foosball table, a second master suite, a wet bar, and three additional bedrooms with a full bath as well as a 2nd level balcony. Several new furniture pieces have been added to ensure comfort and appeal. Step outside to nearly unobstructed Gulf views from both the first and second-floor decks. The first-floor deck showcases a private heated pool with a brand-new pool heater, an amenity guests consistently love and a major contributor to the home's impressive rental performance. Whether you're seeking a personal coastal retreat or a high-yield vacation rental, this home is truly move-in ready and packed with upgrades. Opportunities like this are rare on Dauphin Island, don't miss your chance to make it yours. All current rentals must be honored.
Active
$1,100,000
105 Quebec Ct, Dauphin Island, AL 36528
5beds
2,649sqft
Single Family Residence, Residential
Built in 2019
0.31 Acres Lot
$1,047,400 Zestimate®
$415/sqft
$-- HOA
What's special
Second master suiteWet barPrivate master suiteBrand-new microwave and dishwasher
- 320 days
- 185
- 14
Zillow last checked:
Listing updated:
Listed by:
Jennifer Ballard 251-391-7227,
Bellator Real Estate LLC Mobile
Source: GCMLS,MLS#: 7689736
Facts & features
Interior
Bedrooms & bathrooms
- Bedrooms: 5
- Bathrooms: 4
- Full bathrooms: 3
- 1/2 bathrooms: 1
Heating
- Central
Cooling
- Ceiling Fan(s), Central Air
Appliances
- Included: Dishwasher, Disposal, Dryer, Electric Range, Electric Water Heater, Microwave, Refrigerator, Washer
- Laundry: In Hall, Upper Level
Features
- Double Vanity, High Ceilings 9 ft Main, High Ceilings 9 ft Upper, His and Hers Closets, Walk-In Closet(s)
- Windows: Insulated Windows, Storm Window(s)
- Basement: None
- Has fireplace: No
- Fireplace features: None
Interior area
- Total structure area: 2,649
- Total interior livable area: 2,649 sqft
Property
Parking
- Total spaces: 2
- Parking features: Carport, Drive Under Main Level, Driveway
- Carport spaces: 2
- Has uncovered spaces: Yes
Accessibility
- Accessibility features: None
Features
- Levels: Two
- Patio & porch: Covered, Deck, Front Porch, Rear Porch
- Exterior features: Balcony, Rear Stairs
- Pool features: Salt Water
- Spa features: None
- Fencing: None
- Has view: Yes
- View description: Water
- Has water view: Yes
- Water view: Water
- Waterfront features: None
Lot
- Size: 0.31 Acres
- Dimensions: 100 x 133 x 100 x 133
- Features: Cul-De-Sac
Details
- Additional structures: Other
- Parcel number: 5301000014187001
Construction
Type & style
- Home type: SingleFamily
- Architectural style: Beach House
- Property subtype: Single Family Residence, Residential
Materials
- HardiPlank Type, Vinyl Siding
- Foundation: Pillar/Post/Pier
- Roof: Metal
Condition
- Year built: 2019
Utilities & green energy
- Electric: 110 Volts, 220 Volts
- Sewer: Public Sewer
- Water: Public
- Utilities for property: Cable Available, Electricity Available, Phone Available, Sewer Available, Water Available
Green energy
- Energy efficient items: Appliances
Community & HOA
Community
- Features: Airport/Runway, Dog Park, Golf, Park, Playground
- Subdivision: 1953 Sub Of Dauphin Island
Location
- Region: Dauphin Island
Financial & listing details
- Price per square foot: $415/sqft
- Tax assessed value: $816,600
- Annual tax amount: $7,964
- Date on market: 12/8/2025
- Electric utility on property: Yes
- Road surface type: Asphalt
Estimated market value
$1,047,400
$995,000 - $1.10M
$3,944/mo
Price history
| Date | Event | Price |
|---|---|---|
| 6/17/2026 | Price change | $1,100,000-8.3%$415/sqft |
Source:  GCMLS #7689736 Report a problem GCMLS #7689736 Report a problem | ||
| 3/9/2026 | Price change | $1,200,000-4%$453/sqft |
Source: GCMLS #7689736 Report a problem | ||
| 12/9/2025 | Listed for sale | $1,250,000+25%$472/sqft |
Source: GCMLS #7689736 Report a problem | ||
| 8/6/2021 | Sold | $1,000,000-8.3%$378/sqft |
Source: Agent Provided Report a problem | ||
| 7/21/2021 | Pending sale | $1,090,000$411/sqft |
Source: Owner Report a problem | ||
| 7/18/2021 | Listed for sale | $1,090,000$411/sqft |
Source: Owner Report a problem | ||
Public tax history
| Year | Property taxes | Tax assessment |
|---|---|---|
| 2025 | $8,521 +7% | $159,280 +7% |
| 2024 | $7,964 +6.3% | $148,860 +6.3% |
| 2023 | $7,494 -26.4% | $140,080 -26.4% |
| 2022 | $10,184 +40.1% | $190,360 +40.1% |
| 2021 | $7,271 -0.8% | $135,900 -0.8% |
| 2020 | $7,333 | $137,060 |
Find assessor info on the county website
Monthly payment
Est. payment
Payment breakdown
Explore the cost of this home by adjusting the details. Changes won't be saved.Climate risks
Neighborhood: 36528
Nearby schools
Schools provided by the listing agent
- Elementary: Dauphin Island
- Middle: Peter F Alba
- High: Alma Bryant
Source: GCMLS. This data may not be complete. We recommend contacting the local school district to confirm school assignments for this home.


Similar homes
- $950,0005 bd4 ba2.6k sqft103 Pushmataha Ct, Dauphin Island, AL 36528For Sale
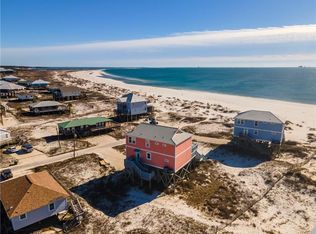 MLS ID #7696981, Daniel Lursen, Alabama Realty, LLC. GCMLS
 - $1,049,0005 bd3 ba2.3k sqft2252 Sandpiper St, Dauphin Island, AL 36528For Sale
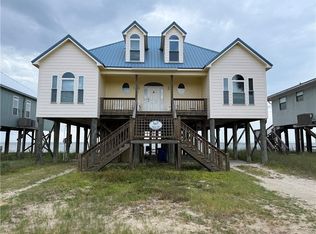 MLS ID #7829464, Stephanie Mansmann, Dalton Wade Inc. GCMLS
 - $1,150,0003 bd3 ba2.4k sqft2206 Cadillac Ave, Dauphin Island, AL 36528For Sale
 MLS ID #7777975, Daniel Lursen, Alabama Realty, LLC. GCMLS
 - $900,0005 bd4 ba3.4k sqft103 Ryan Ct, Dauphin Island, AL 36528For Sale
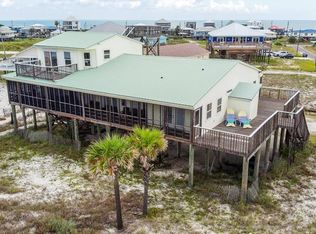 MLS ID #7630668, Vicki Cawthon, RE/MAX Gateway. GCMLS
