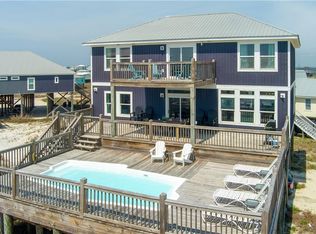
Ready to experience the breathtaking sunsets that earned Dauphin Island the official designation as the “Sunset Capital of Alabama” on a daily basis? If so, look no further than a 3-bedroom, 2.5-bath WATERFRONT retreat tucked away on the Mississippi Sound! Step inside to an inviting open floor plan filled with natural light and breezy island character, embodied by shiplap accents and stunning views from every window. The main living area flows effortlessly into a well-appointed kitchen with custom cabinets, quartz countertops, stainless steel appliances, a tile backsplash, and a large kitchen island, creating a warm gathering space to unwind after a day on the water. Two generously sized bedrooms provide comfort and privacy with a full bath in the hall, completing the main level. The second level has a large living area with soaring ceilings, an electric fireplace, a half bath, the primary suite with an attached bath, and a loft perfect for an office or additional sleeping. Outdoor living shines here. Enjoy your morning coffee on the spacious deck, watching the dolphins chase the shrimp boats. This home features two large waterfront docks with a boat lift, a jet ski lift, and a boat launch. Jump in your boat and head offshore. A large storage area, an outdoor shower, a half bath, and parking are located underneath the house. Located just minutes from sandy white beaches, the Gulf of America, and the island’s bike path, you have access to everything that defines island life. Whether you’re dreaming of a personal coastal escape or looking to expand your investment portfolio, this home is the ideal blend of location, comfort, and Dauphin Island charm. All information provided about the property, including but not limited to square footage, is deemed reliable but is not guaranteed and should be independently verified.
Active
$1,150,000
2206 Cadillac Ave, Dauphin Island, AL 36528
3beds
2,416sqft
Single Family Residence, Residential
Built in 1984
10,162 Square Feet Lot
$1,064,900 Zestimate®
$476/sqft
$-- HOA
What's special
Breezy island characterElectric fireplaceJet ski liftShiplap accentsSpacious deckWarm gathering spaceTwo generously sized bedrooms
- 92 days |
- 244 |
- 8 |
Zillow last checked:
Listing updated:
Listed by:
Daniel Lursen 251-604-7709,
Alabama Realty, LLC
Source: GCMLS,MLS#: 7777975
Facts & features
Interior
Bedrooms & bathrooms
- Bedrooms: 3
- Bathrooms: 3
- Full bathrooms: 2
- 1/2 bathrooms: 1
Heating
- Central
Cooling
- Ceiling Fan(s), Central Air
Appliances
- Included: Dishwasher, Electric Range, Microwave, Range Hood, Refrigerator, Tankless Water Heater
- Laundry: Main Level
Features
- Beamed Ceilings, High Ceilings 9 ft Main, High Ceilings 9 ft Upper, Walk-In Closet(s)
- Basement: None
- Has fireplace: Yes
- Fireplace features: Electric, Living Room
Interior area
- Total structure area: 2,416
- Total interior livable area: 2,416 sqft
Property
Parking
- Parking features: Drive Under Main Level
Accessibility
- Accessibility features: None
Features
- Levels: Two
- Patio & porch: Deck, Front Porch, Rear Porch, Side Porch
- Exterior features: Rear Stairs, Storage
- Pool features: None
- Spa features: None
- Fencing: None
- Has view: Yes
- On waterfront: Yes
- Frontage length: Water Frontage (78)
Lot
- Size: 10,162 Square Feet
- Dimensions: 65 x 140 x 78 x 140
- Features: Other
Details
- Additional structures: Workshop
- Parcel number: R025301000014082
Construction
Type & style
- Home type: SingleFamily
- Architectural style: Beach House
- Property subtype: Single Family Residence, Residential
Materials
- Vinyl Siding
- Foundation: Pillar/Post/Pier
- Roof: Metal
Condition
- Year built: 1984
Utilities & green energy
- Electric: 110 Volts, 220 Volts
- Sewer: Public Sewer
- Water: Public
- Utilities for property: Cable Available, Electricity Available, Phone Available, Sewer Available, Water Available
Green energy
- Energy efficient items: None
Community & HOA
Community
- Features: Airport/Runway, Boating, Fishing, Near Schools, Near Shopping, Near Trails/Greenway
- Subdivision: Silver Cay
Location
- Region: Dauphin Island
Financial & listing details
- Price per square foot: $476/sqft
- Tax assessed value: $758,100
- Annual tax amount: $3,914
- Date on market: 5/28/2026
- Electric utility on property: Yes
- Road surface type: Paved
Estimated market value
$1,064,900
$1.01M - $1.12M
$2,960/mo
Price history
| Date | Event | Price |
|---|---|---|
| 5/28/2026 | Listed for sale | $1,150,000-4.2%$476/sqft |
Source:  GCMLS #7777975 Report a problem GCMLS #7777975 Report a problem | ||
| 9/17/2025 | Listing removed | $1,200,000$497/sqft |
Source: GCMLS #7456790 Report a problem | ||
| 9/20/2024 | Listed for sale | $1,200,000+41.2%$497/sqft |
Source: GCMLS #7456790 Report a problem | ||
| 5/6/2022 | Sold | $849,900+6.1%$352/sqft |
Source:  Baldwin Realtors #323496 Report a problem Baldwin Realtors #323496 Report a problem | ||
| 2/7/2022 | Pending sale | $800,950$332/sqft |
Source: Baldwin Realtors #323496 Report a problem | ||
| 1/12/2022 | Price change | $800,950-5.9%$332/sqft |
Source: Baldwin Realtors #323496 Report a problem | ||
| 1/12/2022 | Price change | $850,900-10.4%$352/sqft |
Source: GCMLS #0660395 Report a problem | ||
| 12/3/2021 | Listed for sale | $950,000+258.5%$393/sqft |
Source: Baldwin Realtors #323496 Report a problem | ||
| 5/4/2010 | Sold | $265,000$110/sqft |
Source: Public Record Report a problem | ||
Public tax history
| Year | Property taxes | Tax assessment |
|---|---|---|
| 2025 | $3,914 +7.1% | $74,420 +7% |
| 2024 | $3,654 +6.1% | $69,560 +6% |
| 2023 | $3,444 +47.4% | $65,620 +50.3% |
| 2022 | $2,336 | $43,660 |
| 2021 | $2,336 | $43,660 |
| 2020 | $2,336 -0.6% | $43,660 -0.6% |
| 2019 | $2,350 | $43,920 +13.1% |
| 2018 | $2,350 +17.5% | $38,840 +3.9% |
| 2017 | $2,000 | $37,380 +15.5% |
| 2016 | $2,000 +43.3% | $32,360 +25.8% |
| 2013 | $1,395 | $25,720 |
Find assessor info on the county website
Monthly payment
Est. payment
Payment breakdown
Explore the cost of this home by adjusting the details. Changes won't be saved.Climate risks
Neighborhood: 36528
Nearby schools
GreatSchools rating
- 10/10Dauphin Island Elementary SchoolGrades: K-5Distance: 1.3 mi
- 4/10Peter F Alba Middle SchoolGrades: 6-8Distance: 11.6 mi
- 4/10Alma Bryant High SchoolGrades: 9-12Distance: 15.2 mi
Schools provided by the listing agent
- Elementary: Dauphin Island
- Middle: Peter F Alba
- High: Alma Bryant
Source: GCMLS. This data may not be complete. We recommend contacting the local school district to confirm school assignments for this home.
- $914,100-- bd2 ba1.8k sqft2208 Cadillac Ave, Dauphin Island, AL 36528Off Market
- $526,200-- bd2 ba1.1k sqft2204 Cadillac Ave, Dauphin Island, AL 36528Off Market
- $535,600-- bd1 ba1.2k sqft2210 Cadillac Ave, Dauphin Island, AL 36528Off Market
- $444,700-- bd1 ba1.1k sqft2207 Cadillac Ave, Dauphin Island, AL 36528Off Market
- $550,1003 bd2 ba1.2k sqft2205 Cadillac Ave, Dauphin Island, AL 36528Off Market
- $392,3002 bd1 ba864 sqft2209 Cadillac Ave, Dauphin Island, AL 36528Off Market
- $524,8003 bd2 ba1.2k sqft2203 Cadillac Ave, Dauphin Island, AL 36528Off Market
- $476,900-- bd1 ba1.3k sqft2212 Cadillac Ave, Dauphin Island, AL 36528Off Market
A local agent can set up tours, give advice and negotiate with sellers.
Similar homes
- $1,100,0005 bd4 ba2.6k sqft105 Quebec Ct, Dauphin Island, AL 36528For Sale
 MLS ID #7689736, Jennifer Ballard, Bellator Real Estate LLC Mobile. GCMLS
 - $885,0004 bd3 ba1.7k sqft103 Quebec Ct, Dauphin Island, AL 36528For Sale
 MLS ID #7821804, Daniel Lursen, Alabama Realty, LLC. GCMLS
 - $875,0004 bd5 ba2k sqft101 Ryan Ct, Dauphin Island, AL 36528For Sale
 MLS ID #7765064, Grace Tyson, Grace Tyson Real Estate. GCMLS
 - $1,149,5005 bd3 ba2.6k sqft307 Audubon Pl, Dauphin Island, AL 36528For Sale
 MLS ID #7686142, Daniel Lursen, Alabama Realty, LLC. GCMLS
 - $950,0005 bd4 ba2.6k sqft103 Pushmataha Ct, Dauphin Island, AL 36528For SaleMLS ID #7696981, Daniel Lursen, Alabama Realty, LLC. GCMLS
- $799,9005 bd3 ba1.8k sqft2320 Island Shores Dr, Dauphin Island, AL 36528For SaleMLS ID #7820656, Jennifer Ballard, Bellator Real Estate LLC Mobile. GCMLS
- $999,7303 bd2 ba1.6k sqft917 Delchamps Ave, Dauphin Island, AL 36528For SaleMLS ID #7792359, Elaine Sessions, Roberts Brothers West. GCMLS
- $630,0003 bd2 ba1.6k sqft2222 Bienville Blvd, Dauphin Island, AL 36528For SaleMLS ID #7775574, Andy Sims, Dauphin Island Real Estate. GCMLS
- $1,399,0006 bd5 ba3.2k sqft2213 Cadillac Ave, Dauphin Island, AL 36528For SaleMLS ID #7773694, Daniel Lursen, Alabama Realty, LLC. GCMLS
- $949,0005 bd3 ba2k sqft2802 Bienville Blvd, Dauphin Island, AL 36528For SaleMLS ID #7775464, Gene Fox, Roberts Brothers DI Branch. GCMLS
- $999,0004 bd4 ba2.2k sqft300 Audubon Pl, Dauphin Island, AL 36528For SaleMLS ID #7814548, Cindy Moore, Elite Real Estate Mobile. GCMLS
- $799,0003 bd2 ba1.9k sqft318 Pineda St, Dauphin Island, AL 36528For SaleMLS ID #7808397, Dixie Steiner, Ideal Real Estate Company. GCMLS
- $1,200,0004 bd4 ba2.1k sqft102 Tecumseh Ct, Dauphin Island, AL 36528For SaleMLS ID #7684515, Daniel Lursen, Alabama Realty, LLC. GCMLS
- $895,0004 bd3 ba2.3k sqft166 Orleans Dr, Dauphin Island, AL 36528For SaleMLS ID #7723241, Aleen Grow, Blue Heron Realty. GCMLS
- $900,0005 bd4 ba3.4k sqft103 Ryan Ct, Dauphin Island, AL 36528For SaleMLS ID #7630668, Vicki Cawthon, RE/MAX Gateway. GCMLS
- $1,150,0005 bd3 ba2.6k sqft910 Lavigne Pl, Dauphin Island, AL 36528New ConstructionMLS ID #7664331, Sheila Yarborough, Bellator Real Estate, LLC. GCMLS
- $1,375,0004 bd4 ba2.2k sqft2505 Bienville Blvd, Dauphin Island, AL 36528For SaleMLS ID #7750311, Wendy Dickerson, Roberts Brothers DI Branch. GCMLS
- $649,0003 bd2 ba1.3k sqft102 Ponchartrain Ct, Dauphin Island, AL 36528For SaleMLS ID #7722575, Daniel Lursen, Alabama Realty, LLC. GCMLS
- $649,6743 bd2 ba1.7k sqft2322 Island Shores Dr, Dauphin Island, AL 36528For SaleMLS ID #7708951, Hon Nguyen Beck, Beck Properties Real Estate. GCMLS
- $699,0004 bd2 ba1.8k sqft2024 Bienville Blvd, Dauphin Island, AL 36528For SaleMLS ID #7744366, Daniel Lursen, Alabama Realty, LLC. GCMLS
