Set on a corner lot with approximately 80 feet of waterfront along Graveline Bay, this residence is situated in a stretch of the Island that retains its distinctive character. As one of the last properties heading west with mature pine trees, the setting feels established and grounded. The tree canopy softens the light, frames the views, and provides a natural separation between the home and the water. Just to the north, the Graveline Bay Marsh restoration has reshaped the landscape, creating a living habitat designed to support fish, shrimp, crabs, and migratory wildlife. This means the view is never still. Pelicans move with purpose, shorebirds pass through with the seasons, and the marsh itself breathes in and out with the tide. It is a place that invites you to slow down and pay attention. The home offers six bedrooms and four bathrooms, with a layout that allows it to function in a variety of ways. The main living level is where everything comes together. The kitchen, dining, and living spaces are all oriented toward the water so the views are never out of sight. Also on the main level is the master suite along with two additional guest rooms, and guest bathroom. Upstairs, a private bedroom and bath are accompanied by a flexible space that can remain open or easily be enclosed to create another bedroom, office, or game room. The ground level is fully enclosed and includes two more bedrooms and a full bath, along with a large garage area. This level could be completely reimagined to fit your needs. The rooms could easily be opened up to match neighboring properties or kept as it is for additional space and utility. One thing that you will notice about this property is that storage is abundant throughout. From oversized closets to a well appointed laundry room, you will always have room for one more cooler, rod, or game. For those looking to minimize stairs, the home includes an elevator serving the ground and main levels. It is not currently in operation, but remains in place for future use. Outside, a covered wraparound porch and an open front deck create multiple vantage points to take in the bay, the bridge in the distance, and the daily movement of birds and boats alike. Though not currently in use, the dock and boat lift reflect how naturally this property connects to the water, offering straightforward access. Storm protection is already in place with roll-down shutters, offering a practical layer of security without taking away from the home’s openness. Dauphin Island has long been shaped more by what has been preserved than by development, including its marshes, its migratory bird routes, and its quiet stretches of shoreline. This property reflects that balance. It’s not just a house on the water, it’s a place that participates in its surroundings. Where the view is alive, the setting is grounded, and the experience changes just enough each day to keep you present in it. Call today for your own private tour! Buyer to verify all measurements.
Active
Price cut: $5K (6/29)
$865,000
1618 Cadillac Ave, Dauphin Island, AL 36528
6beds
3,302sqft
:
Get pre-qualified$5,145/mo
Single Family Residence, Residential
Built in 1994
0.33 Acres Lot
$805,900 Zestimate®
$262/sqft
$-- HOA
What's special
Covered wraparound porchLarge garage areaMature pine trees
- 116 days |
- 787 |
- 32 |
Zillow last checked:
Listing updated:
Listed by:
Andy Sims 251-689-0171,
Dauphin Island Real Estate
Source: GCMLS,MLS#: 7755233
Facts & features
Interior
Bedrooms & bathrooms
- Bedrooms: 6
- Bathrooms: 4
- Full bathrooms: 4
Heating
- Central, Electric
Cooling
- Ceiling Fan(s), Central Air, Window Unit(s)
Appliances
- Included: Dishwasher, Dryer, Electric Range, Electric Water Heater, Refrigerator, Washer
- Laundry: In Hall, Laundry Room, Main Level
Features
- Double Vanity, Elevator, Entrance Foyer, Other
- Flooring: Carpet, Laminate
- Windows: Insulated Windows, Storm Shutters
- Basement: None
- Has fireplace: No
- Fireplace features: None
Interior area
- Total structure area: 3,302
- Total interior livable area: 3,302 sqft
Video & virtual tour
Property
Parking
- Parking features: Drive Under Main Level, Driveway
- Has uncovered spaces: Yes
Accessibility
- Accessibility features: None
Features
- Levels: Two
- Patio & porch: Covered, Deck, Front Porch, Rear Porch, Wrap Around
- Exterior features: Rear Stairs
- Pool features: None
- Spa features: None
- Fencing: None
- Has view: Yes
- View description: Water
- Has water view: Yes
- Water view: Water
- Waterfront features: Canal Front
Lot
- Size: 0.33 Acres
- Dimensions: 80 x 180
- Features: Back Yard, Corner Lot, Front Yard
Details
- Additional structures: None
- Parcel number: 5301000012017001
Construction
Type & style
- Home type: SingleFamily
- Architectural style: Cottage
- Property subtype: Single Family Residence, Residential
Materials
- Vinyl Siding
- Foundation: Pillar/Post/Pier, Slab
- Roof: Shingle
Condition
- Year built: 1994
Utilities & green energy
- Electric: 110 Volts, 220 Volts
- Sewer: Public Sewer
- Water: Public
- Utilities for property: Cable Available, Electricity Available, Sewer Available, Water Available
Green energy
- Energy efficient items: None
Community & HOA
Community
- Features: Airport/Runway, Boating, Dog Park, Fishing, Marina, Near Shopping, Restaurant
- Subdivision: Dauphin Island West
Location
- Region: Dauphin Island
Financial & listing details
- Price per square foot: $262/sqft
- Tax assessed value: $697,300
- Annual tax amount: $7,438
- Date on market: 4/17/2026
- Electric utility on property: Yes
- Road surface type: Asphalt
Estimated market value
$805,900
$766,000 - $846,000
$3,537/mo
Price history
| Date | Event | Price |
|---|---|---|
| 6/29/2026 | Price change | $865,000-0.6%$262/sqft |
Source:  GCMLS #7755233 Report a problem GCMLS #7755233 Report a problem | ||
| 4/17/2026 | Listed for sale | $870,000$263/sqft |
Source: GCMLS #7755233 Report a problem | ||
Public tax history
| Year | Property taxes | Tax assessment |
|---|---|---|
| 2025 | $7,438 +7% | $139,020 +7% |
| 2024 | $6,952 +6.2% | $129,940 +6.2% |
| 2023 | $6,547 +57.1% | $122,380 +57.1% |
| 2022 | $4,167 | $77,880 |
| 2021 | $4,167 | $77,880 |
| 2020 | $4,167 +6.8% | $77,880 +6.8% |
| 2019 | $3,901 | $72,920 -1.7% |
| 2018 | $3,901 -19.1% | $74,200 -17.6% |
| 2017 | $4,820 | $90,100 +98% |
| 2016 | $4,820 +156.1% | $45,500 +31.4% |
| 2013 | $1,882 | $34,620 |
Find assessor info on the county website
Monthly payment
Est. payment
Payment breakdown
Explore the cost of this home by adjusting the details. Changes won't be saved.Climate risks
Neighborhood: 36528
Nearby schools
GreatSchools rating
- 7/10Dauphin Island Elementary SchoolGrades: K-5Distance: 0.3 mi
- 8/10Peter F Alba Middle SchoolGrades: 6-8Distance: 12.3 mi
- 5/10Alma Bryant High SchoolGrades: 9-12Distance: 15.9 mi
Schools provided by the listing agent
- Elementary: Dauphin Island
- Middle: Peter F Alba
- High: Alma Bryant
Source: GCMLS. This data may not be complete. We recommend contacting the local school district to confirm school assignments for this home.
- $536,800-- bd1 ba1.8k sqft1616 Cadillac Ave, Dauphin Island, AL 36528Off Market
- $432,9004 bd1 ba1.7k sqft1700 Cadillac Ave, Dauphin Island, AL 36528Off Market
- $304,5000.48 acres1618 Bienville Blvd, Dauphin Island, AL 36528Off Market
- $777,8003 bd2 ba2k sqft1702 Cadillac Ave, Dauphin Island, AL 36528Off Market
- $608,6003 bd3 ba1.6k sqft1612 Cadillac Ave, Dauphin Island, AL 36528Off Market
- $361,800-- bd-- ba-- sqft1612 Bienville Blvd, Dauphin Island, AL 36528Off Market
- $213,5000.48 acres1700 Bienville Blvd, Dauphin Island, AL 36528Off Market
- $416,4003 bd1 ba956 sqft1704 Cadillac Ave, Dauphin Island, AL 36528Off Market
A local agent can set up tours, give advice and negotiate with sellers.
Similar homes
- $895,0004 bd3 ba2.3k sqft166 Orleans Dr, Dauphin Island, AL 36528For Sale
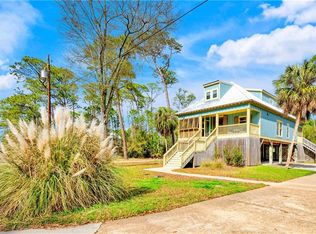 MLS ID #7723241, Aleen Grow, Blue Heron Realty. GCMLS
 - $900,0005 bd4 ba3.4k sqft103 Ryan Ct, Dauphin Island, AL 36528For Sale
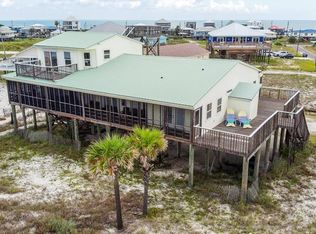 MLS ID #7630668, Vicki Cawthon, RE/MAX Gateway. GCMLS
 - $900,0003 bd4 ba2.6k sqft511 Buchanan Dr, Dauphin Island, AL 36528For Sale
 MLS ID #7798493, Heather Mclemore, Better Homes & Gardens RE Platinum Properties. GCMLS
 - $950,0005 bd4 ba2.6k sqft103 Pushmataha Ct, Dauphin Island, AL 36528For Sale
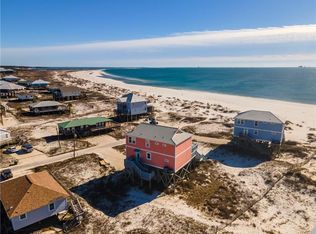 MLS ID #7696981, Daniel Lursen, Alabama Realty, LLC. GCMLS
 - $770,0004 bd3 ba2.3k sqft1325 Chaumont Ave, Dauphin Island, AL 36528For SaleMLS ID #7733921, Matthew White, Wellhouse Real Estate LLC - Mobile. GCMLS
- $799,0003 bd2 ba1.9k sqft318 Pineda St, Dauphin Island, AL 36528For SaleMLS ID #7808397, Dixie Steiner, Ideal Real Estate Company. GCMLS
- $999,0004 bd5 ba2k sqft101 Ryan Ct, Dauphin Island, AL 36528For SaleMLS ID #7765064, Grace Tyson, Grace Tyson Real Estate. GCMLS
- $949,0005 bd3 ba2k sqft2802 Bienville Blvd, Dauphin Island, AL 36528For SaleMLS ID #7775464, Gene Fox, Roberts Brothers DI Branch. GCMLS
- $850,9504 bd3 ba2k sqft406 Brava Costa St, Dauphin Island, AL 36528For SaleMLS ID #7797608, Wesley Lewis, Beck Properties Real Estate. GCMLS
- $949,5006 bd6 ba3.8k sqft332 Audubon Pl, Dauphin Island, AL 36528For SaleMLS ID #7686156, Daniel Lursen, Alabama Realty, LLC. GCMLS
- $999,0004 bd4 ba2.2k sqft300 Audubon Pl, Dauphin Island, AL 36528For SaleMLS ID #7814548, Cindy Moore, Elite Real Estate Mobile. GCMLS
- $699,0004 bd2 ba1.8k sqft2024 Bienville Blvd, Dauphin Island, AL 36528For SaleMLS ID #7744366, Daniel Lursen, Alabama Realty, LLC. GCMLS
- $595,0004 bd3 ba2.5k sqft901 Lockenbie Pl, Dauphin Island, AL 36528For SaleMLS ID #7803873, Melanie Susman, Roberts Brothers TREC. GCMLS
- $675,0004 bd2 ba2.4k sqft2630 Bridgeview Dr, Dauphin Island, AL 36528For SaleMLS ID #7740471, Daniel Lursen, Alabama Realty, LLC. GCMLS
- $1,150,0003 bd3 ba2.4k sqft2206 Cadillac Ave, Dauphin Island, AL 36528For SaleMLS ID #7777975, Daniel Lursen, Alabama Realty, LLC. GCMLS
- $535,0004 bd3 ba1.9k sqft1705 Bienville Blvd Unit 310, Dauphin Island, AL 36528For SaleMLS ID #7775586, Tim Mahn, Sunset Bay Realty LLC. GCMLS
- $625,0003 bd3 ba1.9k sqft1303 Chaumont Ave, Dauphin Island, AL 36528For SaleMLS ID #7792448, Daniel Lursen, Alabama Realty, LLC. GCMLS
- $1,100,0005 bd4 ba2.6k sqft105 Quebec Ct, Dauphin Island, AL 36528For SaleMLS ID #7689736, Jennifer Ballard, Bellator Real Estate LLC Mobile. GCMLS
- $649,6743 bd2 ba1.7k sqft2322 Island Shores Dr, Dauphin Island, AL 36528For SaleMLS ID #7708951, Hon Nguyen Beck, Beck Properties Real Estate. GCMLS
- $725,0004 bd4 ba2.1k sqft105 Treasure Ct, Dauphin Island, AL 36528For SaleMLS ID #7722620, Daniel Lursen, Alabama Realty, LLC. GCMLS
