Welcome home to this beautifully maintained 3-bedroom, 2-bath townhome offering the perfect blend of comfort, convenience, and low-maintenance living. Step inside to soaring ceilings, abundant natural light, and tasteful updates throughout. The spacious layout flows effortlessly to two private patio spaces, perfect for relaxing or entertaining.Enjoy the ease of HOA-maintained landscaping and trash service, along with exceptional community amenities including a pool, clubhouse, tennis courts, pickleball courts, lakes, and scenic walking trails. Ideally located near shopping, dining, schools, military bases, and major interstates, making everyday living and commuting a breeze. Move-in ready and waiting for its next owner!
Sold
$325,000
503 Hamlet Ct, Yorktown, VA 23693
3beds
1,697sqft
Townhouse
Built in 1995
2,178 Square Feet Lot
$327,300 Zestimate®
$192/sqft
$2,269 Estimated rent
Home value
$327,300
$295,000 - $367,000
$2,269/mo
Zestimate® history
Owner options
List your home for rent
$2,269/mo
Rent Zestimate®
Find your next renter with Zillow Rental Manager. Plus, with online applications, you can quickly screen prospective tenants – for free.
$2,269/mo
Rent Zestimate®
Refinance and save
$2,169/mo
Est. payment
Refinancing to a lower rate could help reduce your monthly payments and save thousands over the life of the loan.
$2,169/mo
Est. payment
Explore your selling options
Work with a Zillow partner agent
Leverage their expertise and Zillow's premium Showcase listings to get your home seen by more buyers.
Get startedList with your own agent
Get your home in front of millions of buyers by listing it on Zillow.
Learn how to do itSell it yourself
Take full control of how buyers see your home on Zillow by listing For Sale by Owner (FSBO).
List your homeWhat's special
Zillow last checked:
Listing updated:
Listed by:
Whitney Rodgers,
Mission Realty Group LLC 757-788-2400,
Ashley Horak,
Mission Realty Group LLC
Bought with:
Whitney Rodgers
Mission Realty Group LLC
Source: REIN Inc.,MLS#: 10641385
Facts & features
Interior
Bedrooms & bathrooms
- Bedrooms: 3
- Bathrooms: 2
- Full bathrooms: 2
Rooms
- Room types: 1st Floor Primary BR, Breakfast Area, PBR with Bath, Utility Closet
Primary bedroom
- Level: First
Heating
- Forced Air
Cooling
- Heat Pump
Appliances
- Included: Dishwasher, Disposal, Dryer, Microwave, Electric Range, Refrigerator, Washer, Electric Water Heater
Features
- Dual Entry Bath (Br & Br), Walk-In Closet(s), Ceiling Fan(s), Pantry
- Flooring: Carpet, Laminate/LVP
- Windows: Skylight(s)
- Attic: Scuttle
- Has fireplace: No
Interior area
- Total interior livable area: 1,697 sqft
Property
Parking
- Total spaces: 2
- Parking features: 2 Space, Assigned
Features
- Levels: Two
- Stories: 2
- Patio & porch: Patio
- Pool features: None, Association
- Fencing: Back Yard,Other,Fenced
- Waterfront features: Not Waterfront
Lot
- Size: 2,178 Square Feet
Details
- Parcel number: T02d38690227
- Zoning: PD
Construction
Type & style
- Home type: Townhouse
- Architectural style: Contemp
- Property subtype: Townhouse
- Attached to another structure: Yes
Materials
- Vinyl Siding
- Foundation: Slab
- Roof: Asphalt Shingle
Condition
- New construction: No
- Year built: 1995
Utilities & green energy
- Sewer: City/County
- Water: City/County
Community & HOA
Community
- Subdivision: Coventry (y)
HOA
- Has HOA: Yes
- Amenities included: Clubhouse, Landscaping, Playground, Pool, Trash
- HOA fee: $151 monthly
Location
- Region: Yorktown
Financial & listing details
- Price per square foot: $192/sqft
- Tax assessed value: $274,900
- Annual tax amount: $2,379
- Date on market: 6/25/2026
Price history
Price history is unavailable.
Public tax history
| Year | Property taxes | Tax assessment |
|---|---|---|
| 2025 | $2,144 +5.4% | $274,900 |
| 2024 | $2,034 +9.8% | $274,900 +14.3% |
| 2023 | $1,853 -1.3% | $240,600 |
| 2022 | $1,877 +19.8% | $240,600 +22.1% |
| 2021 | $1,567 | $197,100 |
| 2020 | $1,567 -0.3% | $197,100 -0.3% |
| 2019 | $1,572 +8.9% | $197,700 |
| 2018 | $1,443 | $197,700 +1.5% |
| 2017 | -- | $194,700 |
| 2016 | -- | $194,700 +3.7% |
| 2015 | -- | $187,700 |
| 2014 | -- | $187,700 -9% |
| 2013 | -- | $206,300 |
| 2012 | -- | $206,300 -6% |
| 2011 | -- | $219,400 |
| 2010 | -- | $219,400 +3% |
| 2009 | -- | $213,100 |
| 2008 | -- | $213,100 +11.6% |
| 2007 | -- | $190,900 |
| 2006 | -- | $190,900 +45.9% |
| 2005 | -- | $130,800 |
| 2004 | -- | $130,800 |
| 2003 | -- | -- |
| 2002 | -- | -- |
| 2001 | -- | -- |
Find assessor info on the county website
Neighborhood: 23693
Nearby homes
- $305,2002 bd2 ba1.6k sqft505 Hamlet Ct, Yorktown, VA 23693Off Market
- $310,6002 bd2 ba1.6k sqft501 Hamlet Ct, Yorktown, VA 23693Off Market
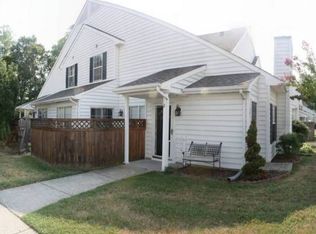
- $329,8003 bd2 ba1.7k sqft507 Hamlet Ct, Yorktown, VA 23693Off Market
- $320,0003 bd2 ba1.8k sqft601 Hamlet Ct, Yorktown, VA 23693Sold
- $315,0003 bd2 ba1.6k sqft607 Hamlet Ct, Yorktown, VA 23693Sold
- $323,4003 bd2 ba1.6k sqft202 Hamlet Ct, Yorktown, VA 23693Off Market
- $315,0003 bd2 ba1.7k sqft603 Hamlet Ct, Yorktown, VA 23693Sold
- $311,7002 bd2 ba1.8k sqft403 Hamlet Ct, Yorktown, VA 23693Off Market
Nearby schools
GreatSchools rating
- 9/10Coventry Elementary SchoolGrades: K-5Distance: 0.7 mi
- 8/10Grafton Middle SchoolGrades: 6-8Distance: 5 mi
- 8/10Grafton High SchoolGrades: 9-12Distance: 4.9 mi
Schools provided by the listing agent
- Elementary: Coventry Elementary
- Middle: Grafton Middle
- High: Grafton
Source: REIN Inc.. This data may not be complete. We recommend contacting the local school district to confirm school assignments for this home.
Sell for more on Zillow
Get a Zillow Showcase℠ listing at no additional cost and you could sell for .
$327,300
2% more
+$6,546
With Zillow Showcase(estimated)
$333,846
Sell for more on Zillow
Get a Zillow Showcase℠ listing at no additional cost and you could sell for .
$327,300
2% more
+$6,546
With Zillow Showcase(estimated)
$333,846
- Virginia
- York County
- Yorktown
- 23693
- 503 Hamlet Ct
