Skip main navigation
Closed
  • $315,000

    607 Hamlet Ct, Yorktown, VA 23693

    3beds
    1,619sqft
    Townhouse
    Built in 1995
    -- sqft lot
    $322,700 Zestimate®
    $195/sqft
    $2,263 Estimated rent

    Home value

    $322,700

    $307,000 - $339,000

    $2,263/mo

    Zestimate® history
    Loading
    Loading...

    Owner options

    List your home for rent

    $2,263/mo

    Rent Zestimate®

    Find your next renter with Zillow Rental Manager. Plus, with online applications, you can quickly screen prospective tenants – for free.

    Learn more

    $2,263/mo

    Rent Zestimate®

    Refinance and save

    $2,010/mo

    Est. payment

    Refinancing to a lower rate could help reduce your monthly payments and save thousands over the life of the loan.

    See today's rates

    $2,010/mo

    Est. payment

    Explore your selling options

    Work with a Zillow partner agent

    Leverage their expertise and Zillow's premium Showcase listings to get your home seen by more buyers.

    Get started

    List with your own agent

    Get your home in front of millions of buyers by listing it on Zillow.

    Learn how to do it

    Sell it yourself

    Take full control of how buyers see your home on Zillow by listing For Sale by Owner (FSBO).

    List your home

    What's special

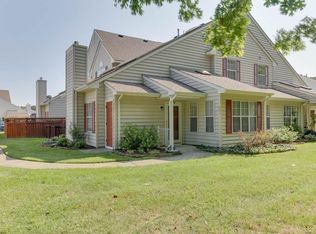
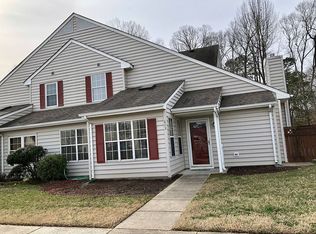
    Welcome to this stunning 3-bedroom, 2-bath end unit townhome with beautiful lake view in the desirable Smithy Glen section of Coventry! This home features a first-floor primary bedroom with walk-in closet & 2 additional bedrooms upstairs. The wonderful open feel & light is provided by the cathedral ceilings & skylights along with the family room having a cozy gas fireplace. Kitchen features granite counters. Enjoy the lake view while having coffee from the eat-in kitchen or newer screened in porch w/ceramic flooring. This home offers a fenced in yard with deck. Newer energy efficient windows, Leaf filter gutters, HVAC system regularly inspected/serviced, attic partially floored with shelving. Community amenities include, pool, trails, clubhouse, lake, tennis courts, playground, ponds, picnic shelter, 2 pickleball courts.

    Zillow last checked:

    Listing updated:

    Listed by:

    Deanna E Blackburn 757-880-0037,

    Legacy Builders Realty Group, LLC.

    Bought with:

    Non-Member Non-Member

    Williamsburg Multiple Listing Service

    Source: WMLS,MLS#: 2402466MLS LogoOriginating MLS: Williamsburg MLS

    Facts & features

    Interior

    Bedrooms & bathrooms
    • Bedrooms: 3
    • Bathrooms: 2
    • Full bathrooms: 2
    Primary bedroom
    • Level: First
    Bedroom 2
    • Level: Second
    Bedroom 3
    • Level: Second
    Kitchen
    • Level: First
    Heating
    • Forced Air, Heat Pump, Multi-Fuel
    Cooling
    • Central Air, Electric, Heat Pump
    Appliances
    • Included: Washer/Dryer Stacked, Dishwasher, Electric Cooking, Electric Water Heater, Disposal, Microwave, Range, Refrigerator, Stove
    • Laundry: Stacked
    Features
    • Attic, Ceiling Fan(s), Cathedral Ceiling(s), Dining Area, Double Vanity, Eat-in Kitchen, Granite Counters, High Ceilings, Pantry, Skylights, Walk-In Closet(s), Window Treatments, Programmable Thermostat
    • Flooring: Carpet, Laminate, Tile
    • Doors: Storm Door(s)
    • Windows: Skylight(s), Thermal Windows, Window Treatments
    • Has basement: No
    • Number of fireplaces: 1
    • Fireplace features: Gas
    Interior area
    • Total interior livable area: 1,619 sqft

    Property

    Parking
    • Parking features: Assigned, Guest
    Features
    • Levels: Two
    • Stories: 2
    • Patio & porch: Rear Porch, Deck, Porch, Screened
    • Exterior features: Deck, Enclosed Porch, Porch
    • Pool features: None, Community
    • Fencing: Back Yard
    • Waterfront features: Lake, Pond
    Lot
    • Size: 1,964 Square Feet
    Details
    • Additional structures: Shed(s)
    • Parcel number: T02D37920204
    • Zoning description: PD

    Construction

    Type & style
    • Home type: Condo
    • Property subtype: Townhouse
    • Attached to another structure: Yes
    Materials
    • Drywall, Frame, Vinyl Siding
    • Foundation: Slab
    • Roof: Composition
    Condition
    • New construction: No
    • Year built: 1995

    Utilities & green energy

    • Sewer: Public Sewer
    • Water: Public

    Community & HOA

    Community
    • Features: Common Grounds/Area, Clubhouse, Community Pool, Lake, Maintained Community, Playground, Park, Pond, Pool, Sports Field, Tennis Court(s), Trails/Paths
    • Security: Smoke Detector(s)
    • Subdivision: Coventry
    HOA
    • Has HOA: Yes
    • Amenities included: Management
    • Services included: Association Management, Clubhouse, Common Areas, Maintenance Grounds, Maintenance Structure, Pool(s), Road Maintenance, Trash
    • HOA fee: $158 monthly
    • HOA name: Coventry
    • HOA phone: 757-867-9200
    • Additional fee info: 0
    Location
    • Region: Yorktown

    Financial & listing details

    • Price per square foot: $195/sqft
    • Tax assessed value: $243,000
    • Annual tax amount: $1,619
    • Date on market: 8/10/2024
    • Ownership: Fee Simple,Individuals

    Price history

    DateEventPrice
    9/30/2024Sold$315,000$195/sqft
    Source: WMLS #2402466 Report a problem
    8/26/2024Contingent$315,000$195/sqft
    Source: REIN Inc. #10545819 Report a problem
    8/26/2024Pending sale$315,000$195/sqft
    Source: WMLS #2402466 Report a problem
    8/23/2024Price change$315,000-1.6%$195/sqft
    Source: REIN Inc. #10545819 Report a problem
    8/6/2024Listed for sale$320,000+207.7%$198/sqft
    Source: REIN Inc. #10545819 Report a problem
    3/26/1999Sold$104,000$64/sqft
    Source: Public Record Report a problem

    Public tax history

    YearProperty taxesTax assessment
    2025$1,895 +5.4%$243,000
    2024$1,798 +11.1%$243,000 +15.6%
    2023$1,619 -1.3%$210,200
    2022$1,640 +6%$210,200 +8%
    2021$1,547 $194,600
    2020$1,547 $194,600
    2019$1,547 $194,600
    2018$1,547 $194,600
    2017-- $194,600
    2016-- $194,600 +3.7%
    2015-- $187,700
    2014-- $187,700 -8.8%
    2013-- $205,900
    2012-- $205,900 -5.9%
    2011-- $218,800
    2010-- $218,800 +4%
    2009-- $210,400
    2008-- $210,400 +11.5%
    2007-- $188,700
    2006-- $188,700 +46.2%
    2005-- $129,100
    2004-- $129,100
    2003-- --
    2002-- --
    2001-- --
    Find assessor info on the county website

    Neighborhood: 23693

    Nearby schools

    GreatSchools rating
    Schools provided by the listing agent
    • Elementary: Coventry
    • Middle: Grafton
    • High: Grafton

    Source: WMLS. This data may not be complete. We recommend contacting the local school district to confirm school assignments for this home.

    Get pre-qualified for a loan
    At Zillow Home Loans, we can pre-qualify you in as little as 5 minutes with no impact to your credit score.

    An equal housing lender. NMLS #10287.

    Sell for more on Zillow
    Get a Zillow Showcase℠ listing at no additional cost and you could sell for .
    $322,700
    2% more
    +$6,454
    With Zillow Showcase(estimated)
    $329,154