Offering the space and flexibility today's buyers are looking for, this single-story 4-bedroom, 2-bathroom home sits on an approximately 0.30-acre lot and features a versatile floorplan with 2 living areas, 2 dining areas, and an attached 2-car garage. Designed for both everyday living and entertaining, the home provides multiple gathering spaces to accommodate a variety of needs. The primary living area serves as the heart of the home, while the secondary living space offers flexibility for a game room, media room, home office, or additional lounge area. Two dining areas provide options for both casual meals and formal gatherings. The spacious primary suite offers a private retreat, while three additional bedrooms provide room for guests, hobbies, work-from-home needs, or other lifestyle uses. The functional layout creates a comfortable flow between the living, dining, and kitchen spaces. Outside, the large backyard offers ample room for outdoor entertaining, gardening, play equipment, pets, or future improvements. With approximately one-third of an acre, there is plenty of space to enjoy the outdoors. Conveniently located near local shopping, dining, schools, and major commuter routes, this home combines a flexible floorplan, generous outdoor space, and the ease of single-story living in Joshua.
Pending
$300,000
503 Hilltop Pl, Joshua, TX 76058
4beds
2,128sqft
Single Family Residence
Built in 1999
0.31 Acres Lot
$301,100 Zestimate®
$141/sqft
$-- HOA
What's special
Multiple gathering spaces
- 34 days |
- 111 |
- 5 |
Zillow last checked:
Listing updated:
Listed by:
David Chicotsky 0664696 817-731-8466,
Briggs Freeman Sotheby's Int'l 817-731-8466
Source: NTREIS,MLS#: 21303755
Facts & features
Interior
Bedrooms & bathrooms
- Bedrooms: 4
- Bathrooms: 2
- Full bathrooms: 2
Primary bedroom
- Level: First
- Dimensions: 21 x 13
Bedroom
- Level: First
- Dimensions: 11 x 11
Bedroom
- Level: First
- Dimensions: 11 x 11
Bedroom
- Level: First
- Dimensions: 11 x 11
Primary bathroom
- Level: First
- Dimensions: 9 x 11
Breakfast room nook
- Level: First
- Dimensions: 9 x 6
Dining room
- Level: First
- Dimensions: 10 x 12
Family room
- Level: First
- Dimensions: 18 x 15
Other
- Level: First
- Dimensions: 7 x 7
Kitchen
- Level: First
- Dimensions: 9 x 10
Living room
- Level: First
- Dimensions: 17 x 14
Utility room
- Level: First
- Dimensions: 5 x 4
Appliances
- Included: Dishwasher, Electric Cooktop
- Laundry: Laundry in Utility Room
Features
- Decorative/Designer Lighting Fixtures
- Flooring: Ceramic Tile, Luxury Vinyl Plank
- Has basement: No
- Number of fireplaces: 1
- Fireplace features: Wood Burning
Interior area
- Total interior livable area: 2,128 sqft
Video & virtual tour
Property
Parking
- Total spaces: 2
- Parking features: Driveway, Garage
- Attached garage spaces: 2
Features
- Levels: One
- Stories: 1
- Patio & porch: Covered, Deck
- Pool features: None
Lot
- Size: 0.31 Acres
Details
- Parcel number: 126349905550
Construction
Type & style
- Home type: SingleFamily
- Architectural style: Detached
- Property subtype: Single Family Residence
Materials
- Brick
- Foundation: Slab
- Roof: Composition
Condition
- Year built: 1999
Utilities & green energy
- Sewer: Public Sewer
- Water: Public
- Utilities for property: Sewer Available, Water Available
Community & HOA
Community
- Subdivision: Mountain Valley Ph 01
HOA
- Has HOA: No
Location
- Region: Joshua
Financial & listing details
- Price per square foot: $141/sqft
- Tax assessed value: $413,801
- Annual tax amount: $7,672
- Date on market: 6/18/2026
- Cumulative days on market: 28 days
Estimated market value
$301,100
$286,000 - $316,000
$2,478/mo
Price history
| Date | Event | Price |
|---|---|---|
| 6/26/2026 | Pending sale | $300,000$141/sqft |
Source: NTREIS #21303755 Report a problem | ||
| 6/20/2026 | Contingent | $300,000$141/sqft |
Source: NTREIS #21303755 Report a problem | ||
| 6/18/2026 | Listed for sale | $300,000$141/sqft |
Source: NTREIS #21303755 Report a problem | ||
Public tax history
| Year | Property taxes | Tax assessment |
|---|---|---|
| 2025 | $5,627 +3.6% | $314,075 +10% |
| 2024 | $5,434 +21.2% | $285,523 +10% |
| 2023 | $4,484 -15.4% | $259,566 +10% |
| 2022 | $5,300 +5.9% | $235,969 +10% |
| 2021 | $5,004 +2.6% | $214,517 +10% |
| 2020 | $4,877 +3.1% | $195,015 +1.4% |
| 2019 | $4,730 +5.6% | $192,318 +13.2% |
| 2018 | $4,479 +5.8% | $169,930 |
| 2017 | $4,233 +11.3% | $169,930 +18.5% |
| 2016 | $3,805 +4.8% | $143,375 |
| 2015 | $3,630 | $143,375 |
| 2014 | $3,630 | $143,375 |
| 2012 | -- | -- |
| 2011 | -- | -- |
| 2010 | -- | -- |
| 2009 | -- | -- |
| 2008 | -- | -- |
| 2007 | -- | -- |
| 2006 | -- | -- |
| 2005 | -- | -- |
| 2004 | -- | -- |
| 2003 | -- | -- |
Find assessor info on the county website
Monthly payment
Est. payment
Payment breakdown
Explore the cost of this home by adjusting the details. Changes won't be saved.Climate risks
Neighborhood: Mountain Valley
Nearby schools
GreatSchools rating
- 10/10North Joshua Elementary SchoolGrades: PK-5Distance: 0.7 mi
- 8/10Tom And Nita Nichols MiddleGrades: 6-8Distance: 1.9 mi
- 7/10Joshua High SchoolGrades: 9-12Distance: 2.5 mi
Schools provided by the listing agent
- Elementary: Njoshua
- Middle: Joshua
- High: Joshua
- District: Joshua ISD
Source: NTREIS. This data may not be complete. We recommend contacting the local school district to confirm school assignments for this home.
- $353,8004 bd2 ba2.2k sqft505 Hilltop Pl, Joshua, TX 76058Off Market

- $370,6004 bd2 ba2.1k sqft501 Hilltop Pl, Joshua, TX 76058Off Market
- $342,8003 bd2 ba1.8k sqft602 Rosewood Pl, Joshua, TX 76058Off Market

- $374,9004 bd2 ba2.1k sqft604 Rosewood Pl, Joshua, TX 76058Off Market
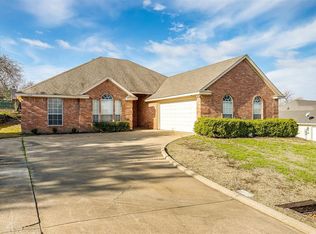
- $358,2003 bd2 ba1.8k sqft507 Hilltop Pl, Joshua, TX 76058Off Market
- $--3 bd5 ba2.6k sqft504 Hilltop Pl, Joshua, TX 76058Sold
- $--3 bd2 ba1.8k sqft506 Hilltop Pl, Joshua, TX 76058Sold
- $355,5003 bd2 ba2.2k sqft602 Country Club Dr, Joshua, TX 76058Off Market
A local agent can set up tours, give advice and negotiate with sellers.
A local lender can help you make sure your offer is ready when you are.
Similar homes
- $260,0003 bd2 ba1.2k sqft107 Catie Ln, Joshua, TX 76058For Sale
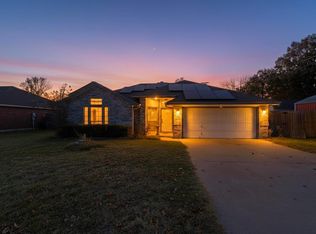 MLS ID #21133473, Zana Imamovic. NTREIS
 - $415,0004 bd3 ba2.3k sqft5008 Running Brook Dr, Joshua, TX 76058For Sale
 MLS ID #21282143, Kassaundra Swain. NTREIS
 - $344,9004 bd3 ba2.5k sqft525 Oakbrook Dr, Burleson, TX 76028For Sale
 MLS ID #21311843, Conan Henderson. NTREIS
 - $295,0003 bd2 ba1.7k sqft804 Tyler Ct, Burleson, TX 76028For Sale
 MLS ID #21309839, Amy Miller. NTREIS
 - $--3 bd2 ba1.5k sqft756 NW Charlyne Dr, Burleson, TX 76028AuctionAuction.com 1
- $325,0004 bd4 ba2.5k sqft919 Keel Line Ct, Crowley, TX 76036For SaleMLS ID #21320912, Ali Alvani. NTREIS
- $339,9004 bd2 ba1.9k sqft1005 Darren Dr, Burleson, TX 76028For SaleMLS ID #21281296, Hudson Floyd. NTREIS
- $--3 bd2 ba2.4k sqft5404 Rolling Meadows Dr, Fort Worth, TX 76123AuctionAuction.com 2
- $289,9004 bd3 ba2.4k sqft3004 Forest Creek Dr, Fort Worth, TX 76123For SaleMLS ID #21327371, Monique Austin. NTREIS
- $352,9004 bd2 ba1.9k sqft317 Delaware St, Burleson, TX 76028For SaleMLS ID #21313616, Sherri Aaron. NTREIS
- $337,5003 bd2 ba1.8k sqft433 Sherwood Ct, Burleson, TX 76028For SaleMLS ID #21317619, Kathy Tankersley. NTREIS
- $290,0003 bd2 ba1.7k sqft1516 Baslow Ln, Burleson, TX 76028For SaleMLS ID #21323113, Willie Mccray. NTREIS
- $339,0004 bd2 ba2k sqft800 Silverthorne Dr, Burleson, TX 76028For SaleMLS ID #21288035, Lisa Catlin. NTREIS
- $340,0004 bd2 ba1.9k sqft1325 Lake Shore Dr, Crowley, TX 76036For SaleMLS ID #21214376, Steven Nieves. NTREIS
- $320,0004 bd2 ba1.9k sqft313 Angela Dr, Burleson, TX 76028For SaleMLS ID #20878687, Angela Hornburg. NTREIS
- $270,0003 bd2 ba1.6k sqft1209 Spanish Moss Dr, Burleson, TX 76028For SaleMLS ID #21221057, Shelley Green. NTREIS
- $329,9004 bd2 ba2.2k sqft4500 Southbend Dr, Fort Worth, TX 76123For SaleMLS ID #21312993, Charles Morgan. NTREIS
- $305,0003 bd2 ba1.8k sqft1117 Sheridan Ln, Cleburne, TX 76033For SaleMLS ID #21313997, Toie Harp. NTREIS
- $294,9994 bd3 ba1.6k sqft8405 Tallahassee Ln, Fort Worth, TX 76123For SaleMLS ID #21254183, Ana Garrett. NTREIS
- $299,9004 bd3 ba2.7k sqft4333 Meadowknoll Dr, Fort Worth, TX 76123For SaleMLS ID #21216715, Don Lawyer. NTREIS
