Charming Craftsman home in a great quiet neighborhood in Joshua with 2 ensuites. Perfect for a family or couple looking for lots of living space. This home features a large front covered porch to enjoy your morning coffee. Downstairs has beautiful wood flooring and carpet, den, half bath, primary bedroom downstairs with ensuite and walk in closet, large dining room, sitting area with propane fireplace off kitchen and spacious sunroom. Upstairs features another primary suite with double vanities, claw foot tub, separate shower and 2 walk in closets, additional bedroom and bathroom. Large, covered patio to entertain or just relax in the evening, oversized garage with half bath, storage building and fenced backyard. Your opportunities are endless to make this your dream home. Roof less than 2 years old, newer HVAC.
Sold
Price Unknown
504 Hilltop Pl, Joshua, TX 76058
3beds
2,645sqft
Single Family Residence
Built in 1998
0.35 Acres Lot
$365,200 Zestimate®
$--/sqft
$2,953 Estimated rent
Home value
$365,200
$343,000 - $387,000
$2,953/mo
Zestimate® history
Owner options
List your home for rent
$2,953/mo
Rent Zestimate®
Find your next renter with Zillow Rental Manager. Plus, with online applications, you can quickly screen prospective tenants – for free.
$2,953/mo
Rent Zestimate®
Refinance and save
Refinancing to a lower rate could help reduce your monthly payments and save thousands over the life of the loan.
Explore your selling options
Work with a Zillow partner agent
Leverage their expertise and Zillow's premium Showcase listings to get your home seen by more buyers.
Get startedList with your own agent
Get your home in front of millions of buyers by listing it on Zillow.
Learn how to do itSell it yourself
Take full control of how buyers see your home on Zillow by listing For Sale by Owner (FSBO).
List your homeWhat's special
Large covered patioBeautiful wood flooringStorage buildingSpacious sunroomLarge dining roomLarge front covered porchClaw foot tub
Zillow last checked:
Listing updated:
Listed by:
Tammy Weger 0552278 214-684-6413,
HomeSmart 713-785-6666
Bought with:
Angela Hudson
CENTURY 21 Judge Fite Co.
Source: NTREIS,MLS#: 20958307
Facts & features
Interior
Bedrooms & bathrooms
- Bedrooms: 3
- Bathrooms: 5
- Full bathrooms: 3
- 1/2 bathrooms: 2
Primary bedroom
- Features: Ceiling Fan(s), Walk-In Closet(s)
- Level: First
- Dimensions: 14 x 12
Primary bedroom
- Features: Built-in Features, Ceiling Fan(s), Double Vanity, En Suite Bathroom, Separate Shower, Walk-In Closet(s)
- Level: Second
- Dimensions: 14 x 10
Bedroom
- Features: Ceiling Fan(s)
- Level: Second
- Dimensions: 14 x 12
Bonus room
- Level: First
- Dimensions: 14 x 14
Den
- Features: Built-in Features, Ceiling Fan(s)
- Level: First
- Dimensions: 15 x 14
Dining room
- Level: First
- Dimensions: 18 x 12
Kitchen
- Features: Breakfast Bar, Built-in Features, Eat-in Kitchen, Kitchen Island
- Level: First
- Dimensions: 14 x 10
Living room
- Features: Built-in Features, Ceiling Fan(s), Fireplace
- Level: First
- Dimensions: 13 x 8
Utility room
- Features: Built-in Features, Utility Room
- Level: First
- Dimensions: 7 x 6
Heating
- Electric, Fireplace(s), Propane
Cooling
- Ceiling Fan(s), Electric
Appliances
- Included: Double Oven, Dishwasher, Electric Cooktop, Electric Oven, Electric Water Heater, Disposal
- Laundry: Washer Hookup, Electric Dryer Hookup, Laundry in Utility Room
Features
- Built-in Features, Chandelier, Decorative/Designer Lighting Fixtures, Eat-in Kitchen, High Speed Internet, Multiple Master Suites, Paneling/Wainscoting, Cable TV, Walk-In Closet(s)
- Flooring: Carpet, Tile, Wood
- Windows: Shutters, Window Coverings
- Has basement: No
- Number of fireplaces: 1
- Fireplace features: Gas Log, Gas Starter
Interior area
- Total interior livable area: 2,645 sqft
Property
Parking
- Total spaces: 2
- Parking features: Concrete, Door-Multi, Driveway, Garage, Garage Door Opener, Garage Faces Side
- Attached garage spaces: 2
- Has uncovered spaces: Yes
Features
- Levels: Two
- Stories: 2
- Patio & porch: Rear Porch, Patio, Covered
- Exterior features: Rain Gutters
- Pool features: None
- Fencing: Chain Link,Wood
Lot
- Size: 0.35 Acres
- Features: Interior Lot, Subdivision, Sloped, Few Trees
Details
- Additional structures: Outbuilding
- Parcel number: 126349905160
Construction
Type & style
- Home type: SingleFamily
- Architectural style: Craftsman,Traditional,Detached
- Property subtype: Single Family Residence
Materials
- Fiber Cement
- Foundation: Slab
- Roof: Composition
Condition
- Year built: 1998
Utilities & green energy
- Sewer: Public Sewer
- Water: Public
- Utilities for property: Sewer Available, Water Available, Cable Available
Community & HOA
Community
- Security: Smoke Detector(s)
- Subdivision: Mountain Valley Ph 01
HOA
- Has HOA: No
Location
- Region: Joshua
Financial & listing details
- Tax assessed value: $471,473
- Annual tax amount: $7,718
- Date on market: 6/6/2025
- Cumulative days on market: 185 days
- Listing terms: Cash,Conventional,FHA,VA Loan
Price history
| Date | Event | Price |
|---|---|---|
| 1/28/2026 | Sold | -- |
Source: NTREIS #20958307 Report a problem | ||
| 12/17/2025 | Pending sale | $370,000$140/sqft |
Source: NTREIS #20958307 Report a problem | ||
| 12/9/2025 | Contingent | $370,000$140/sqft |
Source: NTREIS #20958307 Report a problem | ||
| 12/5/2025 | Price change | $370,000-2.4%$140/sqft |
Source: NTREIS #20958307 Report a problem | ||
| 9/9/2025 | Price change | $379,000-3.8%$143/sqft |
Source: NTREIS #20958307 Report a problem | ||
| 7/18/2025 | Price change | $394,000-1.3%$149/sqft |
Source: NTREIS #20958307 Report a problem | ||
| 6/6/2025 | Listed for sale | $399,000$151/sqft |
Source: NTREIS #20958307 Report a problem | ||
Public tax history
| Year | Property taxes | Tax assessment |
|---|---|---|
| 2025 | $2,012 -12.8% | $348,813 +10% |
| 2024 | $2,306 +1.1% | $317,103 +10% |
| 2023 | $2,280 -40.8% | $288,275 +10% |
| 2022 | $3,854 +0.5% | $262,068 +10% |
| 2021 | $3,834 +0.6% | $238,244 +10% |
| 2020 | $3,813 +0.2% | $216,585 |
| 2019 | $3,806 +1% | $216,585 +13.5% |
| 2018 | $3,769 +0.1% | $190,849 |
| 2017 | $3,765 +0.2% | $190,849 +13% |
| 2016 | $3,755 -2.4% | $168,873 |
| 2015 | $3,847 | $168,873 |
| 2014 | $3,847 | $168,873 |
| 2012 | -- | -- |
| 2011 | -- | -- |
| 2010 | -- | -- |
| 2009 | -- | -- |
| 2008 | -- | -- |
| 2007 | -- | -- |
| 2006 | -- | -- |
| 2005 | -- | -- |
| 2004 | -- | -- |
Find assessor info on the county website
Neighborhood: Mountain Valley
Nearby homes
- $347,1003 bd2 ba1.8k sqft502 Hilltop Pl, Joshua, TX 76058Off Market
- $--3 bd2 ba1.8k sqft506 Hilltop Pl, Joshua, TX 76058Sold
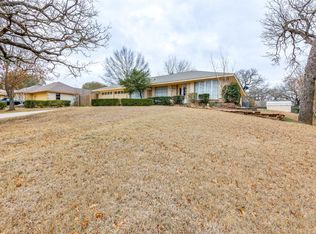
- $281,8003 bd2 ba2k sqft512 Edgehill Rd, Joshua, TX 76058Off Market
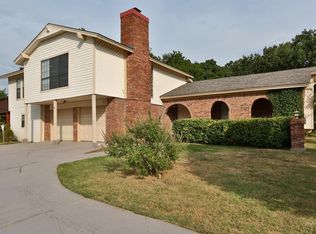
- $--4 bd2 ba2.1k sqft503 Hilltop Pl, Joshua, TX 76058Sold

- $378,8003 bd2 ba1.9k sqft508 Hilltop Pl, Joshua, TX 76058Off Market
- $--3 bd4 ba2.4k sqft510 Edgehill Rd, Joshua, TX 76058Sold
- $277,5003 bd2 ba1.6k sqft514 Edgehill Rd, Joshua, TX 76058Off Market
- $360,7004 bd2 ba2.1k sqft501 Hilltop Pl, Joshua, TX 76058Off Market
Nearby schools
GreatSchools rating
- 10/10North Joshua Elementary SchoolGrades: PK-5Distance: 0.7 mi
- 7/10Tom And Nita Nichols MiddleGrades: 6-8Distance: 1.9 mi
- 7/10Joshua High SchoolGrades: 9-12Distance: 2.5 mi
Schools provided by the listing agent
- Elementary: Njoshua
- Middle: Loflin
- High: Joshua
- District: Joshua ISD
Source: NTREIS. This data may not be complete. We recommend contacting the local school district to confirm school assignments for this home.
Get a cash offer in 3 minutes
Find out how much your home could sell for in as little as 3 minutes with a no-obligation cash offer.
Estimated market value
$365,200
Get a cash offer in 3 minutes
Find out how much your home could sell for in as little as 3 minutes with a no-obligation cash offer.
Estimated market value
$365,200
- Texas
- Johnson County
- Joshua
- 76058
- Mountain Valley
- 504 Hilltop Pl
