Skip main navigation
Sold for $410,000
  • $410,000

    503 Homestead Ln, Chadds Ford, PA 19317

    2beds
    1,248sqft
    Townhouse
    Built in 1996
    0.74 Acres Lot
    $438,600 Zestimate®
    $329/sqft
    $2,182 Estimated rent

    Home value

    $438,600

    $417,000 - $461,000

    $2,182/mo

    Zestimate® history
    Loading
    Loading...

    Owner options

    List your home for rent

    $2,182/mo

    Rent Zestimate®

    Find your next renter with Zillow Rental Manager. Plus, with online applications, you can quickly screen prospective tenants – for free.

    Learn more

    $2,182/mo

    Rent Zestimate®

    Refinance and save

    $3,117/mo

    Est. payment

    Refinancing to a lower rate could help reduce your monthly payments and save thousands over the life of the loan.

    See today's rates

    $3,117/mo

    Est. payment

    Explore your selling options

    Work with a Zillow partner agent

    Leverage their expertise and Zillow's premium Showcase listings to get your home seen by more buyers.

    Get started

    List with your own agent

    Get your home in front of millions of buyers by listing it on Zillow.

    Learn how to do it

    Sell it yourself

    Take full control of how buyers see your home on Zillow by listing For Sale by Owner (FSBO).

    List your home

    What's special

    Private patioRetail storesMinutes from shopping mallsExtra closet spaceLarge windowsRoomy kitchen
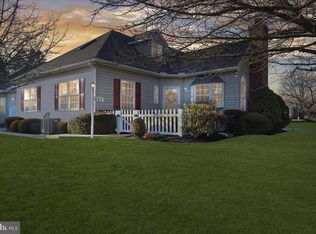
    Welcome to the award winning Garnet Valley School district! This lovely carriage home in the Concord Crossing community has two bedrooms, two full bathrooms and a very roomy kitchen. It is located minutes from shopping malls, retail stores, speciality stores, restaurants, major road ways and more! Live your best life in this friendly, clean, quiet, family oriented, well groomed neighborhood. Sit outside on your private patio, bird watch, sit with your dog, read a book or just relax! Camco property management gives residents a worry free life by covering the lawn maintenance, snow removal on your driveway up to your patio entrance, trash, and exterior building maintenance. This open concept layout will give hours of enjoyment as you converse with your family from either the kitchen, dining room or living room. Bring in the light to every room with all the large windows! Relish all the extra closet space and a large attic which you can store all your holiday decorations and summer-winter items. Kick back, relax and soak in you full size bath tub. Hurry now! This is a wonderful opportunity for your whole family! Make your appointment and come see your new home! Seller Assist is Available! The Furniture is negotiable, ask me about it.

    Zillow last checked:

    Listing updated:

    Listed by:

    Ms. Dean Sarah Walter 610-529-6812,

    Tesla Realty Group, LLC,

    Co-Listing Agent: Colleen M Sack 484-832-4801,

    Tesla Realty Group, LLC

    Bought with:

    Lorraine Troiano, RS143302A

    BHHS Fox & Roach-Haverford

    Source: Bright MLS,MLS#: PADE2062206MLS Logo

    Facts & features

    Interior

    Bedrooms & bathrooms
    • Bedrooms: 2
    • Bathrooms: 2
    • Full bathrooms: 2
    • Main level bathrooms: 2
    • Main level bedrooms: 2
    Basement
    • Area: 0
    Heating
    • Forced Air, Natural Gas
    Cooling
    • Central Air, Electric
    Appliances
    • Included: Disposal, Dryer, Refrigerator, Washer, Water Heater, Microwave, Range Hood, Electric Water Heater
    • Laundry: Main Level
    Features
    • Attic, Walk-In Closet(s)
    • Has basement: No
    • Number of fireplaces: 1
    Interior area
    • Total structure area: 1,248
    • Total interior livable area: 1,248 sqft
    • Finished area above ground: 1,248
    • Finished area below ground: 0

    Property

    Parking
    • Total spaces: 2
    • Parking features: Garage Door Opener, Asphalt, Attached, Driveway
    • Attached garage spaces: 1
    • Uncovered spaces: 1
    Accessibility
    • Accessibility features: Accessible Entrance
    Features
    • Levels: One
    • Stories: 1
    • Patio & porch: Patio
    • Exterior features: Lighting
    • Pool features: None
    Lot
    • Size: 0.74 Acres
    Details
    • Additional structures: Above Grade, Below Grade
    • Parcel number: 13000046657
    • Zoning: R10
    • Special conditions: Standard

    Construction

    Type & style
    • Home type: Townhouse
    • Architectural style: Carriage House
    • Property subtype: Townhouse
    Materials
    • Vinyl Siding
    • Foundation: Crawl Space
    • Roof: Asphalt
    Condition
    • New construction: No
    • Year built: 1996

    Utilities & green energy

    • Electric: 120/240V, 200+ Amp Service
    • Sewer: Public Sewer
    • Water: Public

    Community & neighborhood

    Location
    • Region: Chadds Ford
    • Subdivision: Concord Crossing
    • Municipality: CONCORD TWP

    HOA & financial

    HOA
    • Has HOA: Yes
    • HOA fee: $305 monthly
    • Services included: Insurance, Maintenance Grounds, Snow Removal, Trash, Common Area Maintenance, Maintenance Structure, Management
    • Association name: CONCORD CROSSING

    Other

    Other facts
    • Listing agreement: Exclusive Agency
    • Listing terms: Cash,Conventional,FHA,VA Loan
    • Ownership: Fee Simple

    Price history

    DateEventPrice
    4/17/2024Sold$410,000+3.8%$329/sqft
    Source: Bright MLS #PADE2062206 Report a problem
    3/13/2024Pending sale$395,000$317/sqft
    Source: Bright MLS #PADE2062206 Report a problem
    3/5/2024Contingent$395,000$317/sqft
    Source: Bright MLS #PADE2062206 Report a problem
    2/25/2024Listed for sale$395,000+139.4%$317/sqft
    Source: Bright MLS #PADE2062206 Report a problem
    5/8/2001Sold$165,000+7.1%$132/sqft
    Source: Public Record Report a problem
    8/31/2000Sold$154,000+25.3%$123/sqft
    Source: Public Record Report a problem
    5/29/1996Sold$122,900$98/sqft
    Source: Public Record Report a problem

    Public tax history

    YearProperty taxesTax assessment
    2025$6,104 +5.1%$255,020
    2024$5,806 +2.6%$255,020
    2023$5,661 +1.1%$255,020
    2022$5,599 $255,020
    2021$5,599 +778.5%$255,020 +118.5%
    2020$637 -86%$116,700
    2019$4,543 +1.6%$116,700
    2018$4,474 +598.5%$116,700
    2017$640 -2%$116,700
    2016$654 $116,700
    2015$654 $116,700
    2014$654 +4.9%$116,700
    2013$623 +2.8%$116,700
    2012$606 +0.3%$116,700
    2011$605 $116,700
    2010$605 +9.7%$116,700
    2009$551 $116,700
    2008$551 +8.3%$116,700
    2007$509 -2%$116,700
    2006$519 $116,700
    2005$519 $116,700
    2004$519 +8.5%$116,700
    2003$478 +7.9%$116,700
    2002$443 $116,700
    2000$443 $116,700

    Find assessor info on the county website

    Neighborhood: 19317

    Nearby schools

    GreatSchools rating
    Schools provided by the listing agent
    • Elementary: Garnet Valley Elem
    • Middle: Garnet Valley
    • High: Garnet Valley High
    • District: Garnet Valley

    Source: Bright MLS. This data may not be complete. We recommend contacting the local school district to confirm school assignments for this home.

    Get a cash offer in 3 minutes
    Find out how much your home could sell for in as little as 3 minutes with a no-obligation cash offer.
    Estimated market value
    $438,600
    Get a cash offer in 3 minutes
    Find out how much your home could sell for in as little as 3 minutes with a no-obligation cash offer.
    Estimated market value
    $438,600