Skip main navigation
Off market
  • $467,700

    603 Homestead Ln, Chadds Ford, PA 19317

    2beds
    1,632sqft
    SingleFamily
    Built in 1997
    1,306 Square Feet Lot
    $467,700 Zestimate®
    $287/sqft
    $2,596 Estimated rent

    Home value

    $467,700

    $444,000 - $491,000

    $2,596/mo

    Zestimate® history
    Loading
    Loading...

    Owner options

    List your home for rent

    $2,596/mo

    Rent Zestimate®

    Find your next renter with Zillow Rental Manager. Plus, with online applications, you can quickly screen prospective tenants – for free.

    Learn more

    $2,596/mo

    Rent Zestimate®

    Refinance and save

    $3,488/mo

    Est. payment

    Refinancing to a lower rate could help reduce your monthly payments and save thousands over the life of the loan.

    See today's rates

    $3,488/mo

    Est. payment

    Explore your selling options

    Work with a Zillow partner agent

    Leverage their expertise and Zillow's premium Showcase listings to get your home seen by more buyers.

    Get started

    List with your own agent

    Get your home in front of millions of buyers by listing it on Zillow.

    Learn how to do it

    Sell it yourself

    Take full control of how buyers see your home on Zillow by listing For Sale by Owner (FSBO).

    List your home

    What's special

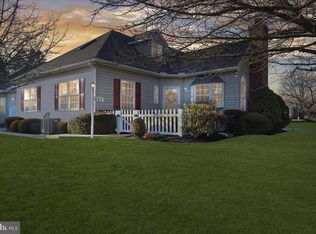
    COVID protocols to be followed, masks required, PAR Covid-19 document to be completed by all visitors. Beautifully maintained carriage home in sought after Concord Crossing. The curb appeal is undeniable starting with the newly designed brick patio and colorful flower beds. Enter into the light-filled foyer which adjoins the living room with vaulted ceiling, bay window and eye-catching remodeled fireplace (including liner and blower)! The open concept continues through the dining area and into the kitchen with beautiful granite counter tops, breakfast bar and spacious pantry. The richly colored hardwood is in impeccable condition and coordinates beautifully with the freshly painted walls. Down the hall is a private family room which some owners convert to a 3rd bedroom option, powder room and a desirable first floor master suite with full bath and walk-in closet. Completing the main level is the laundry room with newly installed ceramic tile flooring, additional storage and convenient garage access. Upstairs, the second master has great architectural detail and includes a freshly painted bathroom, two walk-in closets and newly replaced skylight. Award winning Garnet Valley school district, convenient to major highways, restaurants and minutes to tax-free Delaware shopping! HOA covers lawn care, snow removal, common area maintenance as well as exterior home maintenance (roof replaced 2020).

    This property is off market, which means it's not currently listed for sale or rent on Zillow. This may be different from what's available on other websites or public sources.

    Facts & features

    Interior

    Bedrooms & bathrooms
    • Bedrooms: 2
    • Bathrooms: 3
    • Full bathrooms: 2
    • 1/2 bathrooms: 1
    Heating
    • Forced air, Solar
    Cooling
    • Central
    Appliances
    • Included: Dishwasher, Dryer, Garbage disposal, Microwave, Refrigerator, Washer
    Features
    • Ceiling Fan(s), Window Treatments, Pantry, Walk-In Closet(s), Carpet, Open Floorplan, Skylight(s), Wood Floors, Entry Level Bedroom, Combination Dining/Living, Family Room Off Kitchen, Combination Kitchen/Dining, Kitchen - Galley
    • Flooring: Carpet, Hardwood
    • Has fireplace: Yes
    Interior area
    • Total interior livable area: 1,632 sqft
    • Finished area below ground: 0

    Property

    Parking
    • Total spaces: 3
    • Parking features: Garage - Attached
    Features
    • Exterior features: Vinyl
    Lot
    • Size: 1,306 sqft
    Details
    • Parcel number: 13000046661
    • Special conditions: Standard

    Construction

    Type & style
    • Home type: SingleFamily
    • Architectural style: Colonial
    Condition
    • Year built: 1997

    Community & neighborhood

    Location
    • Region: Chadds Ford
    • Municipality: CONCORD TWP

    HOA & financial

    HOA
    • Has HOA: Yes
    • HOA fee: $280 monthly

    Other

    Other facts
    • Heating: Forced Air
    • Appliances: Dishwasher, Refrigerator, Disposal, Exhaust Fan, Dryer, Microwave, Washer, Self Cleaning Oven, Oven/Range - Electric, Water Heater - High-Efficiency
    • AssociationYN: true
    • InteriorFeatures: Ceiling Fan(s), Window Treatments, Pantry, Walk-In Closet(s), Carpet, Open Floorplan, Skylight(s), Wood Floors, Entry Level Bedroom, Combination Dining/Living, Family Room Off Kitchen, Combination Kitchen/Dining, Kitchen - Galley
    • GarageYN: true
    • AttachedGarageYN: true
    • HeatingYN: true
    • CoolingYN: true
    • ConstructionMaterials: Vinyl Siding, Aluminum Siding
    • StoriesTotal: 2
    • ArchitecturalStyle: Colonial
    • OpenParkingSpaces: 2
    • SpecialListingConditions: Standard
    • ParkingFeatures: Driveway, Attached Garage, Garage Door Opener, Garage Faces Side, Inside Entrance
    • CoveredSpaces: 1
    • Cooling: Central Air
    • BelowGradeFinishedArea: 0
    • MlsStatus: Pending
    • Municipality: CONCORD TWP
    • TaxAnnualAmount: 5500.0

    Price history

    DateEventPrice
    4/9/2021Sold$315,000-6%$193/sqft
    Source: Public Record Report a problem
    12/4/2020Sold$335,000-2.9%$205/sqft
    Source: Agent Provided Report a problem
    11/25/2020Pending sale$345,000$211/sqft
    Source: Weichert Realtors #PADE527446 Report a problem
    10/7/2020Price change$345,000-0.8%$211/sqft
    Source: Weichert Realtors #PADE527446 Report a problem
    9/22/2020Listed for sale$347,900+20%$213/sqft
    Source: Weichert Realtors #PADE527446 Report a problem
    11/18/2008Sold$290,000$178/sqft
    Source: Public Record Report a problem
    8/4/2008Listed for sale$290,000+90.9%$178/sqft
    Source: Prudential Real Estate #5393513 Report a problem
    7/29/1997Sold$151,900$93/sqft
    Source: Public Record Report a problem

    Public tax history

    YearProperty taxesTax assessment
    2025-- --
    2024-- --
    2023-- --
    2022-- --
    2021$6,205 +716.4%$282,620 +103.1%
    2020$760 -86%$139,180
    2019$5,418 +1.6%$139,180
    2018$5,335 +598.5%$139,180
    2017$764 -2%$139,180
    2016$779 +2%$139,180
    2015$764 $139,180
    2014$764 +2.8%$139,180
    2013$743 +2.8%$139,180
    2012$723 +0.3%$139,180
    2011$721 +2%$139,180
    2010$707 +7.5%$139,180
    2009$657 $139,180
    2008$657 +8.3%$139,180
    2007$607 $139,180
    2006$607 -2%$139,180
    2005$619 $139,180
    2004$619 +8.5%$139,180
    2003$571 +7.9%$139,180
    2002$529 $139,180
    2000$529 $139,180

    Find assessor info on the county website

    Neighborhood: 19317

    Nearby schools

    GreatSchools rating
    Schools provided by the listing agent
    • District: GARNET VALLEY

    Source: The MLS. This data may not be complete. We recommend contacting the local school district to confirm school assignments for this home.

    Get a cash offer in 3 minutes
    Find out how much your home could sell for in as little as 3 minutes with a no-obligation cash offer.
    Estimated market value
    $467,700
    Get a cash offer in 3 minutes
    Find out how much your home could sell for in as little as 3 minutes with a no-obligation cash offer.
    Estimated market value
    $467,700