Welcome to this exceptional 5-bedroom, 3-bathroom home, nestled in the highly sought-after Council Fire neighborhood (on the Tennessee side), one of Chattanooga's most prestigious golf course communities. Offering over 4,300 square feet of meticulously crafted living space, this home has everything you could want.
Built in 2006 (original owner), this all-brick home exudes classic charm. Step inside to find exquisite finishes throughout, including 10-foot ceilings, 8-foot solid wood doors, oak shoe-molding, crown molding in every room, and stunning solid hardwood flooring on the main level. These features are beautifully integrated into a thoughtfully designed floor plan, featuring a large, open living area that's perfect for entertaining or everyday living. The main level boasts a well-appointed kitchen with custom cabinetry, top-of-the-line Dacor and KitchenAid appliances, a gas range with a custom-built hood, granite countertops, a convenient pantry, and a breakfast nook. This space opens to a cozy living room, a spacious dining area, and a beautiful sitting room with coffered ceilings—ideal for relaxing or hosting gatherings.
The primary suite is a true sanctuary, offering a spacious bedroom, a large walk-in closet, a luxurious en-suite bathroom, and an additional sitting area perfect for quiet moments or reading. The four additional bedrooms (2 of which are on the main level) are generously sized, providing ample space and options for family & guests.
Outside, you'll find a covered outdoor living space and a backyard ideal for both relaxation and outdoor activities. Enjoy the community's amenities, including the golf course built in 1992 by world renowned architect, Bob Cupp, community tennis courts, new remodeled and designed clubhouse with executive chef ran restaurant and the resort style pool, perfect for staying active and socializing with friends, family and neighbors. Don't miss the opportunity to own this exceptional home in the wonderful, convenient, and amenity-filled neighborhood of Council Fire
Sold for $975,000
$975,000
503 Iron Wood Trl, Chattanooga, TN 37421
5beds
4,306sqft
Single Family Residence
Built in 2006
0.35 Acres Lot
$1,028,800 Zestimate®
$226/sqft
$3,388 Estimated rent
Home value
$1,028,800
$967,000 - $1.09M
$3,388/mo
Zestimate® history
Owner options
List your home for rent
$3,388/mo
Rent Zestimate®
Find your next renter with Zillow Rental Manager. Plus, with online applications, you can quickly screen prospective tenants – for free.
$3,388/mo
Rent Zestimate®
Refinance and save
$6,639/mo
Est. payment
Refinancing to a lower rate could help reduce your monthly payments and save thousands over the life of the loan.
$6,639/mo
Est. payment
Explore your selling options
Work with a Zillow partner agent
Leverage their expertise and Zillow's premium Showcase listings to get your home seen by more buyers.
Get startedList with your own agent
Get your home in front of millions of buyers by listing it on Zillow.
Learn how to do itSell it yourself
Take full control of how buyers see your home on Zillow by listing For Sale by Owner (FSBO).
List your homeWhat's special
Convenient pantryExquisite finishesMeticulously crafted living spaceCovered outdoor living spaceLarge walk-in closetWell-appointed kitchenBreakfast nook
Zillow last checked:
Listing updated:
Listed by:
Kevin H Wamack 423-290-8711,
Real Estate Partners Chattanooga LLC
Bought with:
Trenda S Rector, 326379
United Real Estate Experts
Source: Greater Chattanooga Realtors,MLS#: 1397623
Facts & features
Interior
Bedrooms & bathrooms
- Bedrooms: 5
- Bathrooms: 3
- Full bathrooms: 3
Heating
- Central, Natural Gas
Cooling
- Central Air, Electric, Multi Units
Appliances
- Included: Built-In Gas Range, Disposal, Dishwasher, Gas Range, Gas Water Heater, Microwave, Refrigerator, Range Hood, Tankless Water Heater
- Laundry: Laundry Room, Main Level, Washer Hookup
Features
- Ceiling Fan(s), Crown Molding, Coffered Ceiling(s), Double Vanity, Eat-in Kitchen, Granite Counters, High Ceilings, High Speed Internet, Kitchen Island, Open Floorplan, Pantry, Primary Downstairs, Walk-In Closet(s), Separate Shower, Tub/shower Combo, En Suite, Breakfast Room, Separate Dining Room, Whirlpool Tub, Connected Shared Bathroom
- Flooring: Carpet, Hardwood, Tile
- Windows: Insulated Windows, Clad
- Has basement: No
- Number of fireplaces: 1
- Fireplace features: Family Room, Gas Log
Interior area
- Total structure area: 4,306
- Total interior livable area: 4,306 sqft
- Finished area above ground: 4,306
- Finished area below ground: 0
Property
Parking
- Total spaces: 2
- Parking features: Concrete, Driveway, Garage, Garage Door Opener, Garage Faces Side, Kitchen Level
- Attached garage spaces: 2
Features
- Levels: One and One Half,Two
- Patio & porch: Awning(s), Patio
- Exterior features: Rain Gutters
- Pool features: Community
Lot
- Size: 0.35 Acres
- Dimensions: 86.92 x 173.50
- Features: Gentle Sloping, Level
Details
- Parcel number: 170l A 047
Construction
Type & style
- Home type: SingleFamily
- Property subtype: Single Family Residence
Materials
- Brick
- Foundation: Block
- Roof: Asphalt,Shingle
Condition
- New construction: No
- Year built: 2006
Utilities & green energy
- Sewer: Public Sewer
- Water: Public
- Utilities for property: Sewer Connected, Underground Utilities
Community & HOA
Community
- Features: Clubhouse, Golf, Tennis Court(s), Pond
- Security: Smoke Detector(s)
- Subdivision: Council Fire
HOA
- Has HOA: Yes
- Amenities included: Clubhouse, Golf Course, Pool, Tennis Court(s)
- HOA fee: $500 annually
Location
- Region: Chattanooga
Financial & listing details
- Price per square foot: $226/sqft
- Tax assessed value: $909,000
- Annual tax amount: $7,236
- Date on market: 8/16/2024
- Listing terms: Cash,Conventional
Price history
| Date | Event | Price |
|---|---|---|
| 1/9/2025 | Sold | $975,000-2%$226/sqft |
Source: Greater Chattanooga Realtors #1397623 Report a problem | ||
| 11/26/2024 | Contingent | $995,000$231/sqft |
Source: Greater Chattanooga Realtors #1397623 Report a problem | ||
| 9/23/2024 | Price change | $995,000-9.1%$231/sqft |
Source: Greater Chattanooga Realtors #1397623 Report a problem | ||
| 8/16/2024 | Listed for sale | $1,095,000+1312.9%$254/sqft |
Source: Greater Chattanooga Realtors #1397623 Report a problem | ||
| 12/29/2005 | Sold | $77,500$18/sqft |
Source: Public Record Report a problem | ||
Public tax history
| Year | Property taxes | Tax assessment |
|---|---|---|
| 2025 | $3,444 -4.5% | $227,250 +40.9% |
| 2024 | $3,608 | $161,275 |
| 2023 | $3,608 | $161,275 |
| 2022 | $3,608 | $161,275 |
| 2021 | $3,608 -3.5% | $161,275 +19.2% |
| 2020 | $3,741 | $135,275 |
| 2019 | $3,741 | $135,275 |
| 2018 | $3,741 -46.2% | $135,275 |
| 2017 | $6,947 +0.7% | $135,275 |
| 2016 | $6,901 | -- |
| 2015 | $6,901 | $133,725 |
| 2014 | $6,901 +0.3% | -- |
| 2013 | $6,877 | $133,725 -1.3% |
| 2012 | $6,877 | $135,525 |
| 2011 | $6,877 | $135,525 |
| 2010 | $6,877 +7.9% | $135,525 |
| 2009 | $6,375 | $135,525 +8.9% |
| 2008 | -- | $124,500 |
| 2007 | -- | $124,500 +200% |
| 2006 | -- | $41,500 |
Find assessor info on the county website
Neighborhood: 37421
Nearby homes
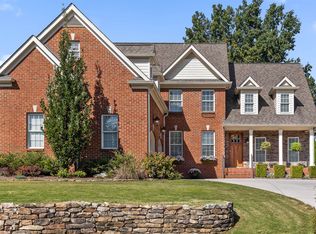
- $796,4004 bd4 ba3.6k sqft507 Iron Wood Trl, Chattanooga, TN 37421Off Market
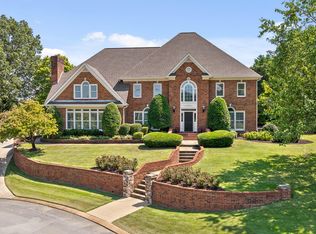
- $1,200,0005 bd6 ba6.2k sqft7707 Night Hawk Rd, Chattanooga, TN 37421Sold
- $943,1004 bd3 ba3.9k sqft501 Iron Wood Trl, Chattanooga, TN 37421Off Market
- $862,800-- bd4 ba3.9k sqft7711 Night Hawk Rd, Chattanooga, TN 37421Off Market
- $1,075,400-- bd4 ba6.4k sqft7703 Night Hawk Rd, Chattanooga, TN 37421Off Market
- $875,0004 bd3 ba4k sqft513 Iron Wood Trl, Chattanooga, TN 37421Sold
- $795,4004 bd3 ba3.3k sqft504 Iron Wood Trl, Chattanooga, TN 37421Off Market
- $859,100-- bd4 ba3.4k sqft502 Iron Wood Trl, Chattanooga, TN 37421Off Market
Nearby schools
GreatSchools rating
- 4/10East Brainerd Elementary SchoolGrades: PK-5Distance: 2.7 mi
- 7/10East Hamilton Middle SchoolGrades: 6-8Distance: 6 mi
- 9/10East Hamilton SchoolGrades: 9-12Distance: 4 mi
Schools provided by the listing agent
- Elementary: East Brainerd Elementary
- Middle: East Hamilton
- High: East Hamilton
Source: Greater Chattanooga Realtors. This data may not be complete. We recommend contacting the local school district to confirm school assignments for this home.
Get a cash offer in 3 minutes
Find out how much your home could sell for in as little as 3 minutes with a no-obligation cash offer.
Estimated market value
$1,028,800
Get a cash offer in 3 minutes
Find out how much your home could sell for in as little as 3 minutes with a no-obligation cash offer.
Estimated market value
$1,028,800
- Tennessee
- Hamilton County
- Chattanooga
- 37421
- 503 Iron Wood Trl
