Skip main navigation
Sold for $725,000
  • $725,000

    507 Iron Wood Trl, Chattanooga, TN 37421

    4beds
    3,610sqft
    Single Family Residence
    Built in 2005
    0.33 Acres Lot
    $800,200 Zestimate®
    $201/sqft
    $3,342 Estimated rent

    Home value

    $800,200

    $760,000 - $848,000

    $3,342/mo

    Zestimate® history
    Loading
    Loading...

    Owner options

    List your home for rent

    $3,342/mo

    Rent Zestimate®

    Find your next renter with Zillow Rental Manager. Plus, with online applications, you can quickly screen prospective tenants – for free.

    Learn more

    $3,342/mo

    Rent Zestimate®

    Refinance and save

    $4,756/mo

    Est. payment

    Refinancing to a lower rate could help reduce your monthly payments and save thousands over the life of the loan.

    See today's rates

    $4,756/mo

    Est. payment

    Explore your selling options

    Work with a Zillow partner agent

    Leverage their expertise and Zillow's premium Showcase listings to get your home seen by more buyers.

    Get started

    List with your own agent

    Get your home in front of millions of buyers by listing it on Zillow.

    Learn how to do it

    Sell it yourself

    Take full control of how buyers see your home on Zillow by listing For Sale by Owner (FSBO).

    List your home

    What's special

    Home officeExquisite brickExecutive-level homeIce makerOpen floor planDouble doorsEat-in kitchen
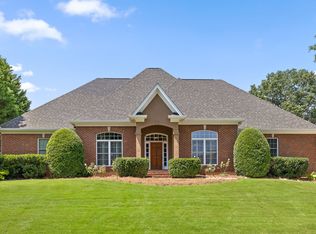
    Located in the highly sought-after Council Fire neighborhood, this executive-level home is a rare gem. Its exquisite brick and stone exterior are enhanced by impeccably crafted landscaping and hardscaping. The main floor of this stunning property boasts a luxurious primary bedroom suite with an updated spa-like bathroom that features a spacious stone shower with a frameless glass enclosure. Upon entering the home, you are greeted by a beautiful home office with a cathedral ceiling and double doors that provide privacy, making it a versatile space that could also serve as a nursery. The open floor plan, complete with hardwood oak flooring, creates a seamless flow from the separate dining room to the grand living room. This space features a striking stone fireplace and built-in cabinetry, and it opens up to the upstairs hallway and the eat-in kitchen, creating an ideal space for hosting family and friends. As you ascend to the second level, you will discover three large bedrooms, two full bathrooms, and a bonus room, creating the perfect space for kids or extended family. The chef's dream kitchen boasts custom cabinetry in a stunning wood finish, a paneled refrigerator, dishwasher, and ice maker, two-tone complementary granite countertops, and a coffee bar that includes a separate wine or drink fridge. The backyard is equally impressive, with an inviting screened-in porch featuring a tongue and groove wood ceiling that leads out to a stone patio, perfect for relaxing and enjoying the private, fenced, and manicured yard. This property is truly exceptional and a must-see. Don't miss out on the opportunity to make it your dream home. Call today to schedule your private showing and experience this stunning property for yourself.

    Zillow last checked:

    Listing updated:

    Listed by:

    Grace Edrington 423-280-2865,

    Berkshire Hathaway HomeServices J Douglas Properties

    Bought with:

    Charlotte A Mabry, 0228140

    Legacy 234

    Source: Greater Chattanooga Realtors,MLS#: 1362388

    Facts & features

    Interior

    Bedrooms & bathrooms
    • Bedrooms: 4
    • Bathrooms: 4
    • Full bathrooms: 3
    • 1/2 bathrooms: 1
    Primary bedroom
    • Level: First
    Bedroom
    • Level: Second
    Bedroom
    • Level: Second
    Bedroom
    • Level: Second
    Bathroom
    • Description: Full Bathroom
    • Level: First
    Bathroom
    • Description: Full Bathroom
    • Level: Second
    Bathroom
    • Description: Bathroom Half
    • Level: First
    Great room
    • Level: First
    Laundry
    • Level: First
    Office
    • Level: First
    Heating
    • Central, Natural Gas
    Cooling
    • Central Air, Multi Units
    Appliances
    • Included: Disposal, Dishwasher, Gas Range, Gas Water Heater, Microwave, Refrigerator, Trash Compactor, Wall Oven
    • Laundry: Electric Dryer Hookup, Gas Dryer Hookup, Laundry Room, Washer Hookup
    Features
    • Cathedral Ceiling(s), Double Vanity, Eat-in Kitchen, Granite Counters, High Ceilings, Primary Downstairs, Soaking Tub, Sound System, Walk-In Closet(s), Separate Shower, Steam Shower, Separate Dining Room, Connected Shared Bathroom
    • Flooring: Carpet, Hardwood, Tile, Engineered Hardwood
    • Basement: Crawl Space
    • Number of fireplaces: 1
    • Fireplace features: Gas Starter, Gas Log, Great Room
    Interior area
    • Total structure area: 3,610
    • Total interior livable area: 3,610 sqft

    Property

    Parking
    • Total spaces: 2
    • Parking features: Garage Door Opener
    • Garage spaces: 2
    Features
    • Levels: Two
    • Patio & porch: Deck, Patio
    • Exterior features: Lighting
    • Pool features: Community
    • Fencing: Fenced,Invisible
    Lot
    • Size: 0.33 Acres
    • Dimensions: 171.35 x 173.50
    • Features: Cul-De-Sac, Gentle Sloping, Sprinklers In Front, Sprinklers In Rear
    Details
    • Parcel number: 170l A 045.01

    Construction

    Type & style
    • Home type: SingleFamily
    • Property subtype: Single Family Residence
    Materials
    • Brick, Stone
    • Foundation: Block
    • Roof: Asphalt,Shingle
    Condition
    • New construction: No
    • Year built: 2005

    Utilities & green energy

    • Utilities for property: Cable Available, Electricity Available, Phone Available, Sewer Connected, Underground Utilities
    Green energy
    • Energy efficient items: Appliances, HVAC, Thermostat, Water Heater
    • Construction elements: Onsite Recycling Center

    Community & neighborhood

    Security
    • Security features: Smoke Detector(s), Security System
    Community
    • Community features: Clubhouse, Golf, Street Lights, Tennis Court(s), Pond
    Location
    • Region: Chattanooga
    • Subdivision: Council Fire

    HOA & financial

    HOA
    • Has HOA: Yes
    • HOA fee: $500 annually

    Other

    Other facts
    • Listing terms: Cash,Conventional,Owner May Carry

    Price history

    DateEventPrice
    7/19/2023Sold$725,000$201/sqft
    Source: Greater Chattanooga Realtors #1362388 Report a problem
    6/30/2023Pending sale$725,000$201/sqft
    Source: Greater Chattanooga Realtors #1362388 Report a problem
    6/9/2023Price change$725,000-3.3%$201/sqft
    Source: Greater Chattanooga Realtors #1362388 Report a problem
    5/5/2023Price change$750,000-3.2%$208/sqft
    Source: Greater Chattanooga Realtors #1362388 Report a problem
    4/27/2023Pending sale$775,000$215/sqft
    Source: Greater Chattanooga Realtors #1362388 Report a problem
    3/3/2023Price change$775,000-3.1%$215/sqft
    Source: Greater Chattanooga Realtors #1362388 Report a problem
    10/26/2022Price change$799,900-3%$222/sqft
    Source: Greater Chattanooga Realtors #1362388 Report a problem
    10/5/2022Listed for sale$825,000+89.7%$229/sqft
    Source: Greater Chattanooga Realtors #1362388 Report a problem
    3/22/2010Sold$435,000+222.2%$120/sqft
    Source: Public Record Report a problem
    10/22/2009Sold$135,000$37/sqft
    Source: Public Record Report a problem

    Public tax history

    YearProperty taxesTax assessment
    2025$2,904 -8.2%$191,625 +35.4%
    2024$3,165 $141,475
    2023$3,165 $141,475
    2022$3,165 $141,475
    2021$3,165 -7.7%$141,475 +14.1%
    2020$3,428 $123,975
    2019$3,428 $123,975
    2018$3,428 -46.2%$123,975
    2017$6,378 +9.7%$123,975
    2016$5,816 --
    2015$5,816 $112,350
    2014$5,816 +0.5%--
    2013$5,786 $112,350 -1.5%
    2012$5,786 $114,025
    2011$5,786 $114,025
    2010$5,786 +7.9%$114,025
    2009$5,364 $114,025 +17.5%
    2008-- $97,025
    2007-- $97,025
    2006-- $97,025 +39.8%
    2005-- $69,400

    Find assessor info on the county website

    Neighborhood: 37421

    Nearby schools

    GreatSchools rating
    Schools provided by the listing agent
    • Elementary: East Brainerd Elementary
    • Middle: East Hamilton
    • High: East Hamilton

    Source: Greater Chattanooga Realtors. This data may not be complete. We recommend contacting the local school district to confirm school assignments for this home.

    Get a cash offer in 3 minutes
    Find out how much your home could sell for in as little as 3 minutes with a no-obligation cash offer.
    Estimated market value
    $800,200
    Get a cash offer in 3 minutes
    Find out how much your home could sell for in as little as 3 minutes with a no-obligation cash offer.
    Estimated market value
    $800,200