Skip main navigation
Off market
  • $764,700

    503 Jasmine Cir, Lansdale, PA 19446

    4beds
    3baths
    3,236sqft
    SingleFamily
    Built in 2012
    3,049 Square Feet Lot
    $764,700 Zestimate®
    $236/sqft
    $4,031 Estimated rent

    Home value

    $764,700

    $726,000 - $803,000

    $4,031/mo

    Zestimate® history
    Loading
    Loading...

    Owner options

    List your home for rent

    $4,031/mo

    Rent Zestimate®

    Find your next renter with Zillow Rental Manager. Plus, with online applications, you can quickly screen prospective tenants – for free.

    Learn more

    $4,031/mo

    Rent Zestimate®

    Refinance and save

    $4,949/mo

    Est. payment

    Refinancing to a lower rate could help reduce your monthly payments and save thousands over the life of the loan.

    See today's rates

    $4,949/mo

    Est. payment

    Explore your selling options

    Work with a Zillow partner agent

    Leverage their expertise and Zillow's premium Showcase listings to get your home seen by more buyers.

    Get started

    List with your own agent

    Get your home in front of millions of buyers by listing it on Zillow.

    Learn how to do it

    Sell it yourself

    Take full control of how buyers see your home on Zillow by listing For Sale by Owner (FSBO).

    List your home

    What's special

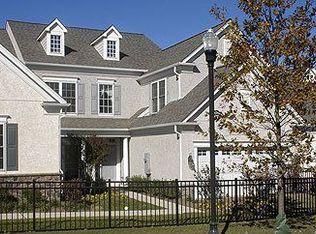
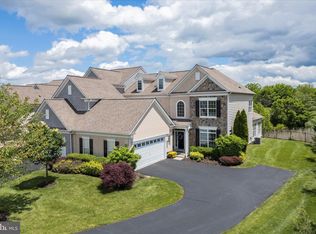
    The Reserve at Gwynedd Sought after Fulton Model in Award Winning Over 55+ Gated Community! This beautiful home boasts a spacious 2 story foyer with beautiful wood flooring which carries mostly throughout the downstairs level. The formal Dining Room has beautiful crown molding, lots of natural light and is the perfect warm backdrop for an early dinner or candlelight, if you prefer. Then step into a brightly amazing oversized kitchen upgraded with beautiful granite countertops nicely done in a 2-tier design with a generously sized breakfast area and counter seating as well. All built in stainless steel appliances including an upper and lower oven, refrigerator, dishwasher, microwave and stove top cooking. Then, let's meet in the stunningly bright Gathering Room and enjoy the warm and cozy fireplace in the winter overlooking the custom-built maintenance-free deck with night light features and timer, also has retractable awning for even more privacy and relaxation. This gorgeous deck is great for grilling and entertaining in the summer or just relaxing as you enjoy the tranquility of the natural Reserve and habitat. EITHER WAY YOU WILL LOVE THE SCENIC VIEWS AND PRIVACY!!!! The downstairs also has an inviting super bright 1st floor Master Suite featuring custom plantation window shades, Large Master Bathroom with large walk-in shower with Frameless shower door, oversized soaking tub, large granite top his & her vanity, generously sized walk in custom closet with lots of space. A convenient powder room and a large Laundry Room complete with full size washer/dryer, storage cabinets and coat closet complete this level.The second-floor features a beautiful open loft in one wing of the house which can be an office or a family room area for movie nights. There are 2 additional guest bedrooms which are generously appointed both with great views and large closets. There is a full-size bathroom with shower & tub combination for your guests. There is a large finished 4th bedroom/study in the other wing of the house with an enormous closet for additional storage space.This lovely home has upgraded high end lighting fixtures throughout. As an extra bonus, there are 2 wall mounted televisions included, keyless entry and alarm system. Community Amenities include 2 Clubhouses, heated indoor pool and spa, outdoor pool, gym, billiard room, card room, craft room & library. Plus a Full Time Activities Director who schedules classes, lectures, card games, Cook-outs, trips to NYC and so much more. A Must See !! Make your appointment today. 2020-09-13

    This property is off market, which means it's not currently listed for sale or rent on Zillow. This may be different from what's available on other websites or public sources.
    Facts & features

    Interior

    Bedrooms & bathrooms
    • Bedrooms: 4
    • Bathrooms: 3
    Heating
    • Forced air, Gas
    Cooling
    • Central
    Appliances
    • Included: Dishwasher, Microwave
    Features
    • Has fireplace: Yes
    Interior area
    • Total interior livable area: 3,236 sqft
    • Finished area below ground: 0

    Property

    Parking
    • Total spaces: 2
    • Parking features: Garage - Attached
    Features
    • Exterior features: Vinyl
    • Pool features: Community
    Lot
    • Size: 3,049 Square Feet
    Details
    • Parcel number: 560004301134
    • Special conditions: Standard

    Construction

    Type & style
    • Home type: SingleFamily
    • Architectural style: Traditional
    Condition
    • Year built: 2012

    Community & HOA

    Community
    • Features: Fifty Five Plus Active Community
    • Senior community: Yes
    Location
    • Region: Lansdale
    • Municipality: UPPER GWYNEDD TWP

    Financial & listing details

    • Price per square foot: $236/sqft
    • Tax assessed value: $198,000
    • Annual tax amount: $7,561

    Price history

    DateEventPrice
    11/6/2020Sold$565,000$175/sqft
    Source: Public Record Report a problem
    8/27/2020Pending sale$565,000$175/sqft
    Source: BHHS Fox & Roach-Spring House #PAMC658244 Report a problem
    8/4/2020Listed for sale$565,000+15.3%$175/sqft
    Source: BHHS Fox & Roach-Spring House #PAMC658244 Report a problem
    11/2/2017Sold$490,000-1.8%$151/sqft
    Source: Public Record Report a problem
    9/3/2017Pending sale$499,000$154/sqft
    Source: BHHS Fox & Roach-Spring House #7019262 Report a problem
    7/14/2017Listed for sale$499,000+17.1%$154/sqft
    Source: BHHS Fox & Roach-Spring House #7019262 Report a problem
    5/23/2014Sold$426,000+12.2%$132/sqft
    Source: Public Record Report a problem
    3/27/2012Sold$379,730$117/sqft
    Source: Public Record Report a problem

    Public tax history

    YearProperty taxesTax assessment
    2025$7,561 +5.7%$198,000
    2024$7,155 $198,000
    2023$7,155 +7.2%$198,000
    2022$6,677 +2.7%$198,000
    2021$6,501 +2.7%$198,000
    2020$6,333 +1.9%$198,000
    2019$6,217 +2.7%$198,000
    2018$6,051 +2.9%$198,000
    2017$5,878 +2%$198,000
    2016$5,760 +2.6%$198,000
    2015$5,612 +5.5%$198,000
    2014$5,320 +1.4%$198,000
    2013$5,244 +611.5%$198,000 +602.9%
    2012$737 $28,170
    Find assessor info on the county website

    Neighborhood: 19446

    Nearby schools

    GreatSchools rating
    Schools provided by the listing agent
    • District: NORTH PENN

    Source: The MLS. This data may not be complete. We recommend contacting the local school district to confirm school assignments for this home.

    Get a cash offer in 3 minutes
    Find out how much your home could sell for in as little as 3 minutes with a no-obligation cash offer.
    Estimated market value
    $764,700
    Get a cash offer in 3 minutes
    Find out how much your home could sell for in as little as 3 minutes with a no-obligation cash offer.
    Estimated market value
    $764,700