Skip main navigation
Off market
  • $721,000

    505 Jasmine Cir, Lansdale, PA 19446

    4beds
    3,236sqft
    Townhouse
    Built in 2012
    3,236 Square Feet Lot
    $721,000 Zestimate®
    $223/sqft
    $3,885 Estimated rent

    Home value

    $721,000

    $685,000 - $757,000

    $3,885/mo

    Zestimate® history
    Loading
    Loading...

    Owner options

    List your home for rent

    $3,885/mo

    Rent Zestimate®

    Find your next renter with Zillow Rental Manager. Plus, with online applications, you can quickly screen prospective tenants – for free.

    Learn more

    $3,885/mo

    Rent Zestimate®

    Refinance and save

    $5,041/mo

    Est. payment

    Refinancing to a lower rate could help reduce your monthly payments and save thousands over the life of the loan.

    See today's rates

    $5,041/mo

    Est. payment

    Explore your selling options

    Work with a Zillow partner agent

    Leverage their expertise and Zillow's premium Showcase listings to get your home seen by more buyers.

    Get started

    List with your own agent

    Get your home in front of millions of buyers by listing it on Zillow.

    Learn how to do it

    Sell it yourself

    Take full control of how buyers see your home on Zillow by listing For Sale by Owner (FSBO).

    List your home

    What's special

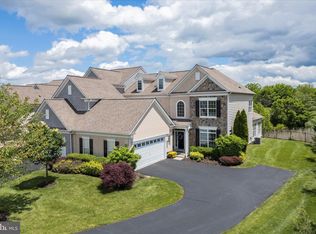
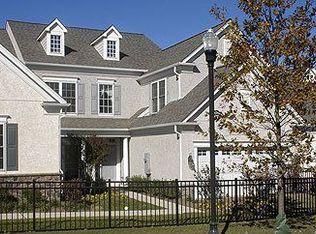
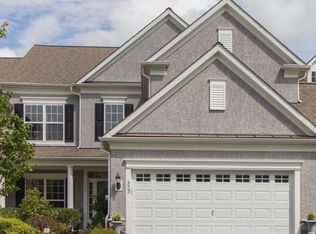
    Fabulous Fulton model located in the award winning 55+ gated community of Reserve at Gwynedd. This is your opportunity to start living a carefree lifestyle in a luxury carriage home. This stunning home sits on a premium lot offering great privacy and shows like a model! It's located on a quiet cul-de-sac with extra parking and you don't have to deal with through traffic. The Fulton model is sought after due to its open floor plan, master bedroom on the FIRST floor, hardwood floors, intricate millwork, soaring ceilings, and oversized windows. The first floor is luxuriously finished with crown molding, wainscoting, stylish columns, and tray ceilings. Entertain in the lovely formal dining room that opens to a beautifully appointed eat- in kitchen with 42 cherry cabinets, ceramic backsplash, granite countertops, stainless steel appliances and pantry. Elegant two story family room with a gas fireplace and a wall of windows which leads to a very private paver patio. Enjoy relaxing on the patio, just in time for barbecuing. First floor spacious master bedroom suite and spa -like bath features a relaxing soaking tub, glass shower, double sink vanity and large walk-in closet, a powder room and 2 car garage complete the first floor. Second floor has 2 additional bedrooms, walk in closet, large loft for office or den and a full hall bath. The fourth bedroom is used for storage, you can never have enough space for storage!!! Discover the clubhouse with indoor and outdoor pools, fitness center, aerobic room, card and craft rooms, gathering room, billiards, library and a full time activity director to think of fun things to do! Enjoy a carefree, maintenance-free lifestyle in this pristine home. One year home warranty is included. Call today for an appointment! 2021-06-07

    This property is off market, which means it's not currently listed for sale or rent on Zillow. This may be different from what's available on other websites or public sources.
    Facts & features

    Interior

    Bedrooms & bathrooms
    • Bedrooms: 4
    • Bathrooms: 3
    • Full bathrooms: 2
    • 1/2 bathrooms: 1
    Heating
    • Forced air, Other, Gas
    Cooling
    • Central
    Appliances
    • Included: Dishwasher, Dryer, Garbage disposal, Microwave, Range / Oven, Refrigerator, Washer
    Features
    • Flooring: Carpet, Hardwood, Laminate
    • Basement: None
    • Has fireplace: No
    Interior area
    • Total interior livable area: 3,236 sqft

    Property

    Parking
    • Total spaces: 4
    • Parking features: Garage - Attached, Off-street, On-street
    Features
    • Exterior features: Stone, Stucco, Vinyl
    • Has spa: Yes
    Lot
    • Size: 3,236 Square Feet
    Details
    • Parcel number: 560004301125

    Construction

    Type & style
    • Home type: Townhouse
    Materials
    • Roof: Shake / Shingle
    Condition
    • Year built: 2012

    Community & HOA

    Community
    • Features: Fitness Center, Fifty Five Plus Active Community
    • Senior community: Yes
    HOA
    • Has HOA: Yes
    • HOA fee: $355 monthly
    Location
    • Region: Lansdale

    Financial & listing details

    • Price per square foot: $223/sqft
    • Tax assessed value: $198,000
    • Annual tax amount: $7,561

    Price history

    DateEventPrice
    7/9/2021Sold$570,000$176/sqft
    Source: Public Record Report a problem
    4/20/2021Pending sale$570,000$176/sqft
    Source: Berkshire Hathaway HomeServices Fox & Roach, REALTORS #PAMC688036 Report a problem
    4/16/2021Listed for sale$570,000+47.6%$176/sqft
    Source: Berkshire Hathaway HomeServices Fox & Roach, REALTORS #PAMC688036 Report a problem
    3/21/2012Sold$386,170$119/sqft
    Source: Public Record Report a problem

    Public tax history

    YearProperty taxesTax assessment
    2025$7,561 +5.7%$198,000
    2024$7,155 $198,000
    2023$7,155 +7.2%$198,000
    2022$6,677 +2.7%$198,000
    2021$6,501 +2.7%$198,000
    2020$6,333 +1.9%$198,000
    2019$6,217 +2.7%$198,000
    2018$6,051 +2.9%$198,000
    2017$5,878 +2%$198,000
    2016$5,760 +2.6%$198,000
    2015$5,612 +5.5%$198,000
    2014$5,320 +1.4%$198,000
    2013$5,244 +611.5%$198,000 +602.9%
    2012$737 $28,170
    Find assessor info on the county website

    Neighborhood: 19446

    Nearby schools

    GreatSchools rating
    Get a cash offer in 3 minutes
    Find out how much your home could sell for in as little as 3 minutes with a no-obligation cash offer.
    Estimated market value
    $721,000
    Get a cash offer in 3 minutes
    Find out how much your home could sell for in as little as 3 minutes with a no-obligation cash offer.
    Estimated market value
    $721,000