Custom-built in 2019, this 5-bedroom, 4.5-bath Kenilworth residence sits on approximately one-third of an acre and offers a rare indoor sport court, first-floor guest suite, and a light-filled open floor plan designed for today's modern living and entertaining. Thoughtfully designed for both everyday comfort and elevated living, the home features soaring 12-foot ceilings, radiant-heated floors, architectural doors, and oversized Marvin Integrity windows that flood the interiors with natural light while maintaining privacy through integrated automated blinds. The kitchen is both beautiful and highly functional, appointed with bespoke cabinetry, heat-resistant quartz countertops, and an exceptional appliance suite including dual Miele dishwashers, a Gaggenau gas and induction cooktop, and Wolf steam and convection ovens with a warming drawer. Undercounter Sub-Zero refrigerator, ice maker, a walk-in pantry, and an expansive island with seating make the space ideal for daily living and effortless entertaining. Adjoining living and dining spaces feature custom cabinetry, Lightology fixtures, and a sculptural metalwork gas fireplace. A private office with oversized barn doors, built-in cabinetry and built-in shelving creates a quiet and elegant workspace. A first-floor bedroom with a full bath offers flexible accommodations for guests or extended stays. A large mudroom provides exceptional functionality with generous storage and organization. Recreation and wellness are seamlessly integrated into the home's design, highlighted by a private indoor Sport Court with basketball hoop and customizable logo, a glass-enclosed fitness studio, and a sun-filled recreation lounge with French doors opening to a raised Trex deck. Outdoors, the fully fenced backyard features a built-in firepit patio-ideal for gathering, relaxing, and entertaining. The second level is anchored by a serene primary suite with a spacious professionally designed California Closet and a spa-inspired bath featuring heated floors, dual vanities, Kohler fixtures, a soaking tub, and a separate shower. Three additional bedrooms offer tailored storage solutions, blackout and automated blinds, and access to beautifully designed ensuite or Jack-and-Jill bathrooms. A full second-floor laundry room with sink, folding surface, and generous storage adds everyday convenience. Additional highlights include Control4 smart-home integration, Sonos wiring, advanced security, a whole-home Generac generator, three-zone HVAC, central vacuum, dual sump pumps, a heated front stoop, a heated two-car attached garage, and a circular driveway for effortless access. Do not miss this exceptional offering combining modern design and an unbeatable lifestyle with walk to school, train and beach!
Closed
$2,795,100
503 Kenilworth Ave, Kenilworth, IL 60043
5beds
4,024sqft
Single Family Residence
Built in 2019
0.33 Acres Lot
$2,841,800 Zestimate®
$695/sqft
$6,570 Estimated rent
Home value
$2,841,800
$2.59M - $3.13M
$6,570/mo
Zestimate® history
Owner options
List your home for rent
$6,570/mo
Rent Zestimate®
Find your next renter with Zillow Rental Manager. Plus, with online applications, you can quickly screen prospective tenants – for free.
$6,570/mo
Rent Zestimate®
Refinance and save
$16,452/mo
Est. payment
Refinancing to a lower rate could help reduce your monthly payments and save thousands over the life of the loan.
$16,452/mo
Est. payment
Explore your selling options
Work with a Zillow partner agent
Leverage their expertise and Zillow's premium Showcase listings to get your home seen by more buyers.
Get startedList with your own agent
Get your home in front of millions of buyers by listing it on Zillow.
Learn how to do itSell it yourself
Take full control of how buyers see your home on Zillow by listing For Sale by Owner (FSBO).
List your homeWhat's special
Sculptural metalwork gas fireplaceRare indoor sport courtFirst-floor guest suiteFully fenced backyardRadiant-heated floorsArchitectural doorsWalk-in pantry
Zillow last checked:
Listing updated:
Listed by:
Kathryn Mangel 847-881-0200,
@properties Christie's International Real Estate,
Kelly Mangel,
@properties Christie's International Real Estate
Bought with:
Catherine Dunlop
@properties Christie's International Real Estate
Source: MRED as distributed by MLS GRID,MLS#: 12551433
Facts & features
Interior
Bedrooms & bathrooms
- Bedrooms: 5
- Bathrooms: 5
- Full bathrooms: 4
- 1/2 bathrooms: 1
Rooms
- Room types: Foyer, Bedroom 5, Exercise Room, Mud Room, Utility Room-Lower Level, Storage, Walk In Closet, Office, Other Room
Primary bedroom
- Features: Flooring (Hardwood), Window Treatments (Blinds), Bathroom (Full)
- Level: Second
- Area: 238 Square Feet
- Dimensions: 14X17
Bedroom 2
- Features: Flooring (Hardwood), Window Treatments (Blinds)
- Level: Second
- Area: 156 Square Feet
- Dimensions: 13X12
Bedroom 3
- Features: Flooring (Hardwood), Window Treatments (Blinds)
- Level: Second
- Area: 156 Square Feet
- Dimensions: 13X12
Bedroom 4
- Features: Flooring (Hardwood), Window Treatments (Blinds)
- Level: Second
- Area: 156 Square Feet
- Dimensions: 12X13
Bedroom 5
- Features: Flooring (Other), Window Treatments (Blinds)
- Level: Main
- Area: 154 Square Feet
- Dimensions: 11X14
Dining room
- Features: Flooring (Other), Window Treatments (Blinds)
- Level: Main
- Area: 200 Square Feet
- Dimensions: 10X20
Exercise room
- Features: Flooring (Other)
- Level: Basement
- Area: 168 Square Feet
- Dimensions: 8X21
Family room
- Features: Flooring (Hardwood)
- Level: Main
- Area: 378 Square Feet
- Dimensions: 18X21
Foyer
- Features: Flooring (Other)
- Level: Main
- Area: 77 Square Feet
- Dimensions: 7X11
Kitchen
- Features: Kitchen (Eating Area-Breakfast Bar, Island, Pantry-Walk-in, Custom Cabinetry), Flooring (Other), Window Treatments (Blinds)
- Level: Main
- Area: 352 Square Feet
- Dimensions: 11X32
Laundry
- Features: Flooring (Other)
- Level: Second
- Area: 56 Square Feet
- Dimensions: 7X8
Living room
- Features: Flooring (Other), Window Treatments (Blinds)
- Level: Main
- Area: 418 Square Feet
- Dimensions: 22X19
Mud room
- Features: Flooring (Other)
- Level: Main
- Area: 77 Square Feet
- Dimensions: 11X7
Office
- Features: Flooring (Other), Window Treatments (Blinds)
- Level: Main
- Area: 187 Square Feet
- Dimensions: 17X11
Other
- Features: Flooring (Other)
- Level: Basement
- Area: 594 Square Feet
- Dimensions: 27X22
Storage
- Features: Flooring (Other)
- Level: Basement
- Area: 96 Square Feet
- Dimensions: 8X12
Other
- Features: Flooring (Other)
- Level: Basement
- Area: 72 Square Feet
- Dimensions: 8X9
Walk in closet
- Features: Flooring (Hardwood)
- Level: Second
- Area: 130 Square Feet
- Dimensions: 10X13
Heating
- Natural Gas, Forced Air, Radiant Floor
Cooling
- Central Air, Zoned
Appliances
- Included: Double Oven, Microwave, Dishwasher, Refrigerator, Washer, Dryer, Disposal, Wine Refrigerator, Humidifier
Features
- 1st Floor Bedroom, Open Floorplan, Pantry
- Basement: Finished,Partial
- Number of fireplaces: 1
- Fireplace features: Living Room
Interior area
- Total structure area: 0
- Total interior livable area: 4,024 sqft
Property
Parking
- Total spaces: 2
- Parking features: Asphalt, Garage Door Opener, Heated Garage, Yes, Garage Owned, Attached, Garage
- Attached garage spaces: 2
- Has uncovered spaces: Yes
Accessibility
- Accessibility features: No Disability Access
Features
- Stories: 2
- Patio & porch: Deck, Patio
- Exterior features: Fire Pit
Lot
- Size: 0.33 Acres
- Dimensions: 90.93X165X90X154.43
- Features: Landscaped
Details
- Parcel number: 05284010310000
- Special conditions: None
- Other equipment: Central Vacuum, Sump Pump, Sprinkler-Lawn, Generator
Construction
Type & style
- Home type: SingleFamily
- Architectural style: Contemporary
- Property subtype: Single Family Residence
Materials
- Cedar, Stucco
- Foundation: Concrete Perimeter
- Roof: Other
Condition
- New construction: No
- Year built: 2019
Utilities & green energy
- Electric: 200+ Amp Service
- Sewer: Public Sewer
- Water: Lake Michigan
Community & HOA
Community
- Features: Curbs, Sidewalks, Street Lights, Street Paved
HOA
- Services included: None
Location
- Region: Kenilworth
Financial & listing details
- Price per square foot: $695/sqft
- Tax assessed value: $2,101,160
- Annual tax amount: $52,277
- Date on market: 2/9/2026
- Listing terms: Conventional
- Ownership: Fee Simple
Price history
| Date | Event | Price |
|---|---|---|
| 4/7/2026 | Sold | $2,795,100+3.7%$695/sqft |
Source:  MRED as distributed by MLS GRID #12551433 Report a problem MRED as distributed by MLS GRID #12551433 Report a problem | ||
| 3/2/2026 | Pending sale | $2,695,000$670/sqft |
Source: MRED as distributed by MLS GRID #12551433 Report a problem | ||
| 2/14/2026 | Contingent | $2,695,000$670/sqft |
Source: MRED as distributed by MLS GRID #12551433 Report a problem | ||
| 2/9/2026 | Listed for sale | $2,695,000+264.2%$670/sqft |
Source: MRED as distributed by MLS GRID #12551433 Report a problem | ||
| 7/14/2017 | Sold | $740,000-4.5%$184/sqft |
Source: MRED as distributed by MLS GRID #09583043 Report a problem | ||
| 5/2/2017 | Pending sale | $775,000$193/sqft |
Source: Coldwell Banker Residential Brokerage - Winnetka #09583043 Report a problem | ||
| 4/3/2017 | Listed for sale | $775,000$193/sqft |
Source: Coldwell Banker Residential #09583043 Report a problem | ||
Public tax history
| Year | Property taxes | Tax assessment |
|---|---|---|
| 2024 | $52,277 +0.5% | $210,116 |
| 2023 | $52,010 +3.5% | $210,116 -2.7% |
| 2022 | $50,231 +59.4% | $216,000 +96.3% |
| 2021 | $31,506 +2.9% | $110,039 |
| 2020 | $30,627 +0.3% | $110,039 -9% |
| 2019 | $30,543 +333.2% | $120,923 +342% |
| 2018 | $7,050 -68.9% | $27,360 -71.7% |
| 2017 | $22,661 -4.5% | $96,700 -3.9% |
| 2016 | $23,720 -10.3% | $100,650 +1.9% |
| 2015 | $26,435 +7.5% | $98,806 |
| 2014 | $24,596 +6.2% | $98,806 |
| 2013 | $23,160 +2% | $98,806 -5.1% |
| 2012 | $22,695 +7.3% | $104,107 |
| 2011 | $21,159 -3.9% | $104,107 |
| 2010 | $22,025 +18.3% | $104,107 -6.7% |
| 2009 | $18,614 +0.6% | $111,572 -9.2% |
| 2008 | $18,503 +5.2% | $122,934 |
| 2007 | $17,591 -1.1% | $122,934 +17.8% |
| 2006 | $17,788 +10.7% | $104,327 |
| 2005 | $16,067 +3.3% | $104,327 |
| 2004 | $15,561 +22.8% | $104,327 +48.4% |
| 2003 | $12,675 +0.7% | $70,302 |
| 2002 | $12,584 +35.7% | $70,302 |
| 2001 | $9,270 +5.6% | $70,302 +33.6% |
| 2000 | $8,781 +0.9% | $52,611 |
| 1999 | $8,704 | $52,611 |
Find assessor info on the county website
Neighborhood: 60043
Nearby homes
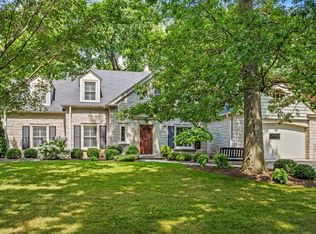
- $1,712,5005 bd5 ba-- sqft507 Kenilworth Ave, Kenilworth, IL 60043Sold

- $2,747,8006 bd7 ba5.8k sqft501 Kenilworth Ave, Kenilworth, IL 60043Off Market
- $2,109,7005 bd6 ba3.4k sqft526 Earlston Rd, Kenilworth, IL 60043Off Market
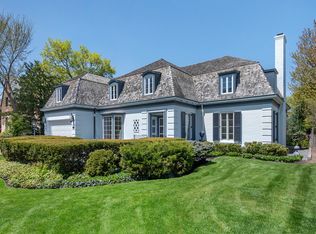
- $2,104,7004 bd4 ba4.2k sqft511 Kenilworth Ave, Kenilworth, IL 60043Off Market
- $1,776,7004 bd2 ba2.3k sqft520 Earlston Rd, Kenilworth, IL 60043Off Market
- $2,167,4004 bd4 ba3.1k sqft532 Earlston Rd, Kenilworth, IL 60043Off Market
- $1,935,0005 bd4 ba3k sqft500 Park Dr, Kenilworth, IL 60043Off Market
- $3,111,7007 bd6 ba4.6k sqft504 Park Dr, Kenilworth, IL 60043Off Market
Nearby schools
GreatSchools rating
- 9/10The Joseph Sears SchoolGrades: PK-8Distance: 0.3 mi
- 8/10New Trier Township High School WinnetkaGrades: 10-12Distance: 0.6 mi
- NANew Trier Township H S NorthfieldGrades: 9Distance: 2.4 mi
Schools provided by the listing agent
- Elementary: The Joseph Sears School
- Middle: The Joseph Sears School
- High: New Trier Twp H.S. Northfield/Wi
- District: 38
Source: MRED as distributed by MLS GRID. This data may not be complete. We recommend contacting the local school district to confirm school assignments for this home.
Get a cash offer in 3 minutes
Find out how much your home could sell for in as little as 3 minutes with a no-obligation cash offer.
Estimated market value
$2,841,800
Get a cash offer in 3 minutes
Find out how much your home could sell for in as little as 3 minutes with a no-obligation cash offer.
Estimated market value
$2,841,800
- Illinois
- Cook County
- Kenilworth
- 60043
- 503 Kenilworth Ave
Nearby cities
Nearby neighborhoods
Nearby zip codes
Other Kenilworth Topics
