A Kenilworth GEM...deceptively spacious and full of character, this gorgeous Lannon stone home offers incredible versatility and timeless craftsmanship. With two primary suite options...one on the first floor and one upstairs...you can customize the home to fit your lifestyle! Right when you walk in the home you will be WOWED by the grand living room with a gorgeous floor-to-ceiling window overlooking the professionally landscaped, private backyard, exquisite millworker a statement fireplace. The formal dining room is perfect for entertaining with beautiful built-in cabinets. The cook's kitchen features high-end appliances, an eat-in area, and seamlessly flows into the inviting family room with direct access to the spacious patio. A large first-floor office/den provides the flexibility to work or relax at home. The first-floor primary suite offers ample closets and an ensuite bath, ideal for guests or an in-law suite, while convenient first-floor laundry adds ease. On the second floor...four generously sized bedrooms including another primary suite, plus an additional ensuite bedroom. A large unfinished room, a huge cedar closet, and attic space above the garage - leave it as is - or it's perfect for expansion to create a dream suite with luxurious bath and walk-in closet, a 2nd family room or a studio - whatever you want! The lower level features a rec room and an abundance of storage. You will love entertaining outside on the large patio and enjoying the privacy of the gorgeous backyard, and recreational fun on the sport court! Two-car attached garage. A+ location...just minutes from Award-Winning Joseph Sears School (JK-8), New Trier High School, the Metra, the beach, newly renovated Plaza Del Lago shopping and dining. Truly a unique home with character and flexibility - YOU WON'T FIND EVERY DAY!
Closed
$1,712,500
507 Kenilworth Ave, Kenilworth, IL 60043
5beds
--sqft
Single Family Residence
Built in 1951
-- sqft lot
$1,771,100 Zestimate®
$--/sqft
$5,386 Estimated rent
Home value
$1,771,100
$1.59M - $1.97M
$5,386/mo
Zestimate® history
Owner options
List your home for rent
$5,386/mo
Rent Zestimate®
Find your next renter with Zillow Rental Manager. Plus, with online applications, you can quickly screen prospective tenants – for free.
$5,386/mo
Rent Zestimate®
Refinance and save
$10,080/mo
Est. payment
Refinancing to a lower rate could help reduce your monthly payments and save thousands over the life of the loan.
$10,080/mo
Est. payment
Explore your selling options
Work with a Zillow partner agent
Leverage their expertise and Zillow's premium Showcase listings to get your home seen by more buyers.
Get startedList with your own agent
Get your home in front of millions of buyers by listing it on Zillow.
Learn how to do itSell it yourself
Take full control of how buyers see your home on Zillow by listing For Sale by Owner (FSBO).
List your homeWhat's special
Zillow last checked:
Listing updated:
Listed by:
Megan Mawicke Bradley 847-881-0200,
@properties Christie's International Real Estate,
John Mawicke 312-342-4278,
@properties Christie's International Real Estate
Bought with:
Kate Fisher
Compass
Source: MRED as distributed by MLS GRID,MLS#: 12466048
Facts & features
Interior
Bedrooms & bathrooms
- Bedrooms: 5
- Bathrooms: 5
- Full bathrooms: 3
- 1/2 bathrooms: 2
Rooms
- Room types: Office, Bedroom 5, Walk In Closet, Other Room, Attic, Recreation Room, Storage, Utility Room-Lower Level
Primary bedroom
- Features: Flooring (Hardwood), Bathroom (Full)
- Level: Main
- Area: 252 Square Feet
- Dimensions: 14X18
Bedroom 2
- Features: Flooring (Hardwood)
- Level: Second
- Area: 255 Square Feet
- Dimensions: 17X15
Bedroom 3
- Features: Flooring (Hardwood)
- Level: Second
- Area: 408 Square Feet
- Dimensions: 17X24
Bedroom 4
- Features: Flooring (Hardwood)
- Level: Second
- Area: 154 Square Feet
- Dimensions: 11X14
Bedroom 5
- Features: Flooring (Hardwood)
- Level: Second
- Area: 165 Square Feet
- Dimensions: 11X15
Other
- Level: Second
- Area: 396 Square Feet
- Dimensions: 18X22
Dining room
- Features: Flooring (Hardwood)
- Level: Main
- Area: 238 Square Feet
- Dimensions: 14X17
Family room
- Features: Flooring (Hardwood)
- Level: Main
- Area: 286 Square Feet
- Dimensions: 13X22
Kitchen
- Features: Kitchen (Eating Area-Table Space, Pantry), Flooring (Hardwood)
- Level: Main
- Area: 306 Square Feet
- Dimensions: 18X17
Laundry
- Level: Main
- Area: 30 Square Feet
- Dimensions: 6X5
Living room
- Features: Flooring (Hardwood)
- Level: Main
- Area: 391 Square Feet
- Dimensions: 23X17
Office
- Features: Flooring (Hardwood)
- Level: Main
- Area: 182 Square Feet
- Dimensions: 13X14
Other
- Level: Second
- Area: 135 Square Feet
- Dimensions: 15X9
Other
- Level: Basement
- Area: 384 Square Feet
- Dimensions: 32X12
Recreation room
- Level: Basement
- Area: 374 Square Feet
- Dimensions: 22X17
Storage
- Level: Basement
- Area: 65 Square Feet
- Dimensions: 13X5
Other
- Level: Basement
- Area: 210 Square Feet
- Dimensions: 15X14
Walk in closet
- Level: Second
- Area: 135 Square Feet
- Dimensions: 15X9
Heating
- Natural Gas
Cooling
- Central Air
Appliances
- Included: Range, Microwave, Dishwasher, Refrigerator, Freezer, Washer, Dryer
- Laundry: Main Level
Features
- 1st Floor Bedroom, In-Law Floorplan, 1st Floor Full Bath, Built-in Features, Walk-In Closet(s), Special Millwork
- Flooring: Hardwood
- Basement: Partially Finished,Partial
- Number of fireplaces: 2
- Fireplace features: Wood Burning, Gas Starter, Living Room, Basement
Interior area
- Total structure area: 0
Property
Parking
- Total spaces: 2
- Parking features: Yes, Attached, Garage
- Attached garage spaces: 2
Accessibility
- Accessibility features: No Disability Access
Features
- Stories: 2
Lot
- Dimensions: 80 x 165 x 76 165
Details
- Parcel number: 05284010260000
- Special conditions: None
Construction
Type & style
- Home type: SingleFamily
- Property subtype: Single Family Residence
Materials
- Stone
Condition
- New construction: No
- Year built: 1951
Utilities & green energy
- Sewer: Public Sewer
- Water: Lake Michigan
Community & HOA
HOA
- Services included: None
Location
- Region: Kenilworth
Financial & listing details
- Tax assessed value: $1,180,000
- Annual tax amount: $28,176
- Date on market: 9/8/2025
- Listing terms: Conventional
- Ownership: Fee Simple
Price history
| Date | Event | Price |
|---|---|---|
| 12/8/2025 | Sold | $1,712,500-4.6% |
Source:  MRED as distributed by MLS GRID #12466048 Report a problem MRED as distributed by MLS GRID #12466048 Report a problem | ||
| 10/25/2025 | Pending sale | $1,795,000 |
Source: MRED as distributed by MLS GRID #12466048 Report a problem | ||
| 9/14/2025 | Contingent | $1,795,000 |
Source: MRED as distributed by MLS GRID #12466048 Report a problem | ||
| 9/8/2025 | Price change | $1,795,000-5.3% |
Source: MRED as distributed by MLS GRID #12466048 Report a problem | ||
| 8/18/2025 | Listed for sale | $1,895,000 |
Source: MRED as distributed by MLS GRID #12448268 Report a problem | ||
Public tax history
| Year | Property taxes | Tax assessment |
|---|---|---|
| 2024 | $29,534 +4.8% | $118,000 |
| 2023 | $28,176 +6.6% | $118,000 |
| 2022 | $26,428 -0.9% | $118,000 +22.6% |
| 2021 | $26,656 +2.6% | $96,276 |
| 2020 | $25,974 -1.3% | $96,276 -12.8% |
| 2019 | $26,316 +4.9% | $110,358 +6.5% |
| 2018 | $25,096 -19.7% | $103,577 -21% |
| 2017 | $31,262 +4.6% | $131,098 |
| 2016 | $29,886 +19.4% | $131,098 +33.7% |
| 2015 | $25,039 -20.7% | $98,085 -19% |
| 2014 | $31,565 +10.2% | $121,154 |
| 2013 | $28,649 +9.9% | $121,154 +1.8% |
| 2012 | $26,080 +6.9% | $118,994 |
| 2011 | $24,394 +2.1% | $118,994 |
| 2010 | $23,893 -0.8% | $118,994 -16.4% |
| 2009 | $24,092 +5.2% | $142,310 -5% |
| 2008 | $22,908 +4.7% | $149,801 |
| 2007 | $21,883 +15.8% | $149,801 +25.4% |
| 2006 | $18,891 +0.5% | $119,476 |
| 2005 | $18,789 +4.2% | $119,476 |
| 2004 | $18,032 +26.1% | $119,476 +51.3% |
| 2003 | $14,300 +0.7% | $78,947 |
| 2002 | $14,197 +19.4% | $78,947 |
| 2001 | $11,894 +5.6% | $78,947 +18.5% |
| 2000 | $11,264 +0.8% | $66,609 |
| 1999 | $11,171 | $66,609 |
Find assessor info on the county website
Neighborhood: 60043
Nearby homes
- $2,104,7004 bd4 ba4.2k sqft511 Kenilworth Ave, Kenilworth, IL 60043Off Market
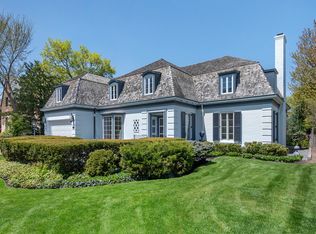
- $2,795,1005 bd5 ba4k sqft503 Kenilworth Ave, Kenilworth, IL 60043Sold
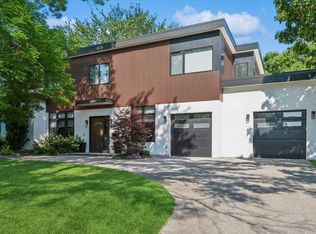
- $2,428,5005 bd6 ba5.1k sqft515 Kenilworth Ave, Kenilworth, IL 60043Off Market
- $2,167,4004 bd4 ba3.1k sqft532 Earlston Rd, Kenilworth, IL 60043Off Market
- $2,747,8006 bd7 ba5.8k sqft501 Kenilworth Ave, Kenilworth, IL 60043Off Market
- $2,109,7005 bd6 ba3.4k sqft526 Earlston Rd, Kenilworth, IL 60043Off Market
- $2,716,4004 bd5 ba3.9k sqft538 Earlston Rd, Kenilworth, IL 60043Off Market
- $2,064,4004 bd3 ba3.1k sqft508 Kenilworth Ave, Kenilworth, IL 60043Off Market
Nearby schools
GreatSchools rating
- 9/10The Joseph Sears SchoolGrades: PK-8Distance: 0.3 mi
- 8/10New Trier Township High School WinnetkaGrades: 10-12Distance: 0.7 mi
- NANew Trier Township H S NorthfieldGrades: 9Distance: 2.4 mi
Schools provided by the listing agent
- Elementary: The Joseph Sears School
- Middle: The Joseph Sears School
- High: New Trier Twp H.S. Northfield/Wi
- District: 38
Source: MRED as distributed by MLS GRID. This data may not be complete. We recommend contacting the local school district to confirm school assignments for this home.
Get a cash offer in 3 minutes
Find out how much your home could sell for in as little as 3 minutes with a no-obligation cash offer.
Estimated market value
$1,771,100
Get a cash offer in 3 minutes
Find out how much your home could sell for in as little as 3 minutes with a no-obligation cash offer.
Estimated market value
$1,771,100
- Illinois
- Cook County
- Kenilworth
- 60043
- 507 Kenilworth Ave
Nearby cities
Nearby neighborhoods
Nearby zip codes
Other Kenilworth Topics
