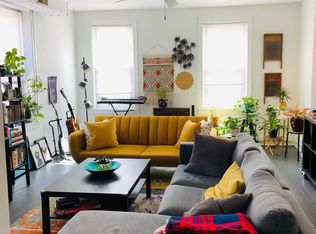
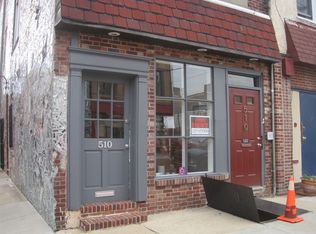
Private location - On Kenilworth Street - warehouse loft/open space design. This apartment is not a traditional space with partitioned rooms. Currently the 2nd floor is being used as a bedroom and living area. Can partition to create a 2nd bedroom with stand up closets, similar to that seen at Ikea. The construction design is warehouse, i.e., high gloss finish particle wood floors, exposed beams, exposed conduit for electrical, exposed hvac duct work, galvanized iron railing, stucco walls, metal ceiling, commercial grade lighting. Call/text/email for additional information. 1st floor dimensions - 14' X 40' **open space w/work/live area **Full-service kitchen - dishwasher, oven/range, micro, frig, garbage disposal. **Access to small basement. Basement walls and floor finished and sealed. Great for storage. **washer and dryer 2nd floor dimensions - 14' x 40' **open space layout, full private bathroom, bedroom & living area. Access to roof deck. Gas heat & central A/C Ceiling fans (2 on each floor) Non-smoking apartment, Pets welcome Owner pays trash removal, water and sewer. Tenant pays utilities and cable/internet.
This property is not currently displayed as for sale or rent on Zillow. This may be different from what's on other websites or public sources.