Skip main navigation
Off market
Street View
  • $430,300

    503 Kingsbury Sq W, Saint Louis, MO 63112

    4beds
    3,318sqft
    Townhouse
    Built in 2001
    2,133 Square Feet Lot
    $430,300 Zestimate®
    $130/sqft
    $4,287 Estimated rent

    Home value

    $430,300

    $396,000 - $469,000

    $4,287/mo

    Zestimate® history
    Loading
    Loading...

    Owner options

    List your home for rent

    $4,287/mo

    Rent Zestimate®

    Find your next renter with Zillow Rental Manager. Plus, with online applications, you can quickly screen prospective tenants – for free.

    Learn more

    $4,287/mo

    Rent Zestimate®

    Refinance and save

    $2,822/mo

    Est. payment

    Refinancing to a lower rate could help reduce your monthly payments and save thousands over the life of the loan.

    See today's rates

    $2,822/mo

    Est. payment

    Explore your selling options

    Work with a Zillow partner agent

    Leverage their expertise and Zillow's premium Showcase listings to get your home seen by more buyers.

    Get started

    List with your own agent

    Get your home in front of millions of buyers by listing it on Zillow.

    Learn how to do it

    Sell it yourself

    Take full control of how buyers see your home on Zillow by listing For Sale by Owner (FSBO).

    List your home

    What's special

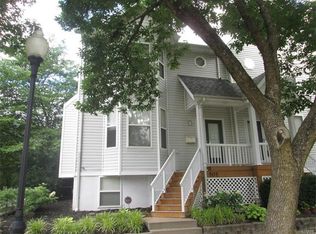
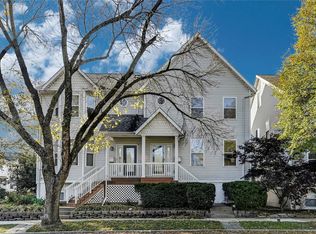
    Deluxe 11 years only, 2.5 story Town home over looking picturesque Kingsbury Square Park! 4 bed rms, 3.5 baths and finished Lower Level w Recreation Room, Private Laundry & 2 car garage. Bright & Airy, the 9' ceiling & gleaming Maple hardwood floor welcomes you! Two tones inlay at entry foyer, The stunning Maple floor flows through the entire Living, Dining, powder Rm & kitchen area. Fireplace, large windows & built-in wall niches for your own design in the living room. Open floor plan for your versatile decors, Dining rm opens to Kit area & w French door access to the nice Deck. 42 Maple cabinets, Stainless Steel appliances & Center Island is the chef's delight! Master Bed rm suite w crown molding, Walk-in Closet, Double basin, Maple Vanity, sep. shower, Whirlpool & ceramic tiles. Another full Bath for the 2 Bed rms. The private 4th Bed rm is on the 3rd fl w skylight & its own Full Bath. Zoned HVAC. Low Utilities. Walk to Forest Park, shops, metro link... City living at its best!

    This property is not currently displayed as for sale or rent on Zillow. This may be different from what's on other websites or public sources.

    Facts & features

    Interior

    Bedrooms & bathrooms
    • Bedrooms: 4
    • Bathrooms: 4
    • Full bathrooms: 3
    • 1/2 bathrooms: 1
    • Main level bathrooms: 1
    Heating
    • Forced air, Gas
    Cooling
    • Central
    Appliances
    • Included: Dishwasher, Dryer, Garbage disposal, Microwave, Range / Oven, Refrigerator, Washer
    Features
    • Some Wood Floors, 9' Ceilings
    • Flooring: Carpet, Hardwood
    • Windows: Insulated Windows
    • Basement: Finished
    • Has fireplace: Yes
    • Fireplace features: Gas, Living Room
    Interior area
    • Structure area source: County Records
    • Total interior livable area: 3,318 sqft
    • Finished area below ground: 966

    Property

    Parking
    • Total spaces: 2
    • Parking features: Garage - Attached
    • Details: Basement/Tuck-Under
    Features
    • Patio & porch: Deck
    • Exterior features: Vinyl
    • Has view: Yes
    • View description: Park
    Lot
    • Size: 2,133 Square Feet
    • Features: Level Lot, Park View
    Details
    • Parcel number: 56670008651
    • Special conditions: Sale

    Construction

    Type & style
    • Home type: Townhouse
    • Architectural style: 3+ Story
    Materials
    • Frame
    • Roof: Other
    Condition
    • Year built: 2001
    Details
    • Builder name: Jaffe

    Utilities & green energy

    • Sewer: Public
    • Water: Public

    Community & HOA

    HOA
    • Has HOA: Yes
    • HOA fee: $40 monthly
    Location
    • Region: Saint Louis

    Financial & listing details

    • Price per square foot: $130/sqft
    • Tax assessed value: $38,570
    • Annual tax amount: $1,606

    Price history

    DateEventPrice
    3/12/2021Sold--
    Source: Public Record Report a problem
    12/12/2020Pending sale$339,900$102/sqft
    Source: Coldwell Banker Realty - Gunda #20076101 Report a problem
    12/3/2020Price change$339,900-2.9%$102/sqft
    Source: Coldwell Banker Realty - Gunda #20076101 Report a problem
    10/24/2020Listed for sale$349,900+20.7%$105/sqft
    Source: Coldwell Banker Realty - Gunda #20076101 Report a problem
    5/12/2014Sold--
    Source: MARIS #13018179 Report a problem
    3/8/2014Price change$290,000-3.3%$87/sqft
    Source: CENTURY 21 Fortune Realty #13018179 Report a problem
    1/25/2014Price change$300,000+1.7%$90/sqft
    Source: CENTURY 21 Fortune Realty #13018179 Report a problem
    11/28/2013Price change$295,000-1.7%$89/sqft
    Source: CENTURY 21 Fortune Realty #13018179 Report a problem
    8/27/2013Price change$300,000-6.3%$90/sqft
    Source: CENTURY 21 Fortune Realty #13018179 Report a problem
    7/31/2013Price change$320,000-1.5%$96/sqft
    Source: CENTURY 21 Fortune Realty #13018179 Report a problem
    1/26/2013Listed for sale$325,000$98/sqft
    Source: Century 21 Fortune Realty #13004245 Report a problem

    Public tax history

    YearProperty taxesTax assessment
    2025$1,606 -46%$38,570 +9.6%
    2024$2,975 +5.1%$35,200
    2023$2,830 -1.9%$35,200 +1.9%
    2022$2,883 +0.1%$34,540
    2021$2,879 +15.4%$34,540 +14.3%
    2020$2,495 $30,230
    2019$2,495 $30,230
    2018$2,495 -3%$30,230
    2017$2,573 +0.5%$30,230
    2016$2,562 +10.3%$30,230 -50%
    2015$2,322 +0.1%$60,460
    2014$2,321 $60,460
    2013$2,321 $60,460 +14.5%
    2012-- $52,820
    2011-- $52,820
    2010-- $52,820 +3932.1%
    2009$87 $1,310
    Find assessor info on the county website

    Neighborhood: Skinker-DeBaliviere

    Nearby schools

    GreatSchools rating
    Schools provided by the listing agent
    • Elementary: Hamilton Elem. Community Ed.
    • Middle: Langston Middle
    • High: Sumner High
    • District: St. Louis City

    Source: The MLS. This data may not be complete. We recommend contacting the local school district to confirm school assignments for this home.

    Get a cash offer in 3 minutes
    Find out how much your home could sell for in as little as 3 minutes with a no-obligation cash offer.
    Estimated market value
    $430,300
    Get a cash offer in 3 minutes
    Find out how much your home could sell for in as little as 3 minutes with a no-obligation cash offer.
    Estimated market value
    $430,300