Skip main navigation
Closed
  • Listed by: Coldwell Banker Realty - Gundaker • Donald Posegate II • Contact: 314-993-8000
    Bought with: Laura McCarthy- Clayton
    $624,600

    503 W Kingsbury Sq, Saint Louis, MO 63112

    4beds
    2,898sqft
    Townhouse
    Built in 2001
    2,134 Square Feet Lot
    $624,600 Zestimate®
    $216/sqft
    $4,577 Estimated rent

    Home value

    $624,600

    $518,000 - $762,000

    $4,577/mo

    Zestimate® history
    Loading
    Loading...

    Owner options

    List your home for rent

    $4,577/mo

    Rent Zestimate®

    Find your next renter with Zillow Rental Manager. Plus, with online applications, you can quickly screen prospective tenants – for free.

    Learn more

    $4,577/mo

    Rent Zestimate®

    Refinance and save

    $4,459/mo

    Est. payment

    Refinancing to a lower rate could help reduce your monthly payments and save thousands over the life of the loan.

    See today's rates

    $4,459/mo

    Est. payment

    Explore your selling options

    Work with a Zillow partner agent

    Leverage their expertise and Zillow's premium Showcase listings to get your home seen by more buyers.

    Get started

    List with your own agent

    Get your home in front of millions of buyers by listing it on Zillow.

    Learn how to do it

    Sell it yourself

    Take full control of how buyers see your home on Zillow by listing For Sale by Owner (FSBO).

    List your home

    What's special

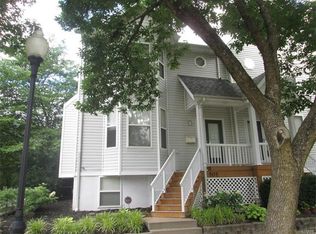
    Spacious 3 story townhome facing the beautifully-landscaped Kingsbury Square Park. The open-concept first floor makes this home great for entertaining! A newer, low-maintenance composite deck facilitates outdoor relaxing and gatherings. Second floor offers three bedrooms, including an expansive master suite. Third floor loft with full bath can be used as a fourth bedroom, office, or retreat. The two-car garage opens into a lower level bonus room perfect for exercise or recreation. Location cannot be beat! Kingsbury Square Park is ideal for children, pets, or relaxing. Short walk to the best of Forest Park, including History Museum, golf course, Grand Basin, and St. Louis Art Museum. Easy access to Metro and new commercial mixed use on DeBaliviere, opening in 2021. Five-minute drive to Washington University Danforth and Medical School campuses. This home may qualify for the Washington University Employee Assistance program.

    This property is not currently displayed as for sale or rent on Zillow. This may be different from what's on other websites or public sources.

    Zillow last checked:

    Listing updated:

    Listed by:

    Donald Posegate II 314-993-8000,

    Coldwell Banker Realty - Gundaker

    Bought with:

    Helen Costello, 1999055243

    Laura McCarthy- Clayton

    Source: MARIS,MLS#: 20076101MLS LogoOriginating MLS: St. Louis Association of REALTORS

    Facts & features

    Interior

    Bedrooms & bathrooms
    • Bedrooms: 4
    • Bathrooms: 4
    • Full bathrooms: 3
    • 1/2 bathrooms: 1
    • Main level bathrooms: 1
    Primary bedroom
    • Features: Floor Covering: Carpeting, Wall Covering: Some
    • Level: Upper
    • Area: 256
    • Dimensions: 16x16
    Bedroom
    • Features: Floor Covering: Carpeting, Wall Covering: Some
    • Level: Upper
    • Area: 120
    • Dimensions: 12x10
    Bedroom
    • Features: Floor Covering: Carpeting, Wall Covering: Some
    • Level: Upper
    • Area: 132
    • Dimensions: 12x11
    Bedroom
    • Features: Floor Covering: Carpeting, Wall Covering: Some
    • Level: Upper
    • Area: 180
    • Dimensions: 12x15
    Dining room
    • Features: Floor Covering: Wood, Wall Covering: Some
    • Level: Main
    • Area: 208
    • Dimensions: 16x13
    Kitchen
    • Features: Floor Covering: Wood, Wall Covering: Some
    • Level: Main
    • Area: 112
    • Dimensions: 8x14
    Living room
    • Features: Floor Covering: Wood, Wall Covering: Some
    • Level: Main
    • Area: 384
    • Dimensions: 24x16
    Office
    • Features: Floor Covering: Carpeting, Wall Covering: Some
    • Level: Lower
    • Area: 195
    • Dimensions: 13x15
    Heating
    • Natural Gas, Forced Air
    Cooling
    • Gas, Central Air
    Appliances
    • Included: Gas Water Heater, Dishwasher, Disposal, Dryer, Gas Range, Gas Oven, Refrigerator, Washer
    Features
    • Double Vanity, Tub, Kitchen/Dining Room Combo, Kitchen Island, Solid Surface Countertop(s), High Ceilings
    • Flooring: Hardwood
    • Windows: Insulated Windows
    • Basement: Full,Concrete
    • Number of fireplaces: 1
    • Fireplace features: Living Room
    Interior area
    • Total structure area: 2,898
    • Total interior livable area: 2,898 sqft
    • Finished area above ground: 1,932
    • Finished area below ground: 966

    Property

    Parking
    • Total spaces: 2
    • Parking features: Basement, Shared Driveway
    • Garage spaces: 2
    • Has uncovered spaces: Yes
    Features
    • Levels: Three Or More
    • Patio & porch: Deck
    Lot
    • Size: 2,134 Square Feet
    • Dimensions: 28 x 78
    • Features: Level
    Details
    • Parcel number: 56670008651
    • Special conditions: Standard

    Construction

    Type & style
    • Home type: Townhouse
    • Architectural style: Victorian
    • Property subtype: Townhouse
    • Attached to another structure: Yes
    Materials
    • Vinyl Siding
    Condition
    • Year built: 2001
    Details
    • Builder name: Jaffe

    Utilities & green energy

    • Sewer: Public Sewer
    • Water: Public
    • Utilities for property: Natural Gas Available

    Community & HOA

    Community
    • Subdivision: Kingsbury Square Ph 05
    HOA
    • Services included: Other
    • HOA fee: $480 annually
    Location
    • Region: Saint Louis

    Financial & listing details

    • Price per square foot: $216/sqft
    • Annual tax amount: $2,495
    • Date on market: 10/24/2020
    • Cumulative days on market: 67 days
    • Listing terms: Cash,Conventional,FHA
    • Ownership: Private
    • Road surface type: Asphalt

    Price history

    DateEventPrice
    2/26/2021Sold--
    Source: MARIS #20076101 Report a problem
    12/30/2020Pending sale$339,900$117/sqft
    Source: MARIS #20076101 Report a problem

    Public tax history

    Tax history is unavailable.

    Neighborhood: Skinker-DeBaliviere

    Nearby schools

    GreatSchools rating
    Schools provided by the listing agent
    • Elementary: Hamilton Elem. Community Ed.
    • Middle: Langston Middle
    • High: Sumner High

    Source: MARIS. This data may not be complete. We recommend contacting the local school district to confirm school assignments for this home.

    Get a cash offer in 3 minutes
    Find out how much your home could sell for in as little as 3 minutes with a no-obligation cash offer.
    Estimated market value
    $624,600
    Get a cash offer in 3 minutes
    Find out how much your home could sell for in as little as 3 minutes with a no-obligation cash offer.
    Estimated market value
    $624,600