Welcome to 503 Lost Valley Place—an impeccably maintained townhome nestled in the coveted Latigo community, where thoughtful design, comfort, and convenience come together beautifully. Tucked away in one of Castle Rock’s most desirable neighborhoods, this light-filled 2-bedroom, 2.5-bath home offers elevated living without the upkeep.
Step inside to brand-new carpet, new interior paint, updated main level bath, hardwood floors, and an inviting layout that flows seamlessly from the living and dining areas to a well-appointed kitchen. Designed for effortless entertaining and everyday ease, the kitchen features a touchless faucet, double oven, and modern appliances all under 4 years old.
Upstairs, unwind in your spacious primary suite with a private bath, while a generously sized second bedroom and full guest bath provide flexibility for guests, family, or a home office. Thoughtful touches like upstairs laundry, a Nest thermostat, Ring doorbell, and fansync ceiling fan with app-based controls add to the home’s comfort and tech-savvy convenience.
The attached two-car garage and HOA-managed exterior—including trash, snow removal, and landscaping—offer true lock-and-leave peace of mind. Surrounded by mature trees and just minutes from Castle Rock’s vibrant shops, restaurants, and scenic trails, this home is perfect for professionals, downsizers, or anyone seeking refined living in a low-maintenance setting.
Rarely available and always in demand, homes in Latigo don’t last long—schedule your showing today and discover a home that lives as beautifully as it looks.
Sold for $445,000
$445,000
503 Lost Valley Place, Castle Rock, CO 80108
2beds
1,433sqft
Townhouse
Built in 2005
1,481 Square Feet Lot
$444,500 Zestimate®
$311/sqft
$2,470 Estimated rent
Home value
$444,500
$422,000 - $467,000
$2,470/mo
Zestimate® history
Owner options
List your home for rent
$2,470/mo
Rent Zestimate®
Find your next renter with Zillow Rental Manager. Plus, with online applications, you can quickly screen prospective tenants – for free.
$2,470/mo
Rent Zestimate®
Refinance and save
$2,824/mo
Est. payment
Refinancing to a lower rate could help reduce your monthly payments and save thousands over the life of the loan.
$2,824/mo
Est. payment
Explore your selling options
Work with a Zillow partner agent
Leverage their expertise and Zillow's premium Showcase listings to get your home seen by more buyers.
Get startedList with your own agent
Get your home in front of millions of buyers by listing it on Zillow.
Learn how to do itSell it yourself
Take full control of how buyers see your home on Zillow by listing For Sale by Owner (FSBO).
List your homeWhat's special
Spacious primary suitePrivate bathSurrounded by mature treesUpdated main level bathTouchless faucetUpstairs laundryWell-appointed kitchen
Zillow last checked:
Listing updated:
Listed by:
The Braun Team 720-770-0506 thebraunteamco@gmail.com,
eXp Realty, LLC,
Chad Braun 913-709-5395,
eXp Realty, LLC
Bought with:
Beverlee Marsh, 100075701
West and Main Homes Inc
Source: REcolorado as distributed by MLS GRID,MLS#: 6203462
Facts & features
Interior
Bedrooms & bathrooms
- Bedrooms: 2
- Bathrooms: 3
- Full bathrooms: 2
- 1/2 bathrooms: 1
- Main level bathrooms: 1
Bedroom
- Description: Spacious Secondary Bedroom With Neutral Tones And Ceiling Fan—ideal For Guests, Kids, Or A Home Office.
- Level: Upper
- Area: 120 Square Feet
- Dimensions: 12 x 10
Bathroom
- Description: Bold And Beautiful Powder Room With Statement Wallpaper, Modern Vanity, And Stylish Accents.
- Level: Main
- Area: 25 Square Feet
- Dimensions: 5 x 5
Bathroom
- Description: Primary En-Suite Bathroom With Dual Sinks, Bright Lighting, And Functional Layout For Everyday Ease.
- Level: Upper
- Area: 45 Square Feet
- Dimensions: 9 x 5
Bathroom
- Level: Upper
- Area: 80 Square Feet
- Dimensions: 10 x 8
Other
- Description: Cozy Primary Bedroom Retreat With Soft Neutral Tones, Large Windows, And A Peaceful Ambiance.
- Level: Upper
- Area: 182 Square Feet
- Dimensions: 13 x 14
Dining room
- Description: Chic Dining Space With Elegant Lighting, Large Window, And Easy Access To The Kitchen For Seamless Hosting.
- Level: Main
- Area: 100 Square Feet
- Dimensions: 10 x 10
Kitchen
- Description: Functional And Spacious Kitchen With Wood Cabinetry, Black Appliances, And Ample Countertop Space For Cooking And Entertaining.
- Level: Main
- Area: 90 Square Feet
- Dimensions: 9 x 10
Laundry
- Level: Upper
Living room
- Description: Bright And Spacious Main Living Area With Vaulted Ceilings, Natural Light, And Elegant Modern Finishes.
- Level: Main
- Area: 252 Square Feet
- Dimensions: 21 x 12
Loft
- Description: Versatile Upstairs Landing Or Loft Area—ideal As A Playroom, Home Office, Or Additional Lounge Space.
- Level: Upper
- Area: 168 Square Feet
- Dimensions: 12 x 14
Heating
- Forced Air, Natural Gas
Cooling
- Central Air
Appliances
- Included: Dishwasher, Disposal, Dryer, Microwave, Oven, Refrigerator, Washer
- Laundry: In Unit
Features
- Eat-in Kitchen, Open Floorplan, Primary Suite, Walk-In Closet(s)
- Flooring: Carpet, Tile, Wood
- Windows: Double Pane Windows
- Basement: Crawl Space
- Common walls with other units/homes: 2+ Common Walls
Interior area
- Total structure area: 1,433
- Total interior livable area: 1,433 sqft
- Finished area above ground: 1,433
Property
Parking
- Total spaces: 2
- Parking features: Dry Walled, Oversized
- Attached garage spaces: 2
Features
- Levels: Two
- Stories: 2
- Patio & porch: Front Porch, Patio
Lot
- Size: 1,481 Square Feet
- Features: Greenbelt, Sprinklers In Front, Sprinklers In Rear
Details
- Parcel number: R0453662
- Special conditions: Standard
Construction
Type & style
- Home type: Townhouse
- Property subtype: Townhouse
- Attached to another structure: Yes
Materials
- Frame, Vinyl Siding
- Roof: Composition
Condition
- Year built: 2005
Utilities & green energy
- Sewer: Public Sewer
- Water: Public
Community & HOA
Community
- Security: Smoke Detector(s), Video Doorbell
- Subdivision: Metzler Ranch
HOA
- Has HOA: Yes
- Amenities included: Trail(s)
- Services included: Maintenance Grounds, Maintenance Structure, Sewer, Snow Removal, Trash, Water
- HOA fee: $215 monthly
- HOA name: KC & Associates
- HOA phone: 303-933-6279
Location
- Region: Castle Rock
Financial & listing details
- Price per square foot: $311/sqft
- Tax assessed value: $426,707
- Annual tax amount: $1,876
- Date on market: 8/7/2025
- Listing terms: 1031 Exchange,Cash,Conventional,FHA,VA Loan
- Exclusions: Sellers Personal Property And Staging Items
- Ownership: Individual
Price history
| Date | Event | Price |
|---|---|---|
| 9/26/2025 | Sold | $445,000-2.2%$311/sqft |
Source:  REcolorado as distributed by MLS GRID #6203462 Report a problem REcolorado as distributed by MLS GRID #6203462 Report a problem | ||
| 8/28/2025 | Pending sale | $455,000$318/sqft |
Source: REcolorado as distributed by MLS GRID #6203462 Report a problem | ||
| 8/7/2025 | Listed for sale | $455,000+42.6%$318/sqft |
Source: REcolorado as distributed by MLS GRID #6203462 Report a problem | ||
| 1/13/2024 | Listing removed | -- |
Source: Zillow Rentals Report a problem | ||
| 1/10/2024 | Price change | $2,385-0.6%$2/sqft |
Source: Zillow Rentals Report a problem | ||
| 12/5/2023 | Price change | $2,400-3.8%$2/sqft |
Source: Zillow Rentals Report a problem | ||
| 11/21/2023 | Price change | $2,495-3.9%$2/sqft |
Source: Zillow Rentals Report a problem | ||
| 11/15/2023 | Listed for rent | $2,595$2/sqft |
Source: Zillow Rentals Report a problem | ||
| 8/11/2018 | Sold | $319,000-0.2%$223/sqft |
Source: Public Record Report a problem | ||
| 7/24/2018 | Pending sale | $319,500$223/sqft |
Source: Porchlight Real Estate Group #5209593 Report a problem | ||
| 7/10/2018 | Price change | $319,500-0.2%$223/sqft |
Source: Porchlight Real Estate Group #5209593 Report a problem | ||
| 6/27/2018 | Listed for sale | $320,000+107.8%$223/sqft |
Source: Porchlight Real Estate Group #5209593 Report a problem | ||
| 12/23/2010 | Sold | $154,000-3.7%$107/sqft |
Source: Public Record Report a problem | ||
| 11/22/2010 | Price change | $159,900-5%$112/sqft |
Source: RE/MAX Alliance #940986 Report a problem | ||
| 10/22/2010 | Listed for sale | $168,300+0.1%$117/sqft |
Source: RE/MAX Alliance #940986 Report a problem | ||
| 10/11/2010 | Sold | $168,115-12.8%$117/sqft |
Source: Public Record Report a problem | ||
| 9/11/2010 | Listed for sale | -- |
Source: foreclosure.com Report a problem | ||
| 1/20/2006 | Sold | $192,766$135/sqft |
Source: Public Record Report a problem | ||
Public tax history
| Year | Property taxes | Tax assessment |
|---|---|---|
| 2025 | $1,876 -1.4% | $26,670 -13.3% |
| 2024 | $1,902 +30% | $30,770 -1% |
| 2023 | $1,463 -4.2% | $31,070 +41.5% |
| 2022 | $1,527 | $21,960 -2.8% |
| 2021 | -- | $22,590 +0.5% |
| 2020 | $1,531 +15% | $22,470 |
| 2019 | $1,330 | $22,470 +18.6% |
| 2018 | $1,330 +9.2% | $18,950 |
| 2017 | $1,218 +4.2% | $18,950 +6.9% |
| 2016 | $1,169 -2.8% | $17,720 |
| 2015 | $1,203 +16.6% | $17,720 +27% |
| 2014 | $1,032 | $13,950 |
| 2013 | -- | $13,950 +1.9% |
| 2012 | -- | $13,690 |
| 2011 | -- | $13,690 -12% |
| 2010 | -- | $15,550 -2.1% |
| 2009 | $578 | $15,890 |
| 2008 | -- | $15,890 +14.5% |
| 2007 | -- | $13,880 |
Find assessor info on the county website
Neighborhood: 80108
Nearby homes
- $423,2002 bd3 ba1.5k sqft497 Lost Valley Pl, Castle Rock, CO 80108Off Market

- $422,3002 bd2 ba1.2k sqft515 Lost Valley Pl, Castle Rock, CO 80108Off Market
- $417,0002 bd2 ba1.4k sqft485 Lost Valley Pl, Castle Rock, CO 80108Off Market
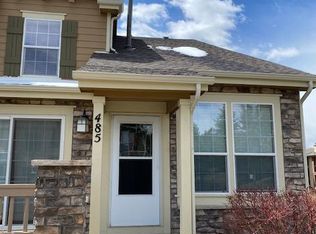
- $422,8002 bd3 ba1.3k sqft502 Lost Valley Pl, Castle Rock, CO 80108Off Market
- $428,3002 bd3 ba2k sqft498 Lost Valley Pl, Castle Rock, CO 80108Off Market
- $428,0002 bd3 ba1.4k sqft546 Lost Valley Pt, Castle Rock, CO 80108Off Market
- $468,8003 bd4 ba2k sqft514 Lost Valley Pl, Castle Rock, CO 80108Off Market
- $428,4002 bd3 ba1.4k sqft558 Lost Valley Point, Castle Rock, CO 80108Off Market
Nearby schools
GreatSchools rating
- 8/10Castle Rock Elementary SchoolGrades: PK-6Distance: 1.9 mi
- 5/10Mesa Middle SchoolGrades: 6-8Distance: 4.1 mi
- 7/10Douglas County High SchoolGrades: 9-12Distance: 1.4 mi
Schools provided by the listing agent
- Elementary: Castle Rock
- Middle: Mesa
- High: Douglas County
- District: Douglas RE-1
Source: REcolorado as distributed by MLS GRID. This data may not be complete. We recommend contacting the local school district to confirm school assignments for this home.
Get a cash offer in 3 minutes
Find out how much your home could sell for in as little as 3 minutes with a no-obligation cash offer.
Estimated market value
$444,500
Get a cash offer in 3 minutes
Find out how much your home could sell for in as little as 3 minutes with a no-obligation cash offer.
Estimated market value
$444,500
- Colorado
- Douglas County
- Castle Rock
- 80108
- 503 Lost Valley Place
Nearby cities
Nearby neighborhoods
Nearby zip codes
Other Castle Rock Topics
