Welcome to 503 Mahoney Dr., a beautifully maintained 4 bedroom, 3.5 bathroom single-family home nestled in the desirable Claremont Village section of Eagleview and located within the award-winning Downingtown Area School District. From the moment you arrive, you’ll appreciate the long private front porch — the perfect place to relax and unwind with your morning coffee or enjoy peaceful evenings outdoors. Step inside and immediately feel at home. To your left, the formal living room is flooded with natural light and flows seamlessly into the formal dining room, creating an ideal layout for both everyday living and entertaining. Just beyond, the kitchen serves as the heart of the home, boasting stainless steel appliances, a large island with gas cooktop, sleek countertops, stylish tile backsplash, and ample cabinet space. The open floor plan continues into the cozy family room featuring a fireplace and sliding glass door access to the back deck and yard. A bonus eating area, powder room, and convenient laundry room complete the main level. Ascend upstairs to your spacious primary suite, complete with cozy carpeting and plenty of room for a seating area or reading nook. The suite also features a large walk-in closet and a private ensuite bathroom with dual sink vanity, soaking tub, and walk-in shower. Two additional generously sized bedrooms and a full hall bathroom complete the upper level. The finished basement offers even more versatile living space, perfect for entertaining, a media room, playroom, kids play area, or home gym. This level also includes a fourth bedroom and full bathroom, ideal for guests or extended family stays. An unfinished portion of the basement offers ample storage space, and a work bench area. Out back, enjoy your own private outdoor retreat featuring a deck and spacious patio — the perfect setup for entertaining during the upcoming summer months. The lush backyard offers a serene wooded backdrop along with a fenced-in garden area for gardening enthusiasts. Enjoy all that Eagleview community living has to offer, including a community pool, playgrounds, walking trails, and easy access to Eagleview Town Center. Conveniently located near local shopping, dining, and major roadways, this home offers the perfect combination of comfort, convenience, and community living!
Sold for $842,500
$842,500
503 Mahoney Dr, Downingtown, PA 19335
4beds
3,471sqft
Single Family Residence
Built in 2000
0.3 Acres Lot
$842,700 Zestimate®
$243/sqft
$3,841 Estimated rent
Home value
$842,700
$801,000 - $885,000
$3,841/mo
Zestimate® history
Owner options
List your home for rent
$3,841/mo
Rent Zestimate®
Find your next renter with Zillow Rental Manager. Plus, with online applications, you can quickly screen prospective tenants – for free.
$3,841/mo
Rent Zestimate®
Refinance and save
$5,526/mo
Est. payment
Refinancing to a lower rate could help reduce your monthly payments and save thousands over the life of the loan.
$5,526/mo
Est. payment
Explore your selling options
Work with a Zillow partner agent
Leverage their expertise and Zillow's premium Showcase listings to get your home seen by more buyers.
Get startedList with your own agent
Get your home in front of millions of buyers by listing it on Zillow.
Learn how to do itSell it yourself
Take full control of how buyers see your home on Zillow by listing For Sale by Owner (FSBO).
List your homeWhat's special
Zillow last checked:
Listing updated:
Listed by:
Cj Stein 610-549-4435,
Keller Williams Real Estate -Exton,
Co-Listing Agent: Elizabeth A Stein 610-639-1743,
Keller Williams Real Estate -Exton
Bought with:
Meghan McGarrigle, RS315833
Keller Williams Real Estate -Exton
Source: Bright MLS,MLS#: PACT2126120
Facts & features
Interior
Bedrooms & bathrooms
- Bedrooms: 4
- Bathrooms: 4
- Full bathrooms: 3
- 1/2 bathrooms: 1
- Main level bathrooms: 1
Basement
- Area: 700
Heating
- Forced Air, Natural Gas
Cooling
- Central Air, Electric
Appliances
- Included: Dishwasher, Disposal, Dryer, Microwave, Double Oven, Refrigerator, Electric Water Heater
- Laundry: Main Level
Features
- Breakfast Area, Ceiling Fan(s), Crown Molding, Dining Area, Family Room Off Kitchen, Open Floorplan, Eat-in Kitchen, Walk-In Closet(s), 9'+ Ceilings
- Flooring: Carpet, Tile/Brick
- Windows: Double Hung
- Basement: Finished
- Number of fireplaces: 1
- Fireplace features: Brick, Gas/Propane
Interior area
- Total structure area: 3,471
- Total interior livable area: 3,471 sqft
- Finished area above ground: 2,771
- Finished area below ground: 700
Property
Parking
- Total spaces: 2
- Parking features: Garage Faces Front, Attached
- Attached garage spaces: 2
Accessibility
- Accessibility features: None
Features
- Levels: Two
- Stories: 2
- Patio & porch: Deck, Patio
- Pool features: Community
Lot
- Size: 0.3 Acres
Details
- Additional structures: Above Grade, Below Grade
- Parcel number: 3304 0424
- Zoning: RES
- Special conditions: Standard
Construction
Type & style
- Home type: SingleFamily
- Architectural style: Colonial
- Property subtype: Single Family Residence
Materials
- Vinyl Siding
- Foundation: Concrete Perimeter
- Roof: Asphalt,Pitched,Shingle
Condition
- Excellent
- New construction: No
- Year built: 2000
Utilities & green energy
- Electric: 200+ Amp Service
- Sewer: Public Sewer
- Water: Public
- Utilities for property: Cable Connected, Broadband
Community & HOA
Community
- Subdivision: Claremont Village
HOA
- Has HOA: Yes
- HOA fee: $103 monthly
Location
- Region: Downingtown
- Municipality: UWCHLAN TWP
Financial & listing details
- Price per square foot: $243/sqft
- Tax assessed value: $229,600
- Annual tax amount: $8,747
- Date on market: 5/20/2026
- Listing agreement: Exclusive Right To Sell
- Inclusions: Washer, Dryer, Kitchen Refrigerator, Work Benches, Bench On Deck
- Exclusions: Garage Refrigerator
- Ownership: Fee Simple
Price history
| Date | Event | Price |
|---|---|---|
| 7/7/2026 | Sold | $842,500$243/sqft |
Source:  Bright MLS #PACT2126120 Report a problem Bright MLS #PACT2126120 Report a problem | ||
| 5/20/2026 | Contingent | $842,500$243/sqft |
Source: Bright MLS #PACT2126120 Report a problem | ||
| 5/20/2026 | Listed for sale | $842,500+101.8%$243/sqft |
Source: Bright MLS #PACT2126120 Report a problem | ||
| 6/3/2010 | Sold | $417,500-12.1%$120/sqft |
Source: Public Record Report a problem | ||
| 7/25/2009 | Listing removed | $474,900$137/sqft |
Source: RE/MAX Action Associates #5546814 Report a problem | ||
| 7/12/2009 | Price change | $474,900-5%$137/sqft |
Source: RE/MAX Action Associates #5546814 Report a problem | ||
| 6/13/2009 | Listed for sale | $499,900+49.8%$144/sqft |
Source: RE/MAX Action Associates #5546814 Report a problem | ||
| 5/11/2001 | Sold | $333,627$96/sqft |
Source: Public Record Report a problem | ||
Public tax history
| Year | Property taxes | Tax assessment |
|---|---|---|
| 2025 | $8,338 +2.6% | $229,600 |
| 2024 | $8,124 +3.4% | $229,600 |
| 2023 | $7,859 +3% | $229,600 |
| 2022 | $7,629 +2.6% | $229,600 |
| 2021 | $7,438 +191.4% | $229,600 |
| 2020 | $2,553 -64.9% | $229,600 |
| 2019 | $7,272 | $229,600 |
| 2018 | $7,272 +9899.5% | $229,600 |
| 2017 | $73 -99.1% | $229,600 |
| 2016 | $8,014 | $229,600 |
| 2015 | $8,014 | $229,600 |
| 2014 | $8,014 | $229,600 |
| 2013 | -- | $229,600 |
| 2012 | -- | $229,600 -11.6% |
| 2011 | -- | $259,840 |
| 2010 | -- | $259,840 |
| 2009 | -- | $259,840 |
| 2008 | -- | $259,840 |
| 2007 | -- | $259,840 |
| 2006 | -- | $259,840 |
| 2005 | -- | $259,840 |
| 2004 | -- | $259,840 |
| 2003 | -- | $259,840 +575.8% |
| 2000 | -- | $38,450 |
Find assessor info on the county website
Neighborhood: 19335
Nearby homes
- $691,4003 bd2 ba2.1k sqft505 Mahoney Dr, Downingtown, PA 19335Off Market
- $853,1003 bd2 ba3.4k sqft501 Mahoney Dr, Downingtown, PA 19335Off Market
- $783,8003 bd2 ba2.5k sqft503 Braceland Dr, Downingtown, PA 19335Off Market
- $874,8004 bd2 ba3.6k sqft507 Mahoney Dr, Downingtown, PA 19335Off Market
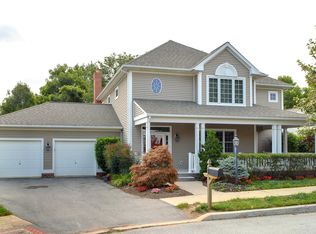
- $775,0003 bd4 ba3.9k sqft522 Sherbrook Dr, Downingtown, PA 19335Sold
- $750,0003 bd2 ba2.7k sqft509 Mahoney Dr, Downingtown, PA 19335Sold
- $1,043,6004 bd3 ba3.1k sqft631 Dowlin Forge Rd, Downingtown, PA 19335Off Market
- $890,4004 bd2 ba3k sqft98 Taylors Mill Rd, Downingtown, PA 19335Off Market
Nearby schools
GreatSchools rating
- 10/10Shamona Creek El SchoolGrades: K-5Distance: 1.1 mi
- 9/10Marsh Creek Sixth Grade CenterGrades: 6Distance: 1.1 mi
- 9/10Downingtown High School East CampusGrades: 9-12Distance: 1.4 mi
Schools provided by the listing agent
- District: Downingtown Area
Source: Bright MLS. This data may not be complete. We recommend contacting the local school district to confirm school assignments for this home.
Get a cash offer in 3 minutes
Find out how much your home could sell for in as little as 3 minutes with a no-obligation cash offer.
Estimated market value
$842,700
Get a cash offer in 3 minutes
Find out how much your home could sell for in as little as 3 minutes with a no-obligation cash offer.
Estimated market value
$842,700
- Pennsylvania
- Chester County
- Downingtown
- 19335
- 503 Mahoney Dr
Nearby cities
Nearby zip codes
Other Downingtown Topics
