Welcome to 522 Sherbrook Drive, a beautiful single-family home nestled at the end of a quiet cul de sac within the Claremont Village section of the coveted community of Eagleview! This home is brimming with stylish finishes and classy touches including crown molding, 9' ceilings, interior columns, gourmet kitchen, spa bath, and so much more! The charming front porch invites you into the homes foyer where you are greeted with gleaming hardwood floors, soaring ceilings, and sunlit spaces. Formal dining and living rooms flank the entrance with the latter featuring French doors, inset bookcases and cabinets for your library, and a focal gas fireplace. The chef's kitchen boasts 42" Cherry cabinets, granite countertops, stainless steel appliances, breakfast bar, and a dining area overlooking the courtyard. Enjoy the luxury of an open-concept floor plan between the kitchen and family room which is the perfect place to gather with friends and family! The private main level owners suite offers a walk-in closet with organizer and an attached en suite bath with dual vanity, separate soaking tub, and walk-in shower with glass door. The upper floor boasts two generously sized bedrooms joined by a Jack and Jill bathroom. The lower level is the true showstopper in this home!! The spacious recreation room opens to the full bar with sink, dishwasher, and refrigerator and is open to the media area with a gorgeous built-in entertainment unit with a full surround sound system. Access the enormous flex space via French doors, perfect for an exercise area, home office, den, or additional bedroom as this floor boasts a full bath with tiled shower and radiant floor heating. The oversized detached two-car garage with attic will fulfill all your storage needs. The covered porch off the kitchen provides serene wooded views, leading to the paver patio with a relaxing fountain. A path guides you to another patio in the backyard grotto, the ideal spot to enjoy a good book in your private oasis. This home is perched on a tree-lined yard with a perfect area for a vegetable garden and offers ample parking for multiple vehicles. Eagleview amenities include a pool, walking paths, soccer and baseball fields, tennis, pickleball, and basketball courts, and the Town Center with Restaurant Row!
Sold for $775,000
$775,000
522 Sherbrook Dr, Downingtown, PA 19335
3beds
3,974sqft
Single Family Residence
Built in 2001
0.44 Acres Lot
$865,200 Zestimate®
$195/sqft
$3,765 Estimated rent
Home value
$865,200
$822,000 - $908,000
$3,765/mo
Zestimate® history
Owner options
List your home for rent
$3,765/mo
Rent Zestimate®
Find your next renter with Zillow Rental Manager. Plus, with online applications, you can quickly screen prospective tenants – for free.
$3,765/mo
Rent Zestimate®
Refinance and save
$5,070/mo
Est. payment
Refinancing to a lower rate could help reduce your monthly payments and save thousands over the life of the loan.
$5,070/mo
Est. payment
Explore your selling options
Work with a Zillow partner agent
Leverage their expertise and Zillow's premium Showcase listings to get your home seen by more buyers.
Get startedList with your own agent
Get your home in front of millions of buyers by listing it on Zillow.
Learn how to do itSell it yourself
Take full control of how buyers see your home on Zillow by listing For Sale by Owner (FSBO).
List your homeWhat's special
Zillow last checked:
Listing updated:
Listed by:
Lauren Dickerman 610-363-4383,
Keller Williams Real Estate -Exton,
Co-Listing Agent: Tricia S Kiddie 610-580-3299,
Keller Williams Real Estate -Exton
Bought with:
Robin Gordon, AB049690L
BHHS Fox & Roach-Haverford
Geiger Smith, RS323289
BHHS Fox & Roach-Haverford
Source: Bright MLS,MLS#: PACT2070456
Facts & features
Interior
Bedrooms & bathrooms
- Bedrooms: 3
- Bathrooms: 4
- Full bathrooms: 3
- 1/2 bathrooms: 1
- Main level bathrooms: 2
- Main level bedrooms: 1
Rooms
- Room types: Living Room, Dining Room, Primary Bedroom, Bedroom 2, Bedroom 3, Kitchen, Game Room, Family Room, Den, Foyer, Laundry, Office, Recreation Room, Primary Bathroom, Full Bath, Half Bath
Basement
- Area: 0
Heating
- Forced Air, Natural Gas
Cooling
- Central Air, Electric
Appliances
- Included: Electric Water Heater, Gas Water Heater
- Laundry: Main Level, Laundry Room
Features
- Bar, Attic, Breakfast Area, Built-in Features, Entry Level Bedroom, Family Room Off Kitchen, Primary Bath(s), Bathroom - Stall Shower, Bathroom - Tub Shower, Upgraded Countertops, Walk-In Closet(s), Ceiling Fan(s), Chair Railings, Crown Molding, Formal/Separate Dining Room, Eat-in Kitchen, Soaking Tub, Attic/House Fan, Recessed Lighting, 9'+ Ceilings
- Flooring: Wood, Carpet, Ceramic Tile
- Basement: Full,Improved,Interior Entry
- Number of fireplaces: 1
- Fireplace features: Gas/Propane
Interior area
- Total structure area: 3,974
- Total interior livable area: 3,974 sqft
- Finished area above ground: 3,974
- Finished area below ground: 0
Property
Parking
- Total spaces: 2
- Parking features: Garage Door Opener, Oversized, Storage, Driveway, Attached
- Attached garage spaces: 2
- Has uncovered spaces: Yes
Accessibility
- Accessibility features: None
Features
- Levels: Two
- Stories: 2
- Patio & porch: Patio, Porch, Deck
- Pool features: Community
Lot
- Size: 0.44 Acres
- Features: Level
Details
- Additional structures: Above Grade, Below Grade
- Parcel number: 3304 0428
- Zoning: RES
- Special conditions: Standard
Construction
Type & style
- Home type: SingleFamily
- Architectural style: Colonial
- Property subtype: Single Family Residence
Materials
- Vinyl Siding, Aluminum Siding
- Foundation: Concrete Perimeter
- Roof: Shingle
Condition
- Excellent
- New construction: No
- Year built: 2001
Utilities & green energy
- Electric: 200+ Amp Service
- Sewer: Public Sewer
- Water: Public
Community & HOA
Community
- Subdivision: Eagleview
HOA
- Has HOA: Yes
- Amenities included: Pool, Basketball Court, Baseball Field, Common Grounds, Jogging Path, Tennis Court(s), Tot Lots/Playground, Soccer Field
- Services included: Pool(s), Common Area Maintenance
- HOA fee: $93 monthly
- HOA name: CLAREMONT VILLAGE
Location
- Region: Downingtown
- Municipality: UWCHLAN TWP
Financial & listing details
- Price per square foot: $195/sqft
- Tax assessed value: $241,900
- Annual tax amount: $8,279
- Date on market: 8/12/2024
- Listing agreement: Exclusive Right To Sell
- Listing terms: Conventional,Cash,FHA,VA Loan
- Ownership: Fee Simple
Price history
| Date | Event | Price |
|---|---|---|
| 10/8/2024 | Sold | $775,000-2.5%$195/sqft |
Source:  Bright MLS #PACT2070456 Report a problem Bright MLS #PACT2070456 Report a problem | ||
| 8/22/2024 | Contingent | $795,000$200/sqft |
Source: Bright MLS #PACT2070456 Report a problem | ||
| 8/12/2024 | Listed for sale | $795,000+34.7%$200/sqft |
Source: Bright MLS #PACT2070456 Report a problem | ||
| 8/14/2006 | Sold | $590,000+90.3%$148/sqft |
Source: Public Record Report a problem | ||
| 9/26/2001 | Sold | $310,020$78/sqft |
Source: Public Record Report a problem | ||
Public tax history
| Year | Property taxes | Tax assessment |
|---|---|---|
| 2025 | $8,785 +2.6% | $241,900 |
| 2024 | $8,559 +3.4% | $241,900 |
| 2023 | $8,280 +3% | $241,900 |
| 2022 | $8,038 +2.6% | $241,900 |
| 2021 | $7,837 +191.4% | $241,900 |
| 2020 | $2,690 -64.9% | $241,900 |
| 2019 | $7,661 | $241,900 |
| 2018 | $7,661 +9900.3% | $241,900 |
| 2017 | $77 -99.1% | $241,900 |
| 2016 | $8,212 | $241,900 |
| 2015 | $8,212 | $241,900 |
| 2014 | $8,212 | $241,900 |
| 2013 | -- | $241,900 -11.8% |
| 2012 | -- | $274,190 |
| 2011 | -- | $274,190 |
| 2010 | -- | $274,190 |
| 2009 | -- | $274,190 |
| 2008 | -- | $274,190 +3.8% |
| 2007 | -- | $264,240 |
| 2006 | -- | $264,240 |
| 2005 | -- | $264,240 |
| 2004 | -- | $264,240 |
| 2003 | -- | $264,240 +573.1% |
| 2000 | -- | $39,260 |
Find assessor info on the county website
Neighborhood: 19335
Nearby homes
- $853,1003 bd2 ba3.4k sqft501 Mahoney Dr, Downingtown, PA 19335Off Market
- $765,7003 bd2 ba2.7k sqft501 Braceland Dr, Downingtown, PA 19335Off Market
- $783,8003 bd2 ba2.5k sqft503 Braceland Dr, Downingtown, PA 19335Off Market
- $795,0003 bd3 ba2.7k sqft524 Sherbrook Dr, Downingtown, PA 19335Sold
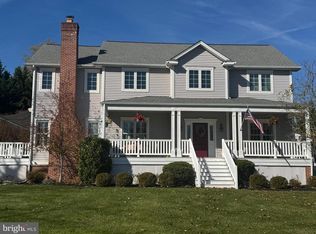
- $842,5004 bd4 ba3.4k sqft503 Mahoney Dr, Downingtown, PA 19335Sold
- $930,5004 bd3 ba3.8k sqft523 Sherbrook Dr, Downingtown, PA 19335Off Market
- $930,0004 bd4 ba3.8k sqft523 Sherbrook Dr #523, Downingtown, PA 19335Sold
- $947,7004 bd2 ba4k sqft525 Sherbrook Dr, Downingtown, PA 19335Off Market
Nearby schools
GreatSchools rating
- 10/10Shamona Creek El SchoolGrades: K-5Distance: 1.1 mi
- 9/10Marsh Creek Sixth Grade CenterGrades: 6Distance: 1.1 mi
- 9/10Downingtown High School East CampusGrades: 9-12Distance: 1.4 mi
Schools provided by the listing agent
- Elementary: Shamona Creek
- Middle: Lionville
- High: Downingtown High School East Campus
- District: Downingtown Area
Source: Bright MLS. This data may not be complete. We recommend contacting the local school district to confirm school assignments for this home.
Get a cash offer in 3 minutes
Find out how much your home could sell for in as little as 3 minutes with a no-obligation cash offer.
Estimated market value
$865,200
Get a cash offer in 3 minutes
Find out how much your home could sell for in as little as 3 minutes with a no-obligation cash offer.
Estimated market value
$865,200
- Pennsylvania
- Chester County
- Downingtown
- 19335
- 522 Sherbrook Dr
Nearby cities
Nearby zip codes
Other Downingtown Topics
