Eagleview single family detached home on one of the largest lots within Eagleview (41,000+ square feet), 3 bedrooms, 2.5 bathrooms, 2 car attached garage, private open yard with shed, end of cul-de-sac location. The original owners have updated and maintained this home perfectly and it shows...... There is a finished basement with one side as a game room (pool table is included) and the other side a large second family room that includes a built in "large screen TV", built in bookcases including a beverage refrigerator along with a storage area. This home includes hardwood floors throughout the entire first floor, a formal living room and dining room, large open kitchen with island , large walk in pantry, opens up to the family room with gas fireplace, french doors out to a small deck and power awning, small fenced in area, laundry room, back door out to the driveway and interior access to the 2 car attached garage. The second floor includes a ceramic tile full hall bathroom, 2 nice size bedrooms with plenty of windows and an extra large primary bedroom which includes a sitting area, bedroom area , ceramic tiled primary bathroom with double sink, updated shower and a good size walk in closet with built in shelves and rails for all your hanging and storage needs. This single detached home is within Downingtown East School District and the sought after neighborhood of Eagleview which includes town center where there are stores, eating establishments, and open space for the popular concerts, farmer's market and community events throughout the year.
Sold for $795,000
$795,000
524 Sherbrook Dr, Downingtown, PA 19335
3beds
2,731sqft
Single Family Residence
Built in 2001
0.95 Acres Lot
$805,000 Zestimate®
$291/sqft
$3,694 Estimated rent
Home value
$805,000
$757,000 - $853,000
$3,694/mo
Zestimate® history
Owner options
List your home for rent
$3,694/mo
Rent Zestimate®
Find your next renter with Zillow Rental Manager. Plus, with online applications, you can quickly screen prospective tenants – for free.
$3,694/mo
Rent Zestimate®
Refinance and save
$5,193/mo
Est. payment
Refinancing to a lower rate could help reduce your monthly payments and save thousands over the life of the loan.
$5,193/mo
Est. payment
Explore your selling options
Work with a Zillow partner agent
Leverage their expertise and Zillow's premium Showcase listings to get your home seen by more buyers.
Get startedList with your own agent
Get your home in front of millions of buyers by listing it on Zillow.
Learn how to do itSell it yourself
Take full control of how buyers see your home on Zillow by listing For Sale by Owner (FSBO).
List your homeWhat's special
Zillow last checked:
Listing updated:
Listed by:
Dave Ashe 610-864-6125,
Keller Williams Real Estate -Exton,
Listing Team: Dave Ashe Team
Bought with:
Dave Ashe, RM422741
Keller Williams Real Estate -Exton
Source: Bright MLS,MLS#: PACT2112828
Facts & features
Interior
Bedrooms & bathrooms
- Bedrooms: 3
- Bathrooms: 3
- Full bathrooms: 2
- 1/2 bathrooms: 1
- Main level bathrooms: 1
Rooms
- Room types: Living Room, Dining Room, Primary Bedroom, Bedroom 2, Bedroom 3, Kitchen, Game Room, Family Room, Foyer, Laundry, Storage Room, Bathroom 2, Primary Bathroom
Primary bedroom
- Level: Upper
Bedroom 2
- Level: Upper
Bedroom 3
- Level: Upper
Primary bathroom
- Level: Upper
Bathroom 2
- Level: Upper
Dining room
- Level: Main
Family room
- Level: Main
Family room
- Level: Lower
Foyer
- Level: Main
Game room
- Level: Lower
Kitchen
- Level: Main
Laundry
- Level: Main
Living room
- Level: Main
Storage room
- Level: Lower
Heating
- Forced Air, Natural Gas
Cooling
- Central Air, Electric
Appliances
- Included: Microwave, Cooktop, Dishwasher, Disposal, Dryer, Double Oven, Oven, Refrigerator, Stainless Steel Appliance(s), Washer, Electric Water Heater
- Laundry: Main Level, Laundry Room
Features
- Soaking Tub, Bathroom - Stall Shower, Bathroom - Tub Shower, Breakfast Area, Built-in Features, Ceiling Fan(s), Combination Dining/Living, Combination Kitchen/Dining, Combination Kitchen/Living, Family Room Off Kitchen, Open Floorplan, Eat-in Kitchen, Pantry, Upgraded Countertops, Walk-In Closet(s)
- Flooring: Carpet, Wood
- Windows: Window Treatments
- Basement: Full,Finished,Heated,Improved,Interior Entry,Concrete,Shelving
- Number of fireplaces: 1
- Fireplace features: Gas/Propane
Interior area
- Total structure area: 2,731
- Total interior livable area: 2,731 sqft
- Finished area above ground: 2,731
- Finished area below ground: 0
Property
Parking
- Total spaces: 2
- Parking features: Garage Door Opener, Inside Entrance, Asphalt, Attached, Driveway, On Street
- Attached garage spaces: 2
- Has uncovered spaces: Yes
Accessibility
- Accessibility features: None
Features
- Levels: Two
- Stories: 2
- Patio & porch: Deck
- Exterior features: Awning(s), Sidewalks
- Pool features: Community
- Fencing: Decorative,Vinyl
- Has view: Yes
- View description: Garden
Lot
- Size: 0.95 Acres
- Features: Cul-De-Sac, Landscaped, Premium, Private, SideYard(s)
Details
- Additional structures: Above Grade, Below Grade
- Parcel number: 3304 0429
- Zoning: RESIDENTIAL
- Special conditions: Standard
Construction
Type & style
- Home type: SingleFamily
- Architectural style: Colonial
- Property subtype: Single Family Residence
Materials
- Frame
- Foundation: Concrete Perimeter
Condition
- New construction: No
- Year built: 2001
Utilities & green energy
- Sewer: Public Sewer
- Water: Public
Community & HOA
Community
- Features: Pool
- Subdivision: Eagleview
HOA
- Has HOA: Yes
- Amenities included: Baseball Field, Basketball Court, Bike Trail, Common Grounds, Jogging Path, Pool, Soccer Field, Tennis Court(s), Tot Lots/Playground, Volleyball Courts
- Services included: Common Area Maintenance, Management, Pool(s), Recreation Facility, Road Maintenance
- HOA fee: $93 monthly
- HOA name: CLAREMONT VILLAGE
Location
- Region: Downingtown
- Municipality: UWCHLAN TWP
Financial & listing details
- Price per square foot: $291/sqft
- Tax assessed value: $262,710
- Annual tax amount: $9,855
- Date on market: 11/5/2025
- Listing agreement: Exclusive Right To Sell
- Inclusions: Washer, Dryer, Refrigerator, Pool Table And Big Screen Tv In Basement, All In As Is Condition At Time Of Final Settlement.
- Exclusions: None
- Ownership: Fee Simple
Price history
| Date | Event | Price |
|---|---|---|
| 1/30/2026 | Sold | $795,000+0.6%$291/sqft |
Source:  Bright MLS #PACT2112828 Report a problem Bright MLS #PACT2112828 Report a problem | ||
| 11/6/2025 | Pending sale | $790,000$289/sqft |
Source: Bright MLS #PACT2112828 Report a problem | ||
| 11/6/2025 | Listed for sale | $790,000+132.2%$289/sqft |
Source: Bright MLS #PACT2112828 Report a problem | ||
| 11/13/2001 | Sold | $340,237$125/sqft |
Source: Public Record Report a problem | ||
Public tax history
| Year | Property taxes | Tax assessment |
|---|---|---|
| 2025 | $9,540 +2.6% | $262,710 |
| 2024 | $9,295 +3.4% | $262,710 |
| 2023 | $8,992 +3% | $262,710 |
| 2022 | $8,730 +2.6% | $262,710 |
| 2021 | $8,511 +191.4% | $262,710 |
| 2020 | $2,921 -64.9% | $262,710 |
| 2019 | $8,320 | $262,710 |
| 2018 | $8,320 +9900.3% | $262,710 |
| 2017 | $83 -98.9% | $262,710 |
| 2016 | $7,860 | $262,710 |
| 2015 | $7,860 | $262,710 |
| 2014 | $7,860 | $262,710 |
| 2013 | -- | $262,710 |
| 2012 | -- | $262,710 |
| 2011 | -- | $262,710 |
| 2010 | -- | $262,710 |
| 2009 | -- | $262,710 |
| 2008 | -- | $262,710 |
| 2007 | -- | $262,710 |
| 2006 | -- | $262,710 |
| 2005 | -- | $262,710 |
| 2004 | -- | $262,710 |
| 2003 | -- | $262,710 +519.6% |
| 2000 | -- | $42,400 |
Find assessor info on the county website
Neighborhood: 19335
Nearby homes
- $937,1004 bd2 ba4k sqft525 Sherbrook Dr, Downingtown, PA 19335Off Market
- $775,0003 bd4 ba3.9k sqft522 Sherbrook Dr, Downingtown, PA 19335Sold
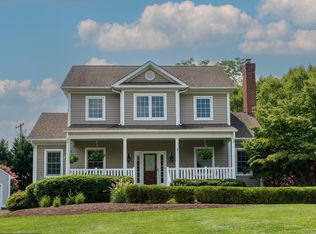
- $869,8004 bd3 ba3.8k sqft523 Sherbrook Dr, Downingtown, PA 19335Off Market
- $930,0004 bd4 ba3.8k sqft523 Sherbrook Dr #523, Downingtown, PA 19335Sold

- $898,3004 bd3 ba3k sqft562 Dowlin Forge Rd, Downingtown, PA 19335Off Market
- $886,1004 bd3 ba3 sqft572 Dowlin Forge Rd, Downingtown, PA 19335Off Market
- $842,3003 bd2 ba3.4k sqft501 Mahoney Dr, Downingtown, PA 19335Off Market
- $759,4003 bd2 ba2.7k sqft501 Braceland Dr, Downingtown, PA 19335Off Market
Nearby schools
GreatSchools rating
- 10/10Shamona Creek El SchoolGrades: K-5Distance: 1.1 mi
- 8/10Lionville Middle SchoolGrades: 7-8Distance: 1.1 mi
- 9/10Downingtown High School East CampusGrades: 9-12Distance: 1.4 mi
Schools provided by the listing agent
- Elementary: Shamona Creek
- Middle: Lionville
- High: Downingtown Hs East Campus
- District: Downingtown Area
Source: Bright MLS. This data may not be complete. We recommend contacting the local school district to confirm school assignments for this home.
Get a cash offer in 3 minutes
Find out how much your home could sell for in as little as 3 minutes with a no-obligation cash offer.
Estimated market value
$805,000
Get a cash offer in 3 minutes
Find out how much your home could sell for in as little as 3 minutes with a no-obligation cash offer.
Estimated market value
$805,000
- Pennsylvania
- Chester County
- Downingtown
- 19335
- 524 Sherbrook Dr
Nearby cities
Nearby zip codes
Other Downingtown Topics
