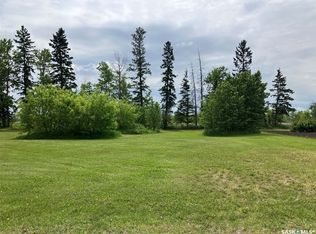
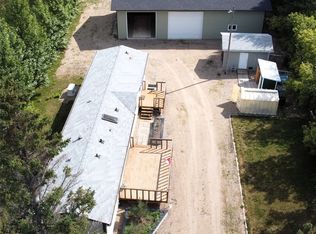
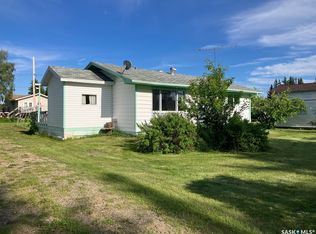
Discover this 1.37 acre property located at 503 Main Str in north-east corner of Snowden, SK! This 938 sq ft bungalow features 3 bedrooms 1 bath, with some of the improvements being the PVC windows, modern bathroom and some flooring, shingles. Plus there is an insulated basement for your storage needs. With various fruit trees, berries and numerous perennials and large yard it feels like an acreage! This property is located about 35 min to Nipawin and 54 min to Prince Albert. Snowden is close to highway 106 (Hanson Lake Road) leading to Narrow Hills Provincial Park accessing numerous trout lakes. North-East Saskatchewan is also known for great hunting! Come and enjoy the outdoors paradise!
Active
C$126,500
503 Main Street, Torch River Rm No 488, SK S0J 2K0
3beds
1baths
938sqft
Single Family Residence
Built in 1949
1.37 Acres Lot
$-- Zestimate®
C$135/sqft
C$-- HOA
What's special
Modern bathroomPvc windowsLarge yard
- 32 days
- 13
- 0
Zillow last checked:
Listing updated:
Listed by:
Yuriy Danyliuk,
RE/MAX Blue Chip Realty
Source: Saskatchewan REALTORS® Association,MLS®#: SK049701Originating MLS®#: Saskatchewan REALTORS Association
Facts & features
Interior
Bedrooms & bathrooms
- Bedrooms: 3
- Bathrooms: 1
Bedroom
- Description: Flooring: Plank,Vinyl
- Level: Main
- Dimensions: 11.90 x 10.20
Bedroom
- Description: Flooring: Plank,Vinyl
- Level: Main
- Dimensions: 13.30 x 10.11
Bedroom
- Description: Flooring: Plank,Vinyl
- Level: Main
- Dimensions: 10.80 x 9.40
Bathroom
- Description: Flooring: Plank,Vinyl
- Features: Three Piece Bathroom
- Level: Main
- Dimensions: 8.40 x 5.50
Kitchen
- Description: Flooring: Linoleum
- Level: Main
- Dimensions: 15.50 x 10.90
Living room
- Description: Flooring: Laminate
- Level: Main
- Dimensions: 14.00 x 10.80
Other
- Description: Flooring: Other
- Level: Basement
- Dimensions: 33.20 x 21.80
Heating
- Forced Air, Natural Gas
Appliances
- Included: Electric Water Heater, Dryer, Refrigerator, Stove, Washer
Features
- Kitchen Exhaust Fan, Window Treatments
- Windows: Window Treatments
- Basement: Partial,Unfinished,Sump Pump
- Number of fireplaces: 1
- Fireplace features: Wood Burning
Interior area
- Total interior livable area: 938 sqft
Property
Parking
- Total spaces: 4
- Parking features: No Garage, Parking Space(s)
- Details: ,
Lot
- Size: 1.37 Acres
- Dimensions: 259.35
- Features: Back Yard, Front Yard, Trees
Details
- Additional structures: Shed(s)
Construction
Type & style
- Home type: SingleFamily
- Architectural style: Bungalow
- Property subtype: Single Family Residence
Materials
- Vinyl Siding
- Foundation: Concrete Perimeter
- Roof: Asphalt,Shingle
Condition
- Year built: 1949
Community & HOA
Community
- Subdivision: Snowden (Torch River Rm No. 488)
Location
- Region: Torch River No 488
Financial & listing details
- Price per square foot: C$135/sqft
- Annual tax amount: C$1
- Date on market: 9/28/2026
- Ownership: Freehold
Price history
| Date | Event | Price |
|---|---|---|
| 9/29/2026 | Listed for sale | C$126,500C$135/sqft |
Source: Saskatchewan REALTORS® Association #SK049701 Report a problem | ||
Public tax history
Tax history is unavailable.
Climate risks
Neighborhood: S0J
Nearby schools
GreatSchools rating
No schools nearby
We couldn't find any schools near this home.
Similar homes
- C$140,0003 bd1 ba896 sqft108 1st Street E, Choiceland, SK S0J 0M0For Sale
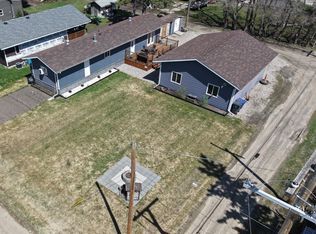 MLS ID #SK047325, Yuriy Danyliuk, RE/MAX Blue Chip Realty. Saskatchewan REALTORS® Association
- C$184,9003 bd3 ba1.1k sqft201 7th Street E, Choiceland, SK S0J 0M0For Sale
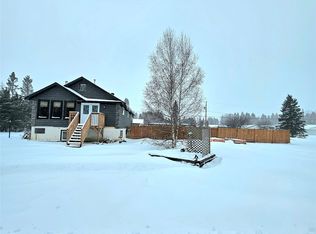 MLS ID #SK025579, Allana Hawkes, Royal LePage Icon Realty. Saskatchewan REALTORS® Association
- C$89,9002 bd1 ba816 sqft113 1st Street W, Smeaton, SK S0J 2J0For Sale
 MLS ID #SK041580, Yuriy Danyliuk, RE/MAX Blue Chip Realty. Saskatchewan REALTORS® Association
