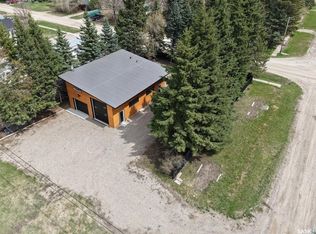
Peaceful Prairie Living with Ultimate Storage, Comfort & Backup Power! Welcome to your rural retreat in the heart of Saskatchewan! This beautifully maintained property offers the perfect blend of tranquility, function, and minimal upkeep—ideal for year-round living or as a basecamp for your northern lake adventures. The home features 3 spacious bedrooms and 2.5 bathrooms, with an open-concept kitchen bathed in natural light from the skylight. Step outside to relax on one of two well-built decks, surrounded by a mature tree line and clean landscaping. The low-maintenance yard and gravel drive make upkeep a breeze. Need space for toys, tools, or projects? This property includes a massive 30' x 60' garage—partially insulated and heated—plus multiple outbuildings for additional storage. One outbuilding is heated and finished inside, perfect for a workspace, seasonal gear, or pantry-style storage. Enjoy year-round reliability with a backup natural gas generator, offering peace of mind no matter the season or weather conditions. Optional bonus: Property can be sold fully furnished—just bring your personal belongings and you're set! The seller will remove select tools, giving you a head start on your own setup. If you've been dreaming of a quieter pace of life, surrounded by the open prairie skies, this is your chance. With easy access to Saskatchewan’s northern lakes and recreational trails, you’re never far from fishing, snowmobiling, or simply enjoying the great outdoors. Don’t miss this opportunity to own a slice of rural Saskatchewan paradise!
Active
C$240,000
619 1st AVENUE E, Choiceland, SK S0J 0M0
3beds
3baths
1,216sqft
Manufactured Home
Built in 2010
0.53 Acres Lot
$-- Zestimate®
C$197/sqft
C$-- HOA
What's special
Two well-built decksClean landscapingLow-maintenance yardGravel drive
- 29 days |
- 16 |
- 0 |
Zillow last checked:
Listing updated:
Listed by:
Montana Yelland,
Century 21 Proven Realty,
Brendan Samida,
Century 21 Proven Realty
Source: Saskatchewan REALTORS® Association,MLS®#: SK042487Originating MLS®#: Saskatchewan REALTORS® Association
Facts & features
Interior
Bedrooms & bathrooms
- Bedrooms: 3
- Bathrooms: 3
Primary bedroom
- Features: Room Floor: Carpet
- Level: Main
- Area: 167.44 Square Feet
- Dimensions: 11.05x14.08
Bedroom
- Features: Room Floor: Carpet
- Level: Main
- Area: 82.5 Square Feet
- Dimensions: 9x9.02
Bedroom
- Features: Room Floor: Carpet
- Level: Main
- Area: 79.44 Square Feet
- Dimensions: 8.08x9.02
Other
- Features: Room Floor: Linoleum
- Level: Main
Other
- Features: Room Floor: Linoleum
- Level: Main
Other
- Features: Room Floor: Linoleum
- Level: Main
Other
- Features: Room Floor: Linoleum
- Level: Main
- Area: 207.78 Square Feet
- Dimensions: 14.02x14.08
Other
- Features: Room Floor: Laminate
- Level: Main
- Area: 63.25 Square Feet
- Dimensions: 5.09x11
Living room
- Features: Room Floor: Carpet
- Level: Main
- Area: 190.67 Square Feet
- Dimensions: 13x14.08
Heating
- Forced Air, Natural Gas
Appliances
- Included: Water Heater, Electric Water Heater, Dishwasher Built In, Dryer, Refrigerator, Microwave Hood Fan, Stove, Washer
Features
- Basement: Crawl Space,Walls (Other)
- Has fireplace: No
Interior area
- Total structure area: 1,216
- Total interior livable area: 1,216 sqft
Property
Parking
- Total spaces: 6
- Parking features: 2 Car Attached, Heated Garage, Gravel
- Attached garage spaces: 2
- Has uncovered spaces: Yes
- Details: Parking Size: 60.0x30.0
Features
- Patio & porch: Deck
- Frontage length: 103.00
Lot
- Size: 0.53 Acres
- Dimensions: 223
Details
- Additional structures: Shed(s)
Construction
Type & style
- Home type: MobileManufactured
- Property subtype: Manufactured Home
Materials
- Vinyl Siding
- Roof: Asphalt
Condition
- Year built: 2010
Community & HOA
Location
- Region: Choiceland
Financial & listing details
- Price per square foot: C$197/sqft
- Annual tax amount: C$3,097
- Date on market: 7/14/2026
- Ownership: Freehold
- Body type: Single Wide
Price history
| Date | Event | Price |
|---|---|---|
| 7/14/2026 | Listed for sale | C$240,000C$197/sqft |
Source: Saskatchewan REALTORS® Association #SK042487 Report a problem | ||
Public tax history
Tax history is unavailable.
Climate risks
Neighborhood: S0J
Nearby schools
GreatSchools rating
No schools nearby
We couldn't find any schools near this home.
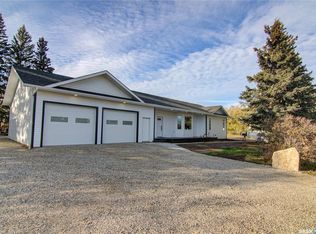
- C$220,0003 bd3 ba1.1k sqft201 7th St E, Choiceland, SK S0J0M0For Sale

- C$399,9003 bd2 ba1.5k sqft108 Central Ave, Love, SK S0J1P0For Sale
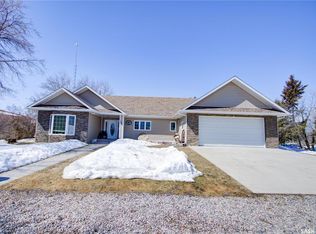
- C$339,9003 bd2 ba1.4k sqft120 1st Ave E, Love, SK S0J1P0For Sale
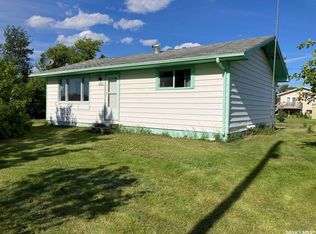
- C$93,5002 bd1 ba816 sqft113 1st St W, Smeaton, SK S0J2J0For Sale
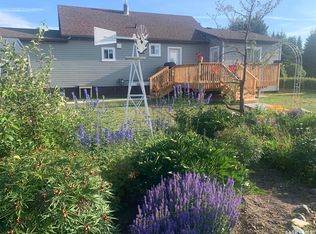
- C$325,0001 bd1 ba630 sqft109 Rustad Ave, White Fox, SK S0J3B0For Sale
- C$299,0003 bd2 ba1.2k sqft302 Rustad Ave, White Fox, SK S0J3B0For Sale
- C$110,0001 bd1 ba792 sqft310 Main St, White Fox, SK S0J3B0For Sale
- C$117,0002 bd1 ba834 sqft302 Main St, White Fox, SK S0J3B0For Sale
Similar homes
- C$220,0003 bd3 ba1.1k sqft201 7th STREET E, Choiceland, SK S0J 0M0For SaleMLS ID #SK025579, Allana Hawkes, Royal LePage Icon Realty. Saskatchewan REALTORS® Association
- C$299,0003 bd2 ba1.2k sqft302 Rustad AVENUE, White Fox, SK S0J 3B0For Sale
 MLS ID #SK036440, Yuriy Danyliuk, RE/MAX Blue Chip Realty. Saskatchewan REALTORS® Association
 - C$339,9003 bd2 ba1.4k sqft120 1st AVENUE E, Love, SK S0J 1P0For SaleMLS ID #SK036577, David Fannon, RE/MAX Blue Chip Realty - Melfort. Saskatchewan REALTORS® Association
- C$325,0001 bd1 ba630 sqft109 Rustad AVENUE, White Fox, SK S0J 3B0For Sale
 MLS ID #SK033784, Yuriy Danyliuk, RE/MAX Blue Chip Realty. Saskatchewan REALTORS® Association
