Beautiful 2009 Bungalow on Large Lot in Love, SK – 1,436 sq. ft., Loaded With Extras - Welcome to this exceptionally well-kept 1,436 sq. ft. 2009-built bungalow located on the quiet NE edge of Love, Saskatchewan. Sitting on a spacious 0.40-acre lot with open fields to the north and east, this property offers privacy, abundant wildlife views, and the perfect blend of comfort, functionality, and rural charm... Home Features3 Bedrooms / 2 Bathrooms all on the main level - ICF foundation with a clean, dry 4-ft crawl space - Attached heated 2-car garage - Open-concept kitchen, dining, and living room with great natural light and 9 ft ceilings- Natural gas fireplace, NG stove, and NG BBQ hookup on the 282 sq. ft. deck - Central A/C, central vac, RO system, and on-demand hot water heater - Village RO water system and septic sewer system maintained by the Village of Love Primary Suite Retreat - A truly impressive 150 sq. ft. primary bedroom is privately separated from the rest of the home. Features include: Massive walk-in closet with custom built-ins - Spacious 5-piece ensuite with premium finishes -Quiet, private layout ideal for relaxation - Outdoor & Property Highlights: Dog run for pets - Large garden plus a large greenhouse for growing - 800 sq. ft. heavy-duty canvas coverall – perfect for storage, toys, or a workshop- RV parking with direct septic pump-out - Additional storage shed - Peaceful views of open fields with frequent wildlife sighting -- Located in Love, SK is a friendly rural community located: 15 minutes from Nipawin, similar to Tobin Lake, one of Saskatchewan’s premier fishing destinations - Surrounded by world-class hunting, fishing, and outdoor recreation in NE Saskatchewan. -- Don't let this one pass you by, you will fall in LOVE with it. Call your favorite realtor to set up a showing.
Active
C$339,900
120 1st AVENUE E, Love, SK S0J 1P0
3beds
2baths
1,436sqft
Single Family Residence
Built in 2009
-- sqft lot
$-- Zestimate®
C$237/sqft
C$-- HOA
What's special
Abundant wildlife viewsGreat natural lightNatural gas fireplaceNg stoveCentral vacRo systemOn-demand hot water heater
- 87 days |
- 1 |
- 0 |
Zillow last checked:
Listing updated:
Listed by:
David Fannon,
RE/MAX Blue Chip Realty - Melfort
Source: Saskatchewan REALTORS® Association,MLS®#: SK036577Originating MLS®#: Saskatchewan REALTORS® Association
Facts & features
Interior
Bedrooms & bathrooms
- Bedrooms: 3
- Bathrooms: 2
Primary bedroom
- Features: Room Floor: Laminate
- Level: Main
- Area: 150.58 Square Feet
- Dimensions: 11'7x13
Bedroom
- Features: Room Floor: Carpet
- Level: Main
- Area: 111.9 Square Feet
- Dimensions: 10'11x10'3
Bedroom
- Features: Room Floor: Laminate
- Level: Main
- Area: 111.01 Square Feet
- Dimensions: 11'7x9'7
Other
- Features: Room Floor: Tile
- Level: Main
- Area: 45 Square Feet
- Dimensions: 5x9
Other
- Features: Room Floor: Tile
- Level: Main
- Area: 87.85 Square Feet
- Dimensions: 9'2x9'7
Dining room
- Features: Room Floor: Hardwood
- Level: Main
- Area: 86.25 Square Feet
- Dimensions: 9'7x9
Foyer
- Features: Room Floor: Tile
- Level: Main
- Area: 47.25 Square Feet
- Dimensions: 7x6'9
Kitchen
- Features: Room Floor: Tile
- Level: Main
- Area: 152.5 Square Feet
- Dimensions: 10x15'3
Laundry
- Features: Room Floor: Tile
- Level: Main
- Area: 45.5 Square Feet
- Dimensions: 7x6'6
Living room
- Features: Room Floor: Hardwood
- Level: Main
- Area: 239.69 Square Feet
- Dimensions: 14'9x16'3
Storage
- Features: Room Floor: Laminate
- Level: Main
- Area: 31.5 Square Feet
- Dimensions: 5'3x6
Heating
- Forced Air, Natural Gas
Cooling
- Central Air
Appliances
- Included: Water Softener, Dishwasher Built In, Dryer, Refrigerator, Reverse Osmosis System, Stove, Washer, On Demand Water Heater
Features
- Central Vac Attached, Central Vac Attachments
- Windows: Window Treatments
- Basement: Crawl Space,ICF Block
- Number of fireplaces: 1
- Fireplace features: Gas
Interior area
- Total structure area: 1,436
- Total interior livable area: 1,436 sqft
Property
Parking
- Total spaces: 5
- Parking features: 2 Car Attached, RV Access/Parking, Garage Door Opnr/Control(S), Heated Garage, Concrete Driveway, Gravel
- Attached garage spaces: 2
- Has uncovered spaces: Yes
- Details: Parking Size: 23.0x23.0
Features
- Patio & porch: Deck
- Exterior features: Garden, Lawn Back, Lawn Front
- Fencing: Partial
- Frontage length: 144.00
Lot
- Dimensions: 122
- Features: Corner Lot, Rectangular Lot, Trees/Shrubs
Details
- Additional structures: Shed(s)
- Other equipment: Air Exchanger
Construction
Type & style
- Home type: SingleFamily
- Architectural style: Bungalow
- Property subtype: Single Family Residence
Materials
- Brick Veneer, Vinyl Siding
- Roof: Asphalt
Condition
- Year built: 2009
Community & HOA
Location
- Region: Love
Financial & listing details
- Price per square foot: C$237/sqft
- Annual tax amount: C$2,379
- Date on market: 5/20/2026
- Exclusions: Water Heater
- Ownership: Freehold
Price history
| Date | Event | Price |
|---|---|---|
| 5/20/2026 | Listed for sale | C$339,900C$237/sqft |
Source: Saskatchewan REALTORS® Association #SK036577 Report a problem | ||
Public tax history
Tax history is unavailable.
Climate risks
Neighborhood: S0J
Nearby schools
GreatSchools rating
No schools nearby
We couldn't find any schools near this home.
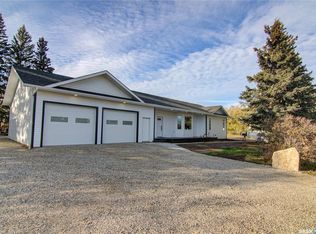
- C$399,9003 bd2 ba1.5k sqft108 Central Ave, Love, SK S0J1P0For Sale
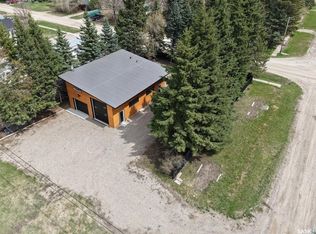
- C$325,0001 bd1 ba630 sqft109 Rustad Ave, White Fox, SK S0J3B0For Sale
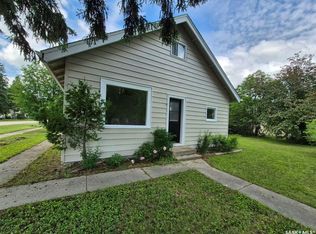
- C$110,0001 bd1 ba792 sqft310 Main St, White Fox, SK S0J3B0For Sale
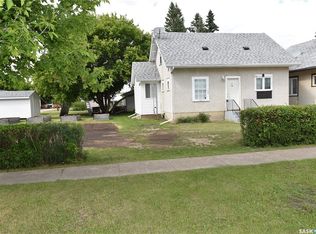
- C$117,0002 bd1 ba834 sqft302 Main St, White Fox, SK S0J3B0For Sale
- C$299,0003 bd2 ba1.2k sqft302 Rustad Ave, White Fox, SK S0J3B0For Sale
- C$75,0003 bd1 ba1.3k sqft407 Railway Ave, White Fox, SK S0J3B0For Sale
- C$33,0005.02 acres2 Cunningham Dr #488, Torch River, SK S0E1E0Lot/Land
- C$39,9003 acres19 Burtman Dr S #487, Nipawin, SK S0E1E0Lot/Land
Similar homes
- C$399,9003 bd2 ba1.5k sqft108 Central AVENUE, Love, SK S0J 1P0For SaleMLS ID #SK020957, David Fannon, RE/MAX Blue Chip Realty - Melfort. Saskatchewan REALTORS® Association
- C$289,9004 bd2 ba1.3k sqft609 10th STREET N, Nipawin Rm No. 487, SK S0E 1E0For Sale
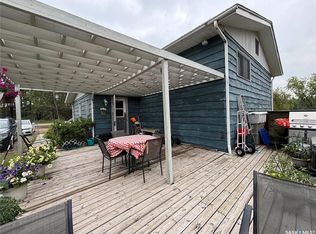 MLS ID #SK045483, Susan Toledo, RE/MAX Saskatoon. Saskatchewan REALTORS® Association
 - C$299,0003 bd2 ba1.2k sqft302 Rustad AVENUE, White Fox, SK S0J 3B0For Sale
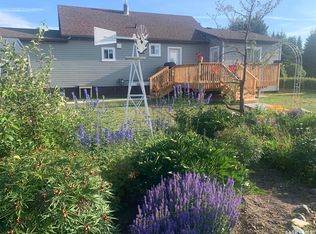 MLS ID #SK036440, Yuriy Danyliuk, RE/MAX Blue Chip Realty. Saskatchewan REALTORS® Association
 - C$329,9003 bd3 ba1.2k sqft404 5th STREET N, Nipawin, SK S0E 1E0For Sale
 MLS ID #SK034645, Tammy-Jo Lepine, Royal LePage Renaud Realty. Saskatchewan REALTORS® Association
 - C$349,0004 bd3 ba1.1k sqft309 Watson CRESCENT, Nipawin, SK S0E 1E0For SaleMLS ID #SK040694, Kristine Kitchen, Mollberg Agencies Inc.. Saskatchewan REALTORS® Association
- C$349,0003 bd2 ba1.4k sqft701 Pine DRIVE, Tobin Lake, SK S0E 1E0For SaleMLS ID #SK041534, Yuriy Danyliuk, RE/MAX Blue Chip Realty. Saskatchewan REALTORS® Association
- C$375,0005 bd3 ba1.4k sqft401 6th AVENUE W, Nipawin, SK S0E 1E0For SaleMLS ID #SK031012, Travis Lai, Century 21 Proven Realty. Saskatchewan REALTORS® Association
- C$240,0003 bd3 ba1.2k sqft619 1st AVENUE E, Choiceland, SK S0J 0M0For SaleMLS ID #SK042487, Montana Yelland, Century 21 Proven Realty. Saskatchewan REALTORS® Association
- C$289,0003 bd3 ba1.2k sqft904 Centre STREET, Nipawin, SK S0E 1E0For SaleMLS ID #SK041368, Yuriy Danyliuk, RE/MAX Blue Chip Realty. Saskatchewan REALTORS® Association
- C$489,0003 bd2 ba1.8k sqft308 Park DRIVE, Tobin Lake, SK S0E 1E0For SaleMLS ID #SK044008, Jarrell Brothwell, Mollberg Agencies Inc.. Saskatchewan REALTORS® Association
- C$225,0005 bd3 ba1.7k sqft413 maple ROAD E, Nipawin, SK S0E 1E0For SaleMLS ID #SK043501, Jarrell Brothwell, Mollberg Agencies Inc.. Saskatchewan REALTORS® Association
- C$275,0003 bd2 ba1.6k sqft1205 3rd STREET W, Nipawin, SK S0E 1E0For SaleMLS ID #SK043306, Yuriy Danyliuk, RE/MAX Blue Chip Realty. Saskatchewan REALTORS® Association
- C$495,0004 bd4 ba1.7k sqft108 Coventry CRESCENT, Nipawin, SK S0E 1E0For SaleMLS ID #SK041121, Jarrell Brothwell, Mollberg Agencies Inc.. Saskatchewan REALTORS® Association
- C$220,0003 bd3 ba1.1k sqft201 7th STREET E, Choiceland, SK S0J 0M0For SaleMLS ID #SK025579, Allana Hawkes, Royal LePage Icon Realty. Saskatchewan REALTORS® Association
- C$429,0002 bd2 ba1.1k sqft621 Pine DRIVE, Tobin Lake, SK S0E 1E0For SaleMLS ID #SK030947, Kristine Kitchen, Mollberg Agencies Inc.. Saskatchewan REALTORS® Association
- C$270,0005 bd3 ba1.3k sqft613 9th AVENUE W, Nipawin, SK S0E 1E0For SaleMLS ID #SK027472, Yuriy Danyliuk, RE/MAX Blue Chip Realty. Saskatchewan REALTORS® Association
- C$449,0002 bd3 ba1.2k sqftTobin Lake - 29 Hillview Drive Gingara Subdivision, Nipawin Rm No. 487, SK S0E 1E0For SaleMLS ID #SK036630, Yuriy Danyliuk, RE/MAX Blue Chip Realty. Saskatchewan REALTORS® Association
- C$474,9004 bd3 ba1.5k sqft302 Watson CRESCENT, Nipawin, SK S0E 1E0For SaleMLS ID #SK041074, Montana Yelland, Century 21 Proven Realty. Saskatchewan REALTORS® Association
- C$397,0003 bd1 ba1.5k sqft1118 Birch AVENUE, Tobin Lake, SK S0E 1E0For SaleMLS ID #SK038176, Yuriy Danyliuk, RE/MAX Blue Chip Realty. Saskatchewan REALTORS® Association
- C$170,0002 bd1 ba940 sqft709 6th AVENUE W, Nipawin, SK S0E 1E0For SaleMLS ID #SK045045, Yuriy Danyliuk, RE/MAX Blue Chip Realty. Saskatchewan REALTORS® Association
