Welcome to 108 Coventry Crescent in Nipawin! This exceptionally well-maintained two-storey home offers 4 beds 4 baths, and a functional layout that’s perfect for today’s family living. Pride of ownership is evident throughout, with every space reflecting the care and attention this home has received. The bright, open-concept main floor seamlessly connects the living room, dining area, and kitchen, creating an inviting space for entertaining. Just off the spacious front entry, you’ll find a versatile flex room that’s ideal for a home office, playroom, or sitting area, along with the convenience of main floor laundry. The kitchen combines style and functionality with beautiful cabinetry, a centre island, corner pantry, and modern appliances. Upstairs features three generous bedrooms, including a spacious primary suite complete with a walk-in closet and a private ensuite featuring a tub and shower combination. The fully finished basement provides even more living space with a large recreation room, a fourth bedroom complete with a private ensuite—perfect for guests or extended family. Enjoy outdoor living with a covered front deck and a rear deck overlooking the beautifully landscaped backyard, which backs onto green space for added privacy and a peaceful setting. The deck leads to a cozy fire pit area—an ideal spot for relaxing or entertaining. The yard also features established rhubarb, raspberry, and strawberry plants for you to enjoy throughout the growing season. Additional highlights include a heated attached double garage, a high-efficiency furnace, central air conditioning, central vacuum, and plenty of storage throughout. Ideally located within walking distance of Lions Park, Nipawin Hospital, and L.P. Miller High School, this move-in ready home offers the perfect combination of space, comfort, quality, and convenience. Immaculate condition, desirable location, thoughtful design..,108 Coventry Crescent is a home you’ll be proud to call your own.
Active
C$495,000
108 Coventry CRESCENT, Nipawin, SK S0E 1E0
4beds
4baths
1,738sqft
Single Family Residence
Built in 2014
8,276 Square Feet Lot
$-- Zestimate®
C$285/sqft
C$-- HOA
What's special
Bright open-concept main floorInviting space for entertainingVersatile flex roomMain floor laundryBeautiful cabinetryCentre islandCorner pantry
- 45 days |
- 9 |
- 0 |
Zillow last checked:
Listing updated:
Listed by:
Jarrell Brothwell,
Mollberg Agencies Inc.
Source: Saskatchewan REALTORS® Association,MLS®#: SK041121Originating MLS®#: Saskatchewan REALTORS® Association
Facts & features
Interior
Bedrooms & bathrooms
- Bedrooms: 4
- Bathrooms: 4
Primary bedroom
- Features: Room Floor: Laminate
- Level: Second
- Area: 155.56 Square Feet
- Dimensions: 14'3x10'11
Bedroom
- Features: Room Floor: Laminate
- Level: Second
- Area: 116.44 Square Feet
- Dimensions: 10'8x10'11
Bedroom
- Features: Room Floor: Laminate
- Level: Second
- Area: 127.93 Square Feet
- Dimensions: 12'7x10'2
Bedroom
- Features: Room Floor: Carpet
- Level: Basement
- Area: 108.88 Square Feet
- Dimensions: 11'2x9'9
Other
- Features: Room Floor: Linoleum
- Level: Basement
- Area: 46.22 Square Feet
- Dimensions: 4'7x10'1
Other
- Features: Room Floor: Linoleum
- Level: Second
- Area: 39.47 Square Feet
- Dimensions: 8'2x4'10
Other
- Features: Room Floor: Linoleum
- Level: Second
- Area: 51.46 Square Feet
- Dimensions: 10'10x4'9
Foyer
- Features: Room Floor: Linoleum
- Level: Main
- Area: 120.15 Square Feet
- Dimensions: 17'7x6'10
Other
- Features: Room Floor: Laminate
- Level: Main
- Area: 266.63 Square Feet
- Dimensions: 20'3x13'2
Other
- Features: Room Floor: Linoleum
- Level: Main
- Area: 50.19 Square Feet
- Dimensions: 8'3x6'1
Living room
- Features: Room Floor: Laminate
- Level: Main
- Area: 206.63 Square Feet
- Dimensions: 14'6x14'3
Other
- Features: Room Floor: Laminate
- Level: Main
- Area: 91.73 Square Feet
- Dimensions: 9'11x9'3
Recreation room
- Features: Room Floor: Carpet
- Level: Basement
- Area: 339.44 Square Feet
- Dimensions: 15'8x21'8
Utility room
- Features: Room Floor: Concrete
- Level: Basement
- Area: 126.67 Square Feet
- Dimensions: 10'x12'8
Heating
- Forced Air, Natural Gas
Cooling
- Central Air
Appliances
- Included: Water Heater, Gas Water Heater, Water Softener, Dishwasher Built In, Dryer, Refrigerator, Microwave, Stove, Washer
Features
- Central Vac Attached, Central Vac Attachments
- Windows: Window Treatments
- Basement: Full,Finished,ICF Block
- Has fireplace: No
Interior area
- Total structure area: 1,738
- Total interior livable area: 1,738 sqft
Property
Parking
- Total spaces: 4
- Parking features: 2 Car Attached, Garage Door Opnr/Control(S), Heated Garage, Concrete Driveway, Double Driveway
- Attached garage spaces: 2
- Has uncovered spaces: Yes
- Details: Parking Size: 24.0x24.0
Features
- Levels: Two
- Stories: 2
- Patio & porch: Deck
- Exterior features: Lawn Back, Lawn Front
- Frontage length: 70.00
Lot
- Size: 8,276 Square Feet
- Dimensions: 134
- Features: Irregular Lot, Backs on to Field/Open Space, Trees/Shrubs
Details
- Additional structures: Shed(s)
- Other equipment: Air Exchanger
Construction
Type & style
- Home type: SingleFamily
- Property subtype: Single Family Residence
Materials
- Rock Imitation, Siding
- Roof: Asphalt
Condition
- Year built: 2014
Community & HOA
Location
- Region: Nipawin
Financial & listing details
- Price per square foot: C$285/sqft
- Annual tax amount: C$4,562
- Date on market: 6/30/2026
- Ownership: Freehold
Price history
| Date | Event | Price |
|---|---|---|
| 6/30/2026 | Listed for sale | C$495,000C$285/sqft |
Source: Saskatchewan REALTORS® Association #SK041121 Report a problem | ||
Public tax history
Tax history is unavailable.
Climate risks
Neighborhood: S0E
Nearby schools
GreatSchools rating
No schools nearby
We couldn't find any schools near this home.
- C$45,7800.34 acres301 Coventry Cres, Nipawin, SK S0E1E0Lot/Land

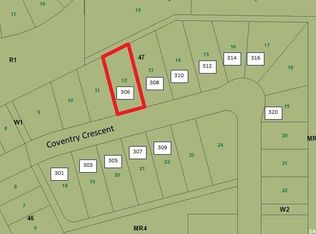
- C$42,0320.32 acres306 Coventry Cres, Nipawin, SK S0E1E0Lot/Land
- C$51,2320.39 acres316 Coventry Cres, Nipawin, SK S0E1E0Lot/Land

- C$149,9002.26 acres701 Nipawin Rd E, Nipawin, SK S0E1E0Lot/Land

- C$299,9004 bd3 ba2.6k sqft121 4th St E, Nipawin, SK S0E1E0For Sale
- C$225,0005 bd3 ba1.7k sqft413 Maple Rd E, Nipawin, SK S0E1E0For Sale
- C$22,4106,969 sqft106 4th St N, Nipawin, SK S0E1E0Lot/Land
- C$22,4356,969 sqft113 4th St N, Nipawin, SK S0E1E0Lot/Land
Similar homes
- C$474,9004 bd3 ba1.5k sqft302 Watson CRESCENT, Nipawin, SK S0E 1E0For Sale
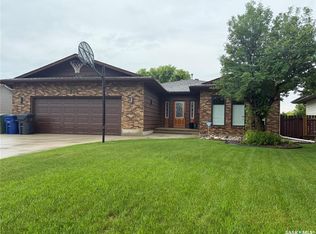 MLS ID #SK041074, Montana Yelland, Century 21 Proven Realty. Saskatchewan REALTORS® Association
 - C$289,9004 bd2 ba1.3k sqft609 10th STREET N, Nipawin Rm No. 487, SK S0E 1E0For Sale
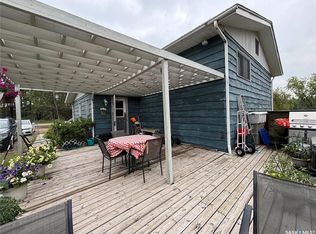 MLS ID #SK045483, Susan Toledo, RE/MAX Saskatoon. Saskatchewan REALTORS® Association
 - C$375,0005 bd3 ba1.4k sqft401 6th AVENUE W, Nipawin, SK S0E 1E0For Sale
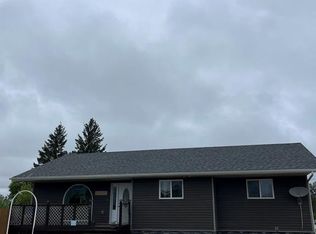 MLS ID #SK031012, Travis Lai, Century 21 Proven Realty. Saskatchewan REALTORS® Association
 - C$349,0004 bd3 ba1.1k sqft309 Watson CRESCENT, Nipawin, SK S0E 1E0For Sale
 MLS ID #SK040694, Kristine Kitchen, Mollberg Agencies Inc.. Saskatchewan REALTORS® Association
 - C$329,9003 bd3 ba1.2k sqft404 5th STREET N, Nipawin, SK S0E 1E0For SaleMLS ID #SK034645, Tammy-Jo Lepine, Royal LePage Renaud Realty. Saskatchewan REALTORS® Association
- C$289,0003 bd3 ba1.2k sqft904 Centre STREET, Nipawin, SK S0E 1E0For SaleMLS ID #SK041368, Yuriy Danyliuk, RE/MAX Blue Chip Realty. Saskatchewan REALTORS® Association
- C$270,0005 bd3 ba1.3k sqft613 9th AVENUE W, Nipawin, SK S0E 1E0For SaleMLS ID #SK027472, Yuriy Danyliuk, RE/MAX Blue Chip Realty. Saskatchewan REALTORS® Association
- C$275,0003 bd2 ba1.6k sqft1205 3rd STREET W, Nipawin, SK S0E 1E0For SaleMLS ID #SK043306, Yuriy Danyliuk, RE/MAX Blue Chip Realty. Saskatchewan REALTORS® Association
- C$489,0003 bd2 ba1.8k sqft308 Park DRIVE, Tobin Lake, SK S0E 1E0For SaleMLS ID #SK044008, Jarrell Brothwell, Mollberg Agencies Inc.. Saskatchewan REALTORS® Association
- C$449,0002 bd3 ba1.2k sqftTobin Lake - 29 Hillview Drive Gingara Subdivision, Nipawin Rm No. 487, SK S0E 1E0For SaleMLS ID #SK036630, Yuriy Danyliuk, RE/MAX Blue Chip Realty. Saskatchewan REALTORS® Association
- C$474,9001 bd3 ba1.5k sqftLot 1 Block 1 Homestead Lane, Moose Range Rm No. 486, SK S0E 0L0For SaleMLS ID #SK038955, Susan Toledo, RE/MAX Saskatoon. Saskatchewan REALTORS® Association
- C$459,9003 bd2 ba1.7k sqft213 Birch AVENUE, Torch River Rm No. 488, SK S0J 3B0For SaleMLS ID #SK035894, Jarrell Brothwell, Mollberg Agencies Inc.. Saskatchewan REALTORS® Association
- C$299,0003 bd2 ba1.2k sqft302 Rustad AVENUE, White Fox, SK S0J 3B0For SaleMLS ID #SK036440, Yuriy Danyliuk, RE/MAX Blue Chip Realty. Saskatchewan REALTORS® Association
- C$399,9003 bd2 ba1.5k sqft108 Central AVENUE, Love, SK S0J 1P0For SaleMLS ID #SK020957, David Fannon, RE/MAX Blue Chip Realty - Melfort. Saskatchewan REALTORS® Association
- C$374,9004 bd3 ba1.4k sqft206 2nd STREET W, Carrot River, SK S0E 0L0For SaleMLS ID #SK031170, Jeff Will, RE/MAX Saskatoon. Saskatchewan REALTORS® Association
- C$429,0002 bd2 ba1.1k sqft621 Pine DRIVE, Tobin Lake, SK S0E 1E0For SaleMLS ID #SK030947, Kristine Kitchen, Mollberg Agencies Inc.. Saskatchewan REALTORS® Association
- C$339,9003 bd2 ba1.4k sqft120 1st AVENUE E, Love, SK S0J 1P0For SaleMLS ID #SK036577, David Fannon, RE/MAX Blue Chip Realty - Melfort. Saskatchewan REALTORS® Association
- C$349,0003 bd2 ba1.4k sqft701 Pine DRIVE, Tobin Lake, SK S0E 1E0For SaleMLS ID #SK041534, Yuriy Danyliuk, RE/MAX Blue Chip Realty. Saskatchewan REALTORS® Association
- C$397,0003 bd1 ba1.5k sqft1118 Birch AVENUE, Tobin Lake, SK S0E 1E0For SaleMLS ID #SK038176, Yuriy Danyliuk, RE/MAX Blue Chip Realty. Saskatchewan REALTORS® Association
