Located in the desirable neighbourhood at 904 Centre Str in Nipawin, SK, this great 1220 sq ft split-level home features 3 bedrooms, 3 baths, a good size foyer, great kitchen layout overseeing the back yard, cook top stove and the built-in oven, a quite handy kitchen peninsula plus extra shelving. There is a dedicated dining area. Sunken living room is great size for hosting family and friends, with the feature wall and natural gas fireplace! There are 3 bedrooms on the upper level, with the en-suite in the primary bedroom and a walk-in closet! Downstairs there is a multipurpose family/entertainment room with an additional bathroom, spacious laundry and a pantry! Heating is natural gas furnace, plus there is electric baseboard backup. Central Vacuum. When you step outside you will find a beautiful back yard, heated shed with power that can be used as a workshop, sandpoint well, hot tub (only about 3 years old) and plenty of trees for privacy. Some of the recent upgrades include windows (within the last 2 years), furnace and central A/C (2022). There is a 14x20’ garage at the front plus additional parking at the back. Located just a short walk to the Rotary park and to the daycare, and located at a reasonable distance to all 3 schools! Make this your next home! Phone today!
Active
C$289,000
904 Centre STREET, Nipawin, SK S0E 1E0
3beds
3baths
1,220sqft
Single Family Residence
Built in 1981
6,098 Square Feet Lot
$-- Zestimate®
C$237/sqft
C$-- HOA
What's special
Good size foyerCook top stoveBuilt-in ovenHandy kitchen peninsulaExtra shelvingDedicated dining areaFeature wall
- 42 days |
- 18 |
- 0 |
Zillow last checked:
Listing updated:
Listed by:
Yuriy Danyliuk,
RE/MAX Blue Chip Realty
Source: Saskatchewan REALTORS® Association,MLS®#: SK041368Originating MLS®#: Saskatchewan REALTORS® Association
Facts & features
Interior
Bedrooms & bathrooms
- Bedrooms: 3
- Bathrooms: 3
Primary bedroom
- Features: Room Floor: Laminate
- Level: Second
- Area: 150.55 Square Feet
- Dimensions: 13.7x11.1
Bedroom
- Features: Room Floor: Laminate
- Level: Second
- Area: 88.38 Square Feet
- Dimensions: 10.6x8.5
Bedroom
- Features: Room Floor: Laminate
- Level: Second
- Area: 82.67 Square Feet
- Dimensions: 10.8x7.9
Other
- Features: Room Floor: Linoleum
- Level: Second
- Area: 24.17 Square Feet
- Dimensions: 4.11x4.11
Other
- Features: Room Floor: Tile
- Level: Basement
- Area: 35.83 Square Feet
- Dimensions: 7.2x5
Other
- Features: Room Floor: Tile
- Level: Second
- Area: 37.08 Square Feet
- Dimensions: 7.5x5
Dining room
- Features: Room Floor: Linoleum
- Level: Main
- Area: 95.03 Square Feet
- Dimensions: 9.11x9.7
Family room
- Features: Room Floor: Carpet
- Level: Basement
- Area: 195.79 Square Feet
- Dimensions: 18.6x10.7
Foyer
- Features: Room Floor: Linoleum
- Level: Main
- Area: 67.08 Square Feet
- Dimensions: 17.6x3.10
Kitchen
- Features: Room Floor: Linoleum
- Level: Main
- Area: 146.22 Square Feet
- Dimensions: 15.8x9.4
Laundry
- Features: Room Floor: Concrete
- Level: Basement
- Area: 151.25 Square Feet
- Dimensions: 15x10.1
Living room
- Features: Room Floor: Carpet
- Level: Main
- Area: 216.39 Square Feet
- Dimensions: 17.1x12.8
Utility room
- Features: Room Floor: Concrete
- Level: Basement
- Area: 40.64 Square Feet
- Dimensions: 11.1x3.8
Heating
- Baseboard, Electric, Forced Air, Natural Gas
Cooling
- Central Air, Wall Unit(s)
Appliances
- Included: Water Heater, Electric Water Heater, Dishwasher Built In, Dryer, Refrigerator, Exhaust Fan, Oven Built In, Stove, Washer
Features
- Central Vac Attached, Central Vac Attachments, Vac Power Nozzle
- Windows: Window Treatments
- Basement: Crawl Space,Partial,Finished,Unfinished,Walls Indeterminable
- Number of fireplaces: 1
- Fireplace features: Gas
Interior area
- Total structure area: 1,220
- Total interior livable area: 1,220 sqft
Property
Parking
- Total spaces: 3
- Parking features: 1 Car Attached, Parking Spaces, Garage Door Opnr/Control(S)
- Attached garage spaces: 1
- Details: Parking Size: 20.0x14.0
Features
- Levels: Split (3)
- Patio & porch: Deck
- Exterior features: Lawn Back, Lawn Front
- Has spa: Yes
- Spa features: Hot Tub
- Fencing: Fenced
- Frontage length: 50.00
Lot
- Size: 6,098 Square Feet
- Dimensions: 121.4
- Features: Rectangular Lot, Trees/Shrubs
Details
- Additional structures: Shed(s)
- Other equipment: Satellite Dish
Construction
Type & style
- Home type: SingleFamily
- Property subtype: Single Family Residence
Materials
- Siding
- Roof: Asphalt
Condition
- Year built: 1981
Community & HOA
Community
- Security: Alarm Sys Owned
Location
- Region: Nipawin
Financial & listing details
- Price per square foot: C$237/sqft
- Annual tax amount: C$3,192
- Date on market: 7/3/2026
- Ownership: Freehold
Price history
| Date | Event | Price |
|---|---|---|
| 7/3/2026 | Listed for sale | C$289,000C$237/sqft |
Source: Saskatchewan REALTORS® Association #SK041368 Report a problem | ||
Public tax history
Tax history is unavailable.
Climate risks
Neighborhood: S0E
Nearby schools
GreatSchools rating
No schools nearby
We couldn't find any schools near this home.
- C$132,0003 bd1 ba1.1k sqft911 1st St W, Nipawin, SK S0E1E0For Sale

- C$15,1944,791 sqft903 2nd St W, Nipawin, SK S0E1E0Lot/Land

- C$19,2009,147 sqft1008 1st St E, Nipawin, SK S0E1E0Lot/Land
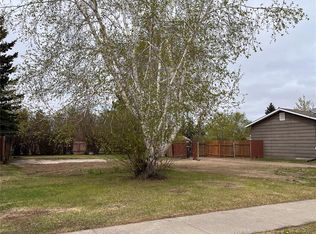
- C$214,9004 bd2 ba1k sqft1103 3rd St W, Nipawin, SK S0E1E0For Sale

- C$19,2596,098 sqft405 8th Ave W, Nipawin, SK S0E1E0Lot/Land
- C$275,0003 bd2 ba1.6k sqft1205 3rd St W, Nipawin, SK S0E1E0For Sale
- C$20,0536,098 sqft405 10th Ave W, Nipawin, SK S0E1E0Lot/Land
- C$474,9004 bd3 ba1.5k sqft302 Watson Cres, Nipawin, SK S0E1E0For Sale
Similar homes
- C$289,9004 bd2 ba1.3k sqft609 10th STREET N, Nipawin Rm No. 487, SK S0E 1E0For Sale
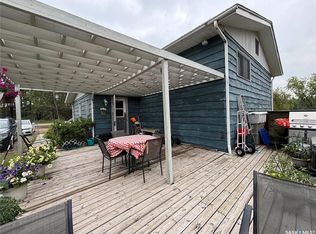 MLS ID #SK045483, Susan Toledo, RE/MAX Saskatoon. Saskatchewan REALTORS® Association
 - C$270,0005 bd3 ba1.3k sqft613 9th AVENUE W, Nipawin, SK S0E 1E0For Sale
 MLS ID #SK027472, Yuriy Danyliuk, RE/MAX Blue Chip Realty. Saskatchewan REALTORS® Association
 - C$349,0004 bd3 ba1.1k sqft309 Watson CRESCENT, Nipawin, SK S0E 1E0For Sale
 MLS ID #SK040694, Kristine Kitchen, Mollberg Agencies Inc.. Saskatchewan REALTORS® Association
 - C$329,9003 bd3 ba1.2k sqft404 5th STREET N, Nipawin, SK S0E 1E0For Sale
 MLS ID #SK034645, Tammy-Jo Lepine, Royal LePage Renaud Realty. Saskatchewan REALTORS® Association
 - C$214,9004 bd2 ba1k sqft1103 3rd STREET W, Nipawin, SK S0E 1E0For SaleMLS ID #SK042872, Yuriy Danyliuk, RE/MAX Blue Chip Realty. Saskatchewan REALTORS® Association
- C$275,0003 bd2 ba1.6k sqft1205 3rd STREET W, Nipawin, SK S0E 1E0For SaleMLS ID #SK043306, Yuriy Danyliuk, RE/MAX Blue Chip Realty. Saskatchewan REALTORS® Association
- C$225,0005 bd3 ba1.7k sqft413 maple ROAD E, Nipawin, SK S0E 1E0For SaleMLS ID #SK043501, Jarrell Brothwell, Mollberg Agencies Inc.. Saskatchewan REALTORS® Association
- C$225,0004 bd2 ba1k sqft617 8th AVENUE W, Nipawin, SK S0E 1E0For SaleMLS ID #SK018339, Yuriy Danyliuk, RE/MAX Blue Chip Realty. Saskatchewan REALTORS® Association
- C$375,0005 bd3 ba1.4k sqft401 6th AVENUE W, Nipawin, SK S0E 1E0For SaleMLS ID #SK031012, Travis Lai, Century 21 Proven Realty. Saskatchewan REALTORS® Association
- C$154,9004 bd2 ba864 sqft110 4th STREET N, Nipawin, SK S0E 1E0For SaleMLS ID #SK044310, Yuriy Danyliuk, RE/MAX Blue Chip Realty. Saskatchewan REALTORS® Association
- C$170,0002 bd1 ba940 sqft709 6th AVENUE W, Nipawin, SK S0E 1E0For SaleMLS ID #SK045045, Yuriy Danyliuk, RE/MAX Blue Chip Realty. Saskatchewan REALTORS® Association
- C$155,0003 bd2 ba827 sqft207 Pine AVENUE, Nipawin, SK S0E 1E0For SaleMLS ID #SK044431, Jarrell Brothwell, Mollberg Agencies Inc.. Saskatchewan REALTORS® Association
- C$299,0003 bd2 ba1.2k sqft302 Rustad AVENUE, White Fox, SK S0J 3B0For SaleMLS ID #SK036440, Yuriy Danyliuk, RE/MAX Blue Chip Realty. Saskatchewan REALTORS® Association
- C$349,0003 bd2 ba1.4k sqft701 Pine DRIVE, Tobin Lake, SK S0E 1E0For SaleMLS ID #SK041534, Yuriy Danyliuk, RE/MAX Blue Chip Realty. Saskatchewan REALTORS® Association
- C$240,0004 bd2 ba1k sqft202 2nd STREET W, Carrot River, SK S0E 0L0For SaleMLS ID #SK038857, Garett Curry, Royal LePage Renaud Realty. Saskatchewan REALTORS® Association
- C$339,9003 bd2 ba1.4k sqft120 1st AVENUE E, Love, SK S0J 1P0For SaleMLS ID #SK036577, David Fannon, RE/MAX Blue Chip Realty - Melfort. Saskatchewan REALTORS® Association
- C$374,9004 bd3 ba1.4k sqft206 2nd STREET W, Carrot River, SK S0E 0L0For SaleMLS ID #SK031170, Jeff Will, RE/MAX Saskatoon. Saskatchewan REALTORS® Association
- C$325,0001 bd1 ba630 sqft109 Rustad AVENUE, White Fox, SK S0J 3B0For SaleMLS ID #SK033784, Yuriy Danyliuk, RE/MAX Blue Chip Realty. Saskatchewan REALTORS® Association
- C$397,0003 bd1 ba1.5k sqft1118 Birch AVENUE, Tobin Lake, SK S0E 1E0For SaleMLS ID #SK038176, Yuriy Danyliuk, RE/MAX Blue Chip Realty. Saskatchewan REALTORS® Association
- C$399,9003 bd2 ba1.5k sqft108 Central AVENUE, Love, SK S0J 1P0For SaleMLS ID #SK020957, David Fannon, RE/MAX Blue Chip Realty - Melfort. Saskatchewan REALTORS® Association
