This is a rare opportunity to own the waterfront lake house at 1118 Birch Avenue at Resort Village of Tobin Lake! Enjoy the view the lake with you family and friends from the deck, as well as from each out of the two living rooms of this aprox. 1538 sq ft all this year round dwelling! This home features 3 bedrooms plus an office (one bedroom currently has the window air conditioner in the window), natural gas BBQ hook up, Franklin fireplace to cozy up on those cold winter nights, natural gas high efficiency furnace, central vacuum. It has a nice kitchen with the so convenient peninsula! Some of the upgrades include water heater, shingles. There is 18x24’ shop with electric heat for your storage needs. Garden box and garden shed. While in the heart of this house is the 1971 manufactured home, the house has had several additions in 1995/2011/2012. Tobin Lake is known for world class fishing, with the golf course nearby. This property might come furnished! Does lake life sound appealing? Call to book the viewing!
Active
C$397,000
1118 Birch AVENUE, Tobin Lake, SK S0E 1E0
3beds
1baths
1,538sqft
Manufactured Home
Built in 1971
6,098 Square Feet Lot
$-- Zestimate®
C$258/sqft
C$-- HOA
What's special
- 56 days |
- 175 |
- 1 |
Zillow last checked:
Listing updated:
Listed by:
Yuriy Danyliuk,
RE/MAX Blue Chip Realty
Source: Saskatchewan REALTORS® Association,MLS®#: SK038176Originating MLS®#: Saskatchewan REALTORS® Association
Facts & features
Interior
Bedrooms & bathrooms
- Bedrooms: 3
- Bathrooms: 1
Bedroom
- Features: Room Floor: Carpet
- Level: Main
- Area: 137.62 Square Feet
- Dimensions: 12.5x11.1
Bedroom
- Features: Room Floor: Carpet
- Level: Main
- Area: 103.7 Square Feet
- Dimensions: 11.5x9.1
Bedroom
- Features: Room Floor: Carpet
- Level: Main
- Area: 88.67 Square Feet
- Dimensions: 9.5x9.5
Other
- Features: Room Floor: Linoleum
- Level: Main
- Area: 42.75 Square Feet
- Dimensions: 6.9x6.4
Dining room
- Features: Room Floor: Laminate
- Level: Main
- Area: 177.19 Square Feet
- Dimensions: 15.9x11.3
Foyer
- Features: Room Floor: Linoleum
- Level: Main
- Area: 23.33 Square Feet
- Dimensions: 5x4.8
Great room
- Features: Room Floor: Carpet
- Level: Main
- Area: 224.53 Square Feet
- Dimensions: 19.8x11.5
Kitchen
- Features: Room Floor: Laminate
- Level: Main
- Area: 130.9 Square Feet
- Dimensions: 12.1x10.10
Laundry
- Features: Room Floor: Linoleum
- Level: Main
- Area: 31.67 Square Feet
- Dimensions: 6.8x4.9
Living room
- Features: Room Floor: Laminate
- Level: Main
- Area: 165.79 Square Feet
- Dimensions: 14.5x11.6
Office
- Features: Room Floor: Laminate
- Level: Main
- Area: 72.67 Square Feet
- Dimensions: 9.7x7.7
Other
- Features: Room Floor: Other
- Level: Basement
- Dimensions: -x-
Utility room
- Features: Room Floor: Linoleum
- Level: Main
- Area: 34.67 Square Feet
- Dimensions: 8x4.4
Heating
- Natural Gas
Cooling
- Wall Unit(s), Air Conditioner(S) Window/Portable
Appliances
- Included: Water Heater, Electric Water Heater, Dryer, Refrigerator, Exhaust Fan, Microwave, Oven Built In, Stove, Washer
Features
- Central Vac Attached, Central Vac Attachments, Vac Power Nozzle
- Windows: Window Treatments
- Basement: Cellar,Unfinished,Walls Indeterminable
- Number of fireplaces: 1
- Fireplace features: Wood Burning
Interior area
- Total structure area: 1,538
- Total interior livable area: 1,538 sqft
Video & virtual tour
Property
Parking
- Total spaces: 2
- Parking features: Parking Spaces
Features
- Patio & porch: Deck
- Exterior features: Garden, Lawn Back, Lawn Front
- Fencing: Partial
- On waterfront: Yes
- Waterfront features: Waterfront
- Frontage length: 59.90
Lot
- Size: 6,098 Square Feet
- Dimensions: 99.8
- Features: Rectangular Lot, Trees/Shrubs
Details
- Additional structures: Shed(s)
- Other equipment: Satellite Dish
Construction
Type & style
- Home type: MobileManufactured
- Architectural style: Bungalow
- Property subtype: Manufactured Home
Materials
- Vinyl Siding, Other
- Roof: Asphalt
Condition
- Year built: 1971
Community & HOA
Location
- Region: Tobin Lake
Financial & listing details
- Price per square foot: C$258/sqft
- Annual tax amount: C$2,447
- Date on market: 6/3/2026
- Ownership: Freehold
Yuriy Danyliuk
Yuriy Danyliuk
(306) 812-7747
By pressing Contact Agent, you agree that the real estate professional identified above may call/text you about your search, which may involve use of automated means and pre-recorded/artificial voices. You don't need to consent as a condition of buying any property, goods, or services. Message/data rates may apply. You also agree to our Terms of Use. Zillow does not endorse any real estate professionals. We may share information about your recent and future site activity with your agent to help them understand what you're looking for in a home.
Price history
| Date | Event | Price |
|---|---|---|
| 6/3/2026 | Listed for sale | C$397,000C$258/sqft |
Source: Saskatchewan REALTORS® Association #SK038176 Report a problem | ||
Public tax history
Tax history is unavailable.
Climate risks
Neighborhood: S0J
Nearby schools
GreatSchools rating
No schools nearby
We couldn't find any schools near this home.
- C$54,9004,791.6 Square FeetRural Address, Tobin Lake, SK S0ELot/Land

- C$429,0002 bd2 ba1.1k sqft621 Pine Dr, Tobin Lake, SK S0J3B0For Sale
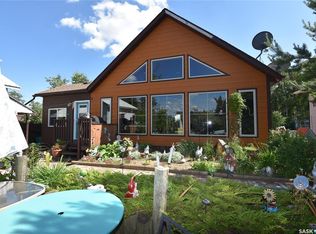
- C$349,0003 bd2 ba1.4k sqft701 Pine Dr, Tobin Lake, SK S0J3B0For Sale

- C$897,0005 bd4 ba1.9k sqft214 Hillside Dr, Tobin Lake, SK S0J3B0For Sale

- C$159,9001 bd1 ba504 sqft207 Pine Dr, Tobin Lake, SK S0J3B0For Sale
- C$80,0005,662.8 Square Feet1311 Westview Ave, Tobin Lake, SK S0J3B0Lot/Land
- C$90,0005,662.8 Square Feet1306 Westview Ave, Tobin Lake, SK S0J3B0Lot/Land
- C$474,9001 bd3 ba1.5k sqft486 Rural Address Moose, Range, SK S0EFor Sale
Similar homes
- C$349,0003 bd2 ba1.4k sqft701 Pine DRIVE, Tobin Lake, SK S0E 1E0For SaleMLS ID #SK041534, Yuriy Danyliuk, RE/MAX Blue Chip Realty. Saskatchewan REALTORS® Association
- C$429,0002 bd2 ba1.1k sqft621 Pine DRIVE, Tobin Lake, SK S0E 1E0For SaleMLS ID #SK030947, Kristine Kitchen, Mollberg Agencies Inc.. Saskatchewan REALTORS® Association
- C$474,9001 bd3 ba1.5k sqftLot 1 Block 1 Homestead Lane, Moose Range Rm No. 486, SK S0E 0L0For Sale
 MLS ID #SK038955, Susan Toledo, RE/MAX Saskatoon. Saskatchewan REALTORS® Association
 - C$459,9003 bd2 ba1.7k sqft213 Birch AVENUE, Torch River Rm No. 488, SK S0J 3B0For Sale
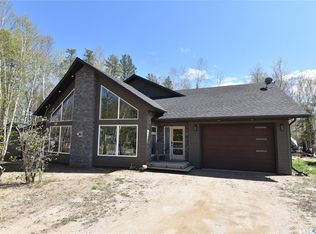 MLS ID #SK035894, Jarrell Brothwell, Mollberg Agencies Inc.. Saskatchewan REALTORS® Association
 - C$299,0003 bd2 ba1.2k sqft302 Rustad AVENUE, White Fox, SK S0J 3B0For SaleMLS ID #SK036440, Yuriy Danyliuk, RE/MAX Blue Chip Realty. Saskatchewan REALTORS® Association
- C$374,9004 bd3 ba1.4k sqft206 2nd STREET W, Carrot River, SK S0E 0L0For SaleMLS ID #SK031170, Jeff Will, RE/MAX Saskatoon. Saskatchewan REALTORS® Association
- C$449,0002 bd3 ba1.2k sqftTobin Lake - 29 Hillview Drive Gingara Subdivision, Nipawin Rm No. 487, SK S0E 1E0For SaleMLS ID #SK036630, Yuriy Danyliuk, RE/MAX Blue Chip Realty. Saskatchewan REALTORS® Association
- C$275,0003 bd2 ba1.6k sqft1205 3rd STREET W, Nipawin, SK S0E 1E0For SaleMLS ID #SK043306, Yuriy Danyliuk, RE/MAX Blue Chip Realty. Saskatchewan REALTORS® Association
- C$299,9004 bd2 ba1.3k sqft609 10th STREET N, Nipawin Rm No. 487, SK S0E 1E0For SaleMLS ID #SK014717, Susan Toledo, RE/MAX Saskatoon. Saskatchewan REALTORS® Association
- C$439,0006 bd3 ba1.9k sqft408 Macdonald STREET, Nipawin, SK S0E 1E0For SaleMLS ID #SK036385, Jarrell Brothwell, Mollberg Agencies Inc.. Saskatchewan REALTORS® Association
- C$329,9003 bd3 ba1.2k sqft404 5th STREET N, Nipawin, SK S0E 1E0For SaleMLS ID #SK034645, Tammy-Jo Lepine, Royal LePage Renaud Realty. Saskatchewan REALTORS® Association
- C$375,0005 bd3 ba1.4k sqft401 6th AVENUE W, Nipawin, SK S0E 1E0For SaleMLS ID #SK031012, Travis Lai, Century 21 Proven Realty. Saskatchewan REALTORS® Association
- C$349,0004 bd3 ba1.1k sqft309 Watson CRESCENT, Nipawin, SK S0E 1E0For SaleMLS ID #SK040694, Kristine Kitchen, Mollberg Agencies Inc.. Saskatchewan REALTORS® Association
- C$210,0002 bd1 ba928 sqft217 Birch DRIVE, Torch River Rm No. 488, SK S0J 3B0For SaleMLS ID #SK041324, Kristine Kitchen, Mollberg Agencies Inc.. Saskatchewan REALTORS® Association
- C$399,9003 bd2 ba1.5k sqft108 Central AVENUE, Love, SK S0J 1P0For SaleMLS ID #SK020957, David Fannon, RE/MAX Blue Chip Realty - Melfort. Saskatchewan REALTORS® Association
- C$289,0003 bd3 ba1.2k sqft904 Centre STREET, Nipawin, SK S0E 1E0For SaleMLS ID #SK041368, Yuriy Danyliuk, RE/MAX Blue Chip Realty. Saskatchewan REALTORS® Association
- C$474,9004 bd3 ba1.5k sqft302 Watson CRESCENT, Nipawin, SK S0E 1E0For SaleMLS ID #SK041074, Montana Yelland, Century 21 Proven Realty. Saskatchewan REALTORS® Association
- C$339,9003 bd2 ba1.4k sqft120 1st AVENUE E, Love, SK S0J 1P0For SaleMLS ID #SK036577, David Fannon, RE/MAX Blue Chip Realty - Melfort. Saskatchewan REALTORS® Association
- C$225,0005 bd3 ba1.7k sqft413 maple ROAD E, Nipawin, SK S0E 1E0For SaleMLS ID #SK043501, Jarrell Brothwell, Mollberg Agencies Inc.. Saskatchewan REALTORS® Association
- C$495,0004 bd4 ba1.7k sqft108 Coventry CRESCENT, Nipawin, SK S0E 1E0For SaleMLS ID #SK041121, Jarrell Brothwell, Mollberg Agencies Inc.. Saskatchewan REALTORS® Association
