Welcome to 214 Hillside Drive at beautiful Tobin Lake, where luxury meets the outdoor lifestyle. Built in 2019, this 1,975 sq. ft. raised bungalow offers 5 bedrooms, 4 bathrooms, and executive living in one of Saskatchewan’s premier lake destinations. The bright, open-concept main floor is ideal for entertaining. The kitchen features granite countertops, a large island with seating and storage on both sides, a drawer microwave, pot filler, abundant cabinetry, and a walk-in pantry with kitchenette. The dining and living areas include a coffered ceiling, cozy gas fireplace, and integrated sound system throughout the home, including the primary bedroom, garage, and outdoor deck. The main level includes three bedrooms, including a spacious primary retreat with a recessed ceiling and a luxurious 5-piece ensuite with heated floors. Main-floor laundry adds convenience, with additional laundry hookups in the basement. The fully developed raised basement offers oversized windows, a large family room, 2 additional guest bedrooms, a full bathroom, and excellent flexibility for family or visitors. Additional features include natural gas forced-air heating, central air conditioning, an air exchanger, humidifier, on-demand hot water, and star link equipment. The heated 35’ x 30’ triple attached garage provides exceptional space for vehicles, boats, quads, and recreational gear. Set on a 0.36-acre corner lot, the property includes low-maintenance front and rear decks, landscaped outdoor spaces, and room for gardens. Tobin Lake is known as one of Canada’s top trophy fishing destinations and is just minutes from Rolling Pines Golf Course, with nearby snowmobile and ATV trails, hiking, boating, and more. Experience lake living at its finest—where luxury, adventure, and lasting memories come together.
Active
C$897,000
214 Hillside DRIVE, Tobin Lake, SK S0E 1E0
5beds
4baths
1,975sqft
Single Family Residence
Built in 2019
0.36 Acres Lot
$-- Zestimate®
C$454/sqft
C$-- HOA
What's special
Bright open-concept main floorKitchen features granite countertopsDrawer microwavePot fillerAbundant cabinetryWalk-in pantry with kitchenetteCozy gas fireplace
- 20 days |
- 8 |
- 0 |
Zillow last checked:
Listing updated:
Listed by:
Susan Toledo,
RE/MAX Saskatoon
Source: Saskatchewan REALTORS® Association,MLS®#: SK042893Originating MLS®#: Saskatchewan REALTORS® Association
Facts & features
Interior
Bedrooms & bathrooms
- Bedrooms: 5
- Bathrooms: 4
Primary bedroom
- Features: Room Floor: Carpet
- Level: Main
- Area: 228.58 Square Feet
- Dimensions: 17.7x13
Bedroom
- Features: Room Floor: Carpet
- Level: Main
- Area: 106.6 Square Feet
- Dimensions: 10.9x9.11
Bedroom
- Features: Room Floor: Carpet
- Level: Main
- Area: 110 Square Feet
- Dimensions: 11x10
Bedroom
- Features: Room Floor: Carpet
- Level: Basement
- Area: 132.22 Square Feet
- Dimensions: 11.8x11.4
Bedroom
- Features: Room Floor: Carpet
- Level: Basement
- Area: 132.22 Square Feet
- Dimensions: 11.8x11.4
Other
- Features: Room Floor: Tile
- Level: Main
- Area: 43.9 Square Feet
- Dimensions: 9.1x4.10
Other
- Features: Room Floor: Tile
- Level: Basement
- Area: 149.72 Square Feet
- Dimensions: 12.10x11.8
Other
- Features: Room Floor: Tile
- Level: Main
- Area: 101.5 Square Feet
- Dimensions: 14.6x7
Dining room
- Features: Room Floor: Laminate
- Level: Main
- Area: 145.33 Square Feet
- Dimensions: 18.2x8
Family room
- Features: Room Floor: Carpet
- Level: Basement
- Area: 664.53 Square Feet
- Dimensions: 36.1x18.5
Foyer
- Features: Room Floor: Tile
- Level: Main
- Area: 57.4 Square Feet
- Dimensions: 7.11x7.3
Other
- Features: Room Floor: Carpet
- Level: Basement
- Area: 259.63 Square Feet
- Dimensions: 16.9x15.6
Kitchen
- Features: Room Floor: Laminate
- Level: Main
- Area: 222.83 Square Feet
- Dimensions: 15.11x14'.2
Other
- Features: Room Floor: Tile
- Level: Main
- Area: 32.57 Square Feet
- Dimensions: 5.10x5.7
Living room
- Features: Room Floor: Laminate
- Level: Main
- Area: 275.27 Square Feet
- Dimensions: 18.3x15.1
Other
- Features: Room Floor: Tile
- Level: Main
- Area: 39.38 Square Feet
- Dimensions: 6.9x5.10
Other
- Features: Room Floor: Laminate
- Level: Main
- Area: 95.28 Square Feet
- Dimensions: 11.8x8.2
Utility room
- Level: Basement
- Area: 161.92 Square Feet
- Dimensions: 14.6x11.2
Heating
- Forced Air, Natural Gas
Cooling
- Central Air
Appliances
- Included: Water Heater, Gas Water Heater, Dishwasher Built In, Dryer, Refrigerator, Exhaust Fan, Microwave, Stove, Washer, Humidifier, On Demand Water Heater
Features
- Sound System Built In, T.V. Mounts
- Windows: Window Treatments
- Basement: Full,Finished,Sump Pump,ICF Block
- Number of fireplaces: 1
- Fireplace features: Gas
Interior area
- Total structure area: 1,975
- Total interior livable area: 1,975 sqft
Property
Parking
- Total spaces: 6
- Parking features: 3 Car Attached, Garage Door Opnr/Control(S), Heated Garage, Concrete Driveway, Triple Driveway
- Attached garage spaces: 3
- Has uncovered spaces: Yes
- Details: Parking Size: 35.0x30.0
Features
- Patio & porch: Deck
- Exterior features: Lawn Front
- Frontage length: 107.00
Lot
- Size: 0.36 Acres
- Dimensions: 147
- Features: Backs on to Park/Green Space, Corner Lot, Rectangular Lot, Trees/Shrubs
Details
- Other equipment: Satellite Dish, Air Exchanger
Construction
Type & style
- Home type: SingleFamily
- Architectural style: Bungalow
- Property subtype: Single Family Residence
Materials
- Composite Siding, Stone
- Roof: Asphalt
Condition
- Year built: 2019
Community & HOA
Location
- Region: Tobin Lake
Financial & listing details
- Price per square foot: C$454/sqft
- Annual tax amount: C$5,230
- Date on market: 7/17/2026
- Ownership: Freehold
S
Susan Toledo
(306) 241-8670
By pressing Contact Agent, you agree that the real estate professional identified above may call/text you about your search, which may involve use of automated means and pre-recorded/artificial voices. You don't need to consent as a condition of buying any property, goods, or services. Message/data rates may apply. You also agree to our Terms of Use. Zillow does not endorse any real estate professionals. We may share information about your recent and future site activity with your agent to help them understand what you're looking for in a home.
Price history
| Date | Event | Price |
|---|---|---|
| 7/17/2026 | Listed for sale | C$897,000C$454/sqft |
Source: Saskatchewan REALTORS® Association #SK042893 Report a problem | ||
Public tax history
Tax history is unavailable.
Climate risks
Neighborhood: S0J
Nearby schools
GreatSchools rating
No schools nearby
We couldn't find any schools near this home.
- C$489,0003 bd2 ba1.8k sqft308 Park Dr, Tobin Lake, SK S0J3B0For Sale
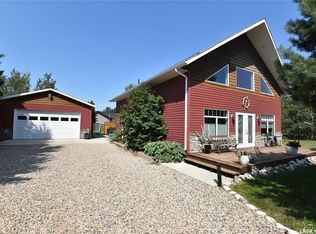
- C$54,9004,791 sqftRural Address, Tobin Lake, SK S0ELot/Land

- C$80,0005,662 sqft1311 Westview Ave, Tobin Lake, SK S0J3B0Lot/Land

- C$90,0005,662 sqft1306 Westview Ave, Tobin Lake, SK S0J3B0Lot/Land
- C$159,9001 bd1 ba504 sqft207 Pine Dr, Tobin Lake, SK S0J3B0For Sale
- C$349,0003 bd2 ba1.4k sqft701 Pine Dr, Tobin Lake, SK S0J3B0For Sale
- C$429,0002 bd2 ba1.1k sqft621 Pine Dr, Tobin Lake, SK S0J3B0For Sale
- C$397,0003 bd1 ba1.5k sqft1118 Birch Ave, Tobin Lake, SK S0J3B0For Sale
Similar homes
- C$489,0003 bd2 ba1.8k sqft308 Park DRIVE, Tobin Lake, SK S0E 1E0For SaleMLS ID #SK044008, Jarrell Brothwell, Mollberg Agencies Inc.. Saskatchewan REALTORS® Association
- C$459,9003 bd2 ba1.7k sqft213 Birch AVENUE, Torch River Rm No. 488, SK S0J 3B0For Sale
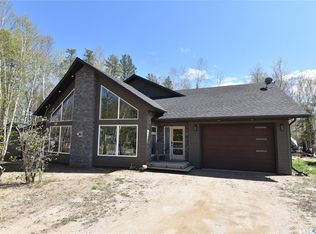 MLS ID #SK035894, Jarrell Brothwell, Mollberg Agencies Inc.. Saskatchewan REALTORS® Association
 - C$449,0002 bd3 ba1.2k sqftTobin Lake - 29 Hillview Drive Gingara Subdivision, Nipawin Rm No. 487, SK S0E 1E0For Sale
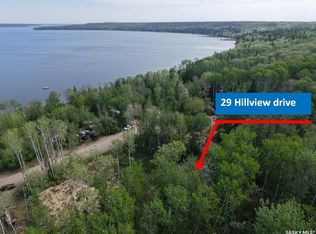 MLS ID #SK036630, Yuriy Danyliuk, RE/MAX Blue Chip Realty. Saskatchewan REALTORS® Association
 - C$495,0004 bd4 ba1.7k sqft108 Coventry CRESCENT, Nipawin, SK S0E 1E0For Sale
 MLS ID #SK041121, Jarrell Brothwell, Mollberg Agencies Inc.. Saskatchewan REALTORS® Association
 - C$474,9004 bd3 ba1.5k sqft302 Watson CRESCENT, Nipawin, SK S0E 1E0For SaleMLS ID #SK041074, Montana Yelland, Century 21 Proven Realty. Saskatchewan REALTORS® Association
