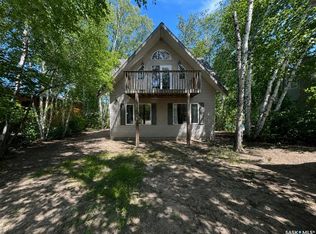
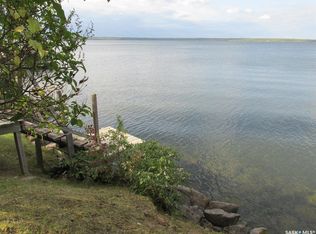
Welcome to your four-season retreat at Tobin Lake, Saskatchewan — a destination renowned for world-class walleye and northern pike fishing. Situated on two private lots and within walking distance to the park and boat launch, this newly built 2-storey home offers the perfect blend of modern comfort and lake lifestyle. Featuring 3 bedrooms and 2 bathrooms, the home boasts a bright and spacious main living area with soaring vaulted ceilings, abundant natural light, an inviting propane fireplace, and an open-concept design ideal for entertaining. The stunning kitchen showcases designer cabinetry, ample prep space, and flows seamlessly into the dining area. Step directly from the kitchen and dining space onto the impressive 22 x 12 screened deck — the perfect place to relax and enjoy peaceful evenings outdoors. There is also a bonus room with additional unfinished space above the garage with excellent natural light and endless possibilities. Easily transform it into additional living quarters, a studio, home office, gym, or recreational space tailored to your needs. Outside, the mature and private yard creates a true cabin-country atmosphere complete with a fire pit area and bunkhouse for extra guests or storage. Whether you’re searching for a year-round residence, vacation getaway, or fishing retreat, this exceptional Tobin Lake property delivers space, great value, and unbeatable access to one of Saskatchewan’s premier recreational destinations.
Active
C$459,900
213 Birch AVENUE, Torch River Rm No. 488, SK S0J 3B0
3beds
2baths
1,731sqft
Single Family Residence
Built in 2021
9,583 Square Feet Lot
$-- Zestimate®
C$266/sqft
C$-- HOA
What's special
- 100 days |
- 24 |
- 0 |
Zillow last checked:
Listing updated:
Listed by:
Jarrell Brothwell,
Mollberg Agencies Inc.
Source: Saskatchewan REALTORS® Association,MLS®#: SK035894Originating MLS®#: Saskatchewan REALTORS® Association
Facts & features
Interior
Bedrooms & bathrooms
- Bedrooms: 3
- Bathrooms: 2
Primary bedroom
- Features: Room Floor: Vinyl Plank
- Level: Main
- Area: 144 Square Feet
- Dimensions: 12x12
Bedroom
- Features: Room Floor: Carpet
- Level: Second
- Area: 104 Square Feet
- Dimensions: 13x8
Bedroom
- Features: Room Floor: Carpet
- Level: Second
- Dimensions: 11'10"x9'10"
Other
- Features: Room Floor: Vinyl Plank
- Level: Main
- Dimensions: 7'5"x3
Other
- Features: Room Floor: Vinyl Plank
- Level: Main
- Dimensions: 8'4"x7'3"
Family room
- Features: Room Floor: Vinyl Plank
- Level: Second
- Area: 168 Square Feet
- Dimensions: 14x12
Foyer
- Features: Room Floor: Vinyl Plank
- Level: Main
- Area: 238 Square Feet
- Dimensions: 34x7
Kitchen
- Features: Room Floor: Vinyl Plank
- Level: Main
- Dimensions: 13'5"x12'5"
Living room
- Features: Room Floor: Vinyl Plank
- Level: Main
- Area: 500 Square Feet
- Dimensions: 25x20
Other
- Features: Room Floor: Wood
- Level: Second
- Area: 368 Square Feet
- Dimensions: 23x16
Heating
- Baseboard, Electric, Propane
Appliances
- Included: Water Heater, Electric Water Heater, Dishwasher Built In, Dryer, Exhaust Fan, Microwave, Stove, Washer, On Demand Water Heater
Features
- T.V. Mounts
- Windows: Window Treatments
- Basement: Crawl Space,Unfinished,Preserved Wood
- Number of fireplaces: 1
- Fireplace features: Gas
Interior area
- Total structure area: 1,731
- Total interior livable area: 1,731 sqft
Property
Parking
- Total spaces: 3
- Parking features: 1 Car Attached, Garage Door Opnr/Control(S), Heated Garage, Gravel
- Attached garage spaces: 1
- Has uncovered spaces: Yes
- Details: Parking Size: 42.0x16.0
Features
- Levels: Two
- Stories: 2
- Patio & porch: Deck
- Frontage length: 99.00
Lot
- Size: 9,583 Square Feet
- Dimensions: 99
Details
- Additional structures: Shed(s)
- Other equipment: Satellite Dish, Air Exchanger
Construction
Type & style
- Home type: SingleFamily
- Property subtype: Single Family Residence
Materials
- Composite Siding
- Roof: Fiberglass
Condition
- Year built: 2021
Community & HOA
Community
- Subdivision: Pruden's Point (Torch River Rm No. 488)
Location
- Region: Division No 18 Unorganized
Financial & listing details
- Price per square foot: C$266/sqft
- Annual tax amount: C$6,152
- Date on market: 5/13/2026
- Ownership: Freehold
Price history
| Date | Event | Price |
|---|---|---|
| 7/13/2026 | Price change | C$459,900-4.2%C$266/sqft |
Source: Saskatchewan REALTORS® Association #SK035894 Report a problem | ||
| 5/13/2026 | Listed for sale | C$479,900C$277/sqft |
Source: Saskatchewan REALTORS® Association #SK035894 Report a problem | ||
Public tax history
Tax history is unavailable.
Climate risks
Neighborhood: S0J
Nearby schools
GreatSchools rating
No schools nearby
We couldn't find any schools near this home.
- C$210,0002 bd1 ba928 sqft217 Birch Dr #488, Birch Hills, SK S0J0G0For Sale

- C$285,0002 bd2 ba1.1k sqft305 Pine Dr #488, Tobin Lake, SK S0J3B0For Sale
- C$397,0003 bd1 ba1.5k sqft1118 Birch Ave, Tobin Lake, SK S0J3B0For Sale
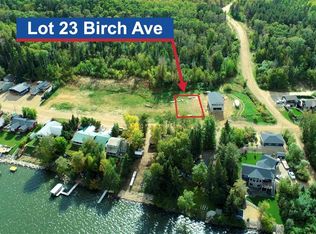
- C$64,9006,534 sqftRural Address, Tobin Lake, SK S0ELot/Land
- C$429,0002 bd2 ba1.1k sqft621 Pine Dr, Tobin Lake, SK S0J3B0For Sale
- C$474,9001 bd3 ba1.5k sqft486 Rural Address Moose, Range, SK S0EFor Sale
- C$349,0003 bd2 ba1.4k sqft701 Pine Dr, Tobin Lake, SK S0J3B0For Sale
- C$80,0005,662 sqft1311 Westview Ave, Tobin Lake, SK S0J3B0Lot/Land
Similar homes
- C$489,0003 bd2 ba1.8k sqft308 Park DRIVE, Tobin Lake, SK S0E 1E0For Sale
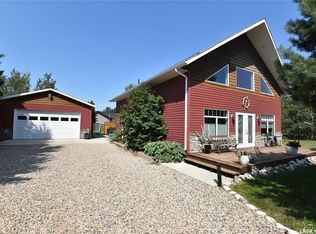 MLS ID #SK044008, Jarrell Brothwell, Mollberg Agencies Inc.. Saskatchewan REALTORS® Association
 - C$474,9001 bd3 ba1.5k sqftLot 1 Block 1 Homestead Lane, Moose Range Rm No. 486, SK S0E 0L0For Sale
 MLS ID #SK038955, Susan Toledo, RE/MAX Saskatoon. Saskatchewan REALTORS® Association
 - C$429,0002 bd2 ba1.1k sqft621 Pine DRIVE, Tobin Lake, SK S0E 1E0For Sale
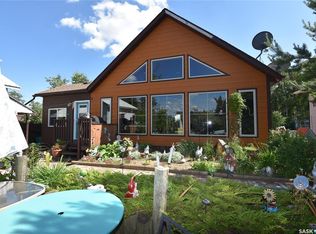 MLS ID #SK030947, Kristine Kitchen, Mollberg Agencies Inc.. Saskatchewan REALTORS® Association
 - C$449,0002 bd3 ba1.2k sqftTobin Lake - 29 Hillview Drive Gingara Subdivision, Nipawin Rm No. 487, SK S0E 1E0For Sale
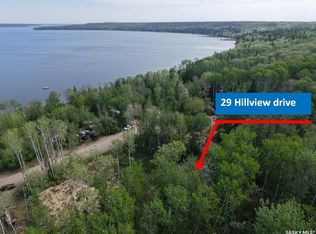 MLS ID #SK036630, Yuriy Danyliuk, RE/MAX Blue Chip Realty. Saskatchewan REALTORS® Association
 - C$349,0003 bd2 ba1.4k sqft701 Pine DRIVE, Tobin Lake, SK S0E 1E0For SaleMLS ID #SK041534, Yuriy Danyliuk, RE/MAX Blue Chip Realty. Saskatchewan REALTORS® Association
- C$397,0003 bd1 ba1.5k sqft1118 Birch AVENUE, Tobin Lake, SK S0E 1E0For SaleMLS ID #SK038176, Yuriy Danyliuk, RE/MAX Blue Chip Realty. Saskatchewan REALTORS® Association
- C$495,0004 bd4 ba1.7k sqft108 Coventry CRESCENT, Nipawin, SK S0E 1E0For SaleMLS ID #SK041121, Jarrell Brothwell, Mollberg Agencies Inc.. Saskatchewan REALTORS® Association
- C$289,9004 bd2 ba1.3k sqft609 10th STREET N, Nipawin Rm No. 487, SK S0E 1E0For SaleMLS ID #SK045483, Susan Toledo, RE/MAX Saskatoon. Saskatchewan REALTORS® Association
- C$299,0003 bd2 ba1.2k sqft302 Rustad AVENUE, White Fox, SK S0J 3B0For SaleMLS ID #SK036440, Yuriy Danyliuk, RE/MAX Blue Chip Realty. Saskatchewan REALTORS® Association
- C$329,9003 bd3 ba1.2k sqft404 5th STREET N, Nipawin, SK S0E 1E0For SaleMLS ID #SK034645, Tammy-Jo Lepine, Royal LePage Renaud Realty. Saskatchewan REALTORS® Association
