Experience year-round lake living at 305 Pine Street in the peaceful community of Prudens Point, located on the shores of world-renowned Tobin Lake. Whether you’re looking for a full-time residence, a weekend getaway, or the perfect fishing retreat, this four-season cabin offers comfort, functionality, and an unbeatable location. The main floor features two spacious bedrooms, a 4-piece bathroom, convenient main floor laundry, and a large entryway with plenty of space for coats, boots, and outdoor gear. Upstairs, you’ll find a bright and inviting open-concept kitchen and living area, perfect for entertaining or relaxing after a day on the lake. A conveniently located 2-piece bathroom completes the upper level. Enjoy the tranquility of this quiet lakeside neighbourhood while being just moments from the exceptional fishing, boating, and outdoor recreation that make Tobin Lake one of Saskatchewan’s premier destinations. If you’ve been dreaming of peaceful lake living, this property is ready to welcome you home.
Active
C$285,000
305 Pine STREET, Torch River Rm No. 488, SK S0J 3B0
2beds
2baths
1,152sqft
Single Family Residence
Built in 2006
5,662 Square Feet Lot
$-- Zestimate®
C$247/sqft
C$-- HOA
What's special
Two spacious bedroomsConvenient main floor laundryQuiet lakeside neighbourhood
- 16 days |
- 5 |
- 0 |
Zillow last checked:
Listing updated:
Listed by:
Garett Curry,
Royal LePage Renaud Realty
Source: Saskatchewan REALTORS® Association,MLS®#: SK042826Originating MLS®#: Saskatchewan REALTORS® Association
Facts & features
Interior
Bedrooms & bathrooms
- Bedrooms: 2
- Bathrooms: 2
Bedroom
- Features: Room Floor: Laminate
- Level: Main
- Dimensions: 11'2x11'3"
Bedroom
- Features: Room Floor: Laminate
- Level: Main
- Area: 125.63 Square Feet
- Dimensions: 11'2x11'3
Other
- Features: Room Floor: Hardwood
- Level: Second
- Area: 38.32 Square Feet
- Dimensions: 7'5x5'2
Other
- Features: Room Floor: Tile
- Level: Main
- Area: 43.1 Square Feet
- Dimensions: 4'10x8'11
Kitchen
- Features: Room Floor: Hardwood
- Level: Second
- Area: 132.19 Square Feet
- Dimensions: 11'09x11'3
Living room
- Features: Room Floor: Hardwood
- Level: Second
- Area: 160.24 Square Feet
- Dimensions: 13'10x11'07
Porch
- Features: Room Floor: Tile
- Level: Main
- Area: 87.33 Square Feet
- Dimensions: 8x10'11
Heating
- Baseboard, Electric, Forced Air
Appliances
- Included: Water Heater, Electric Water Heater, Dryer, Refrigerator, Stove, Washer
Features
- Windows: Window Treatments
- Basement: Crawl Space,Concrete
- Has fireplace: No
Interior area
- Total structure area: 1,152
- Total interior livable area: 1,152 sqft
Property
Parking
- Total spaces: 3
- Parking features: No Garage, Parking Spaces, Gravel
- Has uncovered spaces: Yes
Features
- Levels: Two
- Stories: 2
- Exterior features: Balcony
- Frontage length: 62.00
Lot
- Size: 5,662 Square Feet
- Dimensions: 100
- Features: Irregular Lot, Rectangular Lot, Trees/Shrubs
Construction
Type & style
- Home type: SingleFamily
- Property subtype: Single Family Residence
Materials
- Vinyl Siding
- Roof: Asphalt
Condition
- Year built: 2006
Community & HOA
Community
- Subdivision: Pruden's Point (Torch River Rm No. 488)
Location
- Region: Tobin Lake
Financial & listing details
- Price per square foot: C$247/sqft
- Annual tax amount: C$2,408
- Date on market: 7/20/2026
- Exclusions: Water Softener
- Ownership: Freehold
G
Garett Curry
(306) 873-8056
By pressing Contact Agent, you agree that the real estate professional identified above may call/text you about your search, which may involve use of automated means and pre-recorded/artificial voices. You don't need to consent as a condition of buying any property, goods, or services. Message/data rates may apply. You also agree to our Terms of Use. Zillow does not endorse any real estate professionals. We may share information about your recent and future site activity with your agent to help them understand what you're looking for in a home.
Price history
| Date | Event | Price |
|---|---|---|
| 7/20/2026 | Listed for sale | C$285,000C$247/sqft |
Source: Saskatchewan REALTORS® Association #SK042826 Report a problem | ||
Public tax history
Tax history is unavailable.
Climate risks
Neighborhood: S0J
Nearby schools
GreatSchools rating
No schools nearby
We couldn't find any schools near this home.
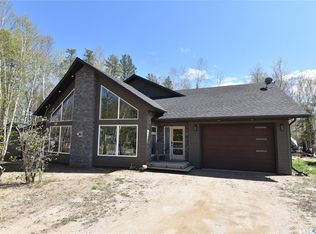
- C$459,9003 bd2 ba1.7k sqft213 Birch Ave #488, Division No. 18, Unorganized, SK S0J2W0For Sale
- C$210,0002 bd1 ba928 sqft217 Birch Dr #488, Birch Hills, SK S0J0G0For Sale

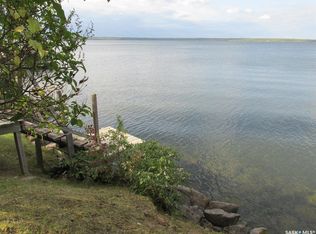
- C$397,0003 bd1 ba1.5k sqft1118 Birch Ave, Tobin Lake, SK S0J3B0For Sale
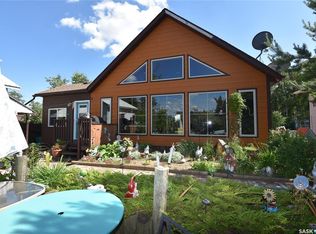
- C$429,0002 bd2 ba1.1k sqft621 Pine Dr, Tobin Lake, SK S0J3B0For Sale
- C$474,9001 bd3 ba1.5k sqft486 Rural Address Moose, Range, SK S0EFor Sale
- C$349,0003 bd2 ba1.4k sqft701 Pine Dr, Tobin Lake, SK S0J3B0For Sale
- C$159,9001 bd1 ba504 sqft207 Pine Dr, Tobin Lake, SK S0J3B0For Sale
- C$80,0005,662 sqft1311 Westview Ave, Tobin Lake, SK S0J3B0Lot/Land
Similar homes
- C$210,0002 bd1 ba928 sqft217 Birch DRIVE, Torch River Rm No. 488, SK S0J 3B0For SaleMLS ID #SK041324, Kristine Kitchen, Mollberg Agencies Inc.. Saskatchewan REALTORS® Association
- C$349,0003 bd2 ba1.4k sqft701 Pine DRIVE, Tobin Lake, SK S0E 1E0For Sale
 MLS ID #SK041534, Yuriy Danyliuk, RE/MAX Blue Chip Realty. Saskatchewan REALTORS® Association
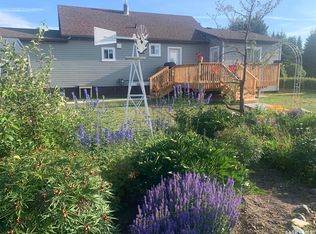
 - C$299,0003 bd2 ba1.2k sqft302 Rustad AVENUE, White Fox, SK S0J 3B0For Sale
 MLS ID #SK036440, Yuriy Danyliuk, RE/MAX Blue Chip Realty. Saskatchewan REALTORS® Association
 - C$229,5003 bd2 ba1k sqft311 3rd STREET N, Nipawin, SK S0E 1E0For Sale
 MLS ID #SK044292, Yuriy Danyliuk, RE/MAX Blue Chip Realty. Saskatchewan REALTORS® Association
 - C$397,0003 bd1 ba1.5k sqft1118 Birch AVENUE, Tobin Lake, SK S0E 1E0For SaleMLS ID #SK038176, Yuriy Danyliuk, RE/MAX Blue Chip Realty. Saskatchewan REALTORS® Association
- C$325,0001 bd1 ba630 sqft109 Rustad AVENUE, White Fox, SK S0J 3B0For SaleMLS ID #SK033784, Yuriy Danyliuk, RE/MAX Blue Chip Realty. Saskatchewan REALTORS® Association
- C$329,9003 bd3 ba1.2k sqft404 5th STREET N, Nipawin, SK S0E 1E0For SaleMLS ID #SK034645, Tammy-Jo Lepine, Royal LePage Renaud Realty. Saskatchewan REALTORS® Association
- C$154,9004 bd2 ba864 sqft110 4th STREET N, Nipawin, SK S0E 1E0For SaleMLS ID #SK044310, Yuriy Danyliuk, RE/MAX Blue Chip Realty. Saskatchewan REALTORS® Association
- C$155,0003 bd2 ba827 sqft207 Pine AVENUE, Nipawin, SK S0E 1E0For SaleMLS ID #SK044431, Jarrell Brothwell, Mollberg Agencies Inc.. Saskatchewan REALTORS® Association
- C$225,0005 bd3 ba1.7k sqft413 maple ROAD E, Nipawin, SK S0E 1E0For SaleMLS ID #SK043501, Jarrell Brothwell, Mollberg Agencies Inc.. Saskatchewan REALTORS® Association
