Escape to this inviting four-season cabin at Pruden's Point on beautiful Tobin Lake! Being sold fully furnished, this well-maintained getaway is ready for you to enjoy year-round. Inside you'll find two spacious bedrooms and a comfortable, open living space perfect for relaxing after a day outdoors. Step outside to the screened-in back patio, an ideal spot for morning coffee or evening gatherings, while the fire pit creates the perfect setting for making memories with family and friends. The property has a fenced yard, and the large storage shed provides plenty of room for all your recreational gear. Pruden's Point is a sought-after recreational community featuring a boat launch, scenic hiking trails, play ground, quad and snow mobile trails, and sandy beach, making it the perfect destination for every season. Whether you're looking for a peaceful retreat, a family getaway, or a year-round recreational property, this cabin has it all! call today for more details!
Active
C$210,000
217 Birch DRIVE, Torch River Rm No. 488, SK S0J 3B0
2beds
1baths
928sqft
Single Family Residence
Built in 2005
4,791 Square Feet Lot
$-- Zestimate®
C$226/sqft
C$-- HOA
What's special
Fully furnishedTwo spacious bedroomsComfortable open living spaceScreened-in back patioFire pitFenced yardLarge storage shed
- 47 days |
- 18 |
- 0 |
Zillow last checked:
Listing updated:
Listed by:
Kristine Kitchen,
Mollberg Agencies Inc.
Source: Saskatchewan REALTORS® Association,MLS®#: SK041324Originating MLS®#: Saskatchewan REALTORS® Association
Facts & features
Interior
Bedrooms & bathrooms
- Bedrooms: 2
- Bathrooms: 1
Bedroom
- Features: Room Floor: Carpet
- Level: Main
- Area: 120 Square Feet
- Dimensions: 12'x10'
Bedroom
- Features: Room Floor: Carpet
- Level: Main
- Area: 120 Square Feet
- Dimensions: 12'x10'
Other
- Features: Room Floor: Carpet
- Level: Main
- Area: 44 Square Feet
- Dimensions: 8'x5'6
Other
- Features: Room Floor: Linoleum
- Level: Main
- Area: 177.33 Square Feet
- Dimensions: 14'x12'8
Living room
- Features: Room Floor: Linoleum
- Level: Main
- Area: 238.96 Square Feet
- Dimensions: 18'6x12'11
Storage
- Features: Room Floor: Linoleum
- Level: Main
- Area: 28 Square Feet
- Dimensions: 7'x4'
Heating
- Baseboard, Electric, Wood
Appliances
- Included: Water Heater, Electric Water Heater, Refrigerator, Microwave Hood Fan, Stove
Features
- Windows: Window Treatments
- Basement: Crawl Space,Preserved Wood
- Number of fireplaces: 1
- Fireplace features: Wood Burning
Interior area
- Total structure area: 928
- Total interior livable area: 928 sqft
Property
Parking
- Total spaces: 4
- Parking features: No Garage, Parking Spaces, Gravel
- Has uncovered spaces: Yes
Features
- Fencing: Fenced
- Frontage length: 49.00
Lot
- Size: 4,791 Square Feet
- Dimensions: 98
- Features: Rectangular Lot, Trees/Shrubs
Details
- Additional structures: Shed(s)
- Other equipment: Satellite Dish
Construction
Type & style
- Home type: SingleFamily
- Architectural style: Bungalow
- Property subtype: Single Family Residence
Materials
- Siding
- Roof: Asphalt
Condition
- Year built: 2005
Community & HOA
Community
- Subdivision: Pruden's Point (Torch River Rm No. 488)
Location
- Region: Birch Hills
Financial & listing details
- Price per square foot: C$226/sqft
- Annual tax amount: C$3,176
- Date on market: 7/6/2026
- Exclusions: Water Softener
- Ownership: Freehold
Price history
| Date | Event | Price |
|---|---|---|
| 7/6/2026 | Listed for sale | C$210,000C$226/sqft |
Source: Saskatchewan REALTORS® Association #SK041324 Report a problem | ||
Public tax history
Tax history is unavailable.
Climate risks
Neighborhood: S0J
Nearby schools
GreatSchools rating
No schools nearby
We couldn't find any schools near this home.
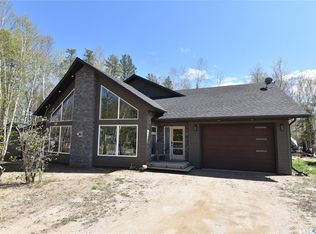
- C$459,9003 bd2 ba1.7k sqft213 Birch Ave #488, Division No. 18, Unorganized, SK S0J2W0For Sale
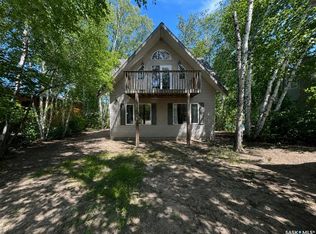
- C$285,0002 bd2 ba1.1k sqft305 Pine Dr #488, Tobin Lake, SK S0J3B0For Sale
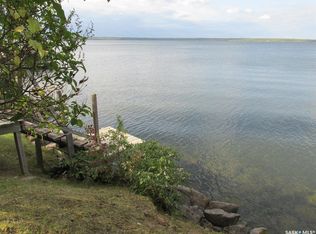
- C$397,0003 bd1 ba1.5k sqft1118 Birch Ave, Tobin Lake, SK S0J3B0For Sale
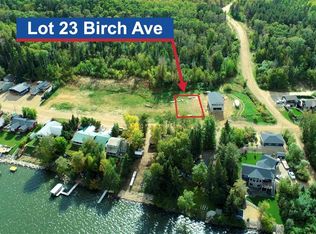
- C$64,9006,534 sqftRural Address, Tobin Lake, SK S0ELot/Land
- C$429,0002 bd2 ba1.1k sqft621 Pine Dr, Tobin Lake, SK S0J3B0For Sale
- C$474,9001 bd3 ba1.5k sqft486 Rural Address Moose, Range, SK S0EFor Sale
- C$349,0003 bd2 ba1.4k sqft701 Pine Dr, Tobin Lake, SK S0J3B0For Sale
- C$80,0005,662 sqft1311 Westview Ave, Tobin Lake, SK S0J3B0Lot/Land
Similar homes
- C$289,9004 bd2 ba1.3k sqft609 10th STREET N, Nipawin Rm No. 487, SK S0E 1E0For Sale
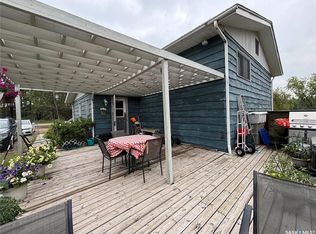 MLS ID #SK045483, Susan Toledo, RE/MAX Saskatoon. Saskatchewan REALTORS® Association
 - C$155,0003 bd2 ba827 sqft207 Pine AVENUE, Nipawin, SK S0E 1E0For Sale
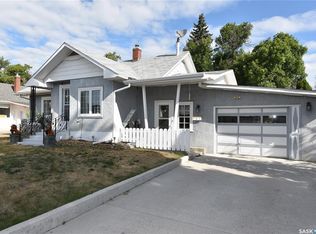 MLS ID #SK044431, Jarrell Brothwell, Mollberg Agencies Inc.. Saskatchewan REALTORS® Association
 - C$299,0003 bd2 ba1.2k sqft302 Rustad AVENUE, White Fox, SK S0J 3B0For Sale
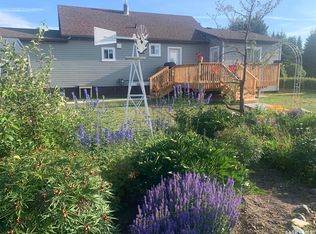 MLS ID #SK036440, Yuriy Danyliuk, RE/MAX Blue Chip Realty. Saskatchewan REALTORS® Association
 - C$130,0003 bd2 ba900 sqft217 3A STREET E, Nipawin, SK S0E 1E0For Sale
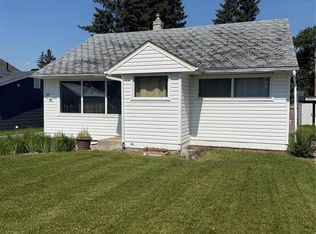 MLS ID #SK042881, Sharon Rettaler, Century 21 Proven Realty. Saskatchewan REALTORS® Association
 - C$110,0001 bd1 ba792 sqft310 Main STREET, White Fox, SK S0J 3B0For SaleMLS ID #SK043024, Bailey Borowsky, eXp Realty. Saskatchewan REALTORS® Association
