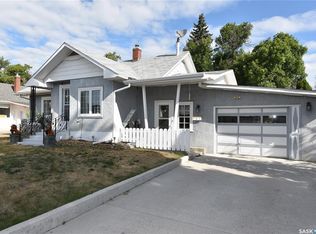
Welcome to 217 3rd A Street East! This solid home is ready for its next chapter and offers the perfect opportunity to add your own personal style while enjoying the many updates already completed. Featuring 3 generously sized bedrooms, 1.5 bathrooms, and an oversized living room, there's plenty of space for everyday living and entertaining.Major updates include new windows, updated electrical (2017), a high-efficiency furnace (2018), central air conditioning (2018), and a washer & dryer (2020) a water softener, central vacuum system—giving buyers added peace of mind and convenience. The lower level offers endless potential, whether you're dreaming of the ultimate rec room, play room, games area, or the perfect man cave. The true highlight of this property is the impressive 26' x 28' garage with a radiant natural gas heater,—a dream space for hobbyists, mechanics, extra storage, or anyone looking for a year-round workshop. With great bones, valuable updates, and loads of potential, this is a fantastic opportunity to make a home your own. Book your private showing today! *some photos have been virtually staged*
Active
C$130,000
217 3A STREET E, Nipawin, SK S0E 1E0
3beds
2baths
900sqft
Single Family Residence
Built in 1951
6,098 Square Feet Lot
$-- Zestimate®
C$144/sqft
C$-- HOA
What's special
New windowsWater softenerCentral vacuum system
- 23 days |
- 14 |
- 0 |
Zillow last checked:
Listing updated:
Listed by:
Sharon Rettaler,
Century 21 Proven Realty,
Montana Yelland,
Century 21 Proven Realty
Source: Saskatchewan REALTORS® Association,MLS®#: SK042881Originating MLS®#: Saskatchewan REALTORS® Association
Facts & features
Interior
Bedrooms & bathrooms
- Bedrooms: 3
- Bathrooms: 2
Primary bedroom
- Features: Room Floor: Laminate
- Level: Main
- Dimensions: 12'6"x10'4"
Bedroom
- Features: Room Floor: Laminate
- Level: Main
- Dimensions: 9'6"x10'10"
Bedroom
- Features: Room Floor: Concrete
- Level: Basement
- Dimensions: 13'x7'11"
Other
- Features: Room Floor: Linoleum
- Level: Basement
- Dimensions: 4'x3'8"
Other
- Features: Room Floor: Linoleum
- Level: Main
- Dimensions: 10'10"x4'11"
Den
- Features: Room Floor: Concrete
- Level: Basement
- Dimensions: 11'11"x8'11"
Family room
- Features: Room Floor: Concrete
- Level: Basement
- Dimensions: 14'4"x8'
Foyer
- Features: Room Floor: Linoleum
- Level: Main
- Dimensions: 5'4"x5'6"
Other
- Features: Room Floor: Linoleum
- Level: Main
- Dimensions: 10'3"x14'3"
Other
- Features: Room Floor: Concrete
- Level: Basement
- Dimensions: 15'x9'10"
Living room
- Features: Room Floor: Laminate
- Level: Main
- Dimensions: 18'4"x12'7"
Other
- Features: Room Floor: Concrete
- Level: Basement
- Dimensions: 5'6"x9'
Porch
- Features: Room Floor: Linoleum
- Level: Main
- Dimensions: 5'6"x3'10"
Heating
- Forced Air, Natural Gas
Cooling
- Central Air
Appliances
- Included: Water Heater, Gas Water Heater, Dishwasher Built In, Dryer, Refrigerator, Microwave Hood Fan, Stove, Washer
Features
- Central Vac Attached, Central Vac Attachments
- Windows: Window Treatments
- Basement: Full,Partially Finished,Block
- Has fireplace: No
Interior area
- Total structure area: 900
- Total interior livable area: 900 sqft
Property
Parking
- Total spaces: 4
- Parking features: 2 Car Detached, Parking Spaces, Garage Door Opnr/Control(S), Heated Garage, Gravel
- Garage spaces: 2
- Has uncovered spaces: Yes
- Details: Parking Size: 28.0x26.0
Features
- Patio & porch: Deck
- Exterior features: Lawn Back, Lawn Front
- Fencing: Partial
- Frontage length: 50.00
Lot
- Size: 6,098 Square Feet
- Dimensions: 120
- Features: Rectangular Lot, Trees/Shrubs
Details
- Additional structures: Shed(s)
Construction
Type & style
- Home type: SingleFamily
- Architectural style: Bungalow
- Property subtype: Single Family Residence
Materials
- Siding, Vinyl Siding
- Roof: Asphalt
Condition
- Year built: 1951
Community & HOA
Location
- Region: Nipawin
Financial & listing details
- Price per square foot: C$144/sqft
- Annual tax amount: C$2,345
- Date on market: 7/18/2026
- Ownership: Freehold
Price history
| Date | Event | Price |
|---|---|---|
| 7/18/2026 | Listed for sale | C$130,000C$144/sqft |
Source: Saskatchewan REALTORS® Association #SK042881 Report a problem | ||
Public tax history
Tax history is unavailable.
Climate risks
Neighborhood: S0E
Nearby schools
GreatSchools rating
No schools nearby
We couldn't find any schools near this home.
- C$99,0002 bd1 ba720 sqft218 4a St E, Nipawin, SK S0E1E0For Sale

- C$22,3936,534 sqft111 3rd St N, Fosston, SK S0E0V0Lot/Land

- C$155,0003 bd2 ba827 sqft207 Pine Ave, Nipawin, SK S0E1E0For Sale
- C$30,0002 bd1 ba720 sqft115 Kingsway Dr, Nipawin, SK S0E1E0For Sale

- C$22,4106,969 sqft106 4th St N, Nipawin, SK S0E1E0Lot/Land
- C$154,9004 bd2 ba864 sqft110 4th St N, Nipawin, SK S0E1E0For Sale
- C$359,9004 bd3 ba2.6k sqft121 4th St E, Nipawin, SK S0E1E0For Sale
- C$22,4356,969 sqft113 4th St N, Nipawin, SK S0E1E0Lot/Land
Similar homes
- C$155,0003 bd2 ba827 sqft207 Pine AVENUE, Nipawin, SK S0E 1E0For SaleMLS ID #SK044431, Jarrell Brothwell, Mollberg Agencies Inc.. Saskatchewan REALTORS® Association
- C$154,9004 bd2 ba864 sqft110 4th STREET N, Nipawin, SK S0E 1E0For Sale
 MLS ID #SK044310, Yuriy Danyliuk, RE/MAX Blue Chip Realty. Saskatchewan REALTORS® Association
 - C$132,0003 bd1 ba1.1k sqft911 1st STREET W, Nipawin, SK S0E 1E0For Sale
 MLS ID #SK040172, Yuriy Danyliuk, RE/MAX Blue Chip Realty. Saskatchewan REALTORS® Association
 - C$99,0002 bd1 ba720 sqft218 4A STREET E, Nipawin, SK S0E 1E0For SaleMLS ID #SK044482, Kristine Kitchen, Mollberg Agencies Inc.. Saskatchewan REALTORS® Association
- C$97,0002 bd1 ba906 sqft403 2nd STREET W, Nipawin, SK S0E 1E0For SaleMLS ID #SK044492, Kristine Kitchen, Mollberg Agencies Inc.. Saskatchewan REALTORS® Association
- C$69,0004 bd1 ba856 sqft604 Railway AVENUE W, Nipawin, SK S0E 1E0For SaleMLS ID #SK042301, Yuriy Danyliuk, RE/MAX Blue Chip Realty. Saskatchewan REALTORS® Association
- C$117,0002 bd1 ba834 sqft302 Main STREET, White Fox, SK S0J 3B0For SaleMLS ID #SK027470, Kristine Kitchen, Mollberg Agencies Inc.. Saskatchewan REALTORS® Association
- C$110,0001 bd1 ba792 sqft310 Main STREET, White Fox, SK S0J 3B0For SaleMLS ID #SK043024, Bailey Borowsky, eXp Realty. Saskatchewan REALTORS® Association
- C$139,9001 bd1 ba841 sqft20 Second AVENUE, Aylsham, SK S0E 0C0For SaleMLS ID #SK025689, Tyler Grand, Century 21 Fusion. Saskatchewan REALTORS® Association
- C$75,0003 bd1 ba1.3k sqft407 Railway AVENUE, White Fox, SK S0J 3B0For SaleMLS ID #SK035624, Yuriy Danyliuk, RE/MAX Blue Chip Realty. Saskatchewan REALTORS® Association
- C$---- bd-- ba-- sqft207 Pine Dr, Tobin Lake, SK S0J 3B0Off Market
