Welcome to 604 Railway Ave W in Nipawin, SK! This 856 sq ft home features a cozy kitchen, with the living room overseeing the forested area. There are 4 bedrooms (2 of which being the walk-through bedrooms). Laundry on the mail floor! There is plenty of storage space in the basement. Outside is a great patio area to enjoy the sunny days! There is a garden plot and perennials. For your convenience is the car port to keep your vehicle out of the elements. While originally built in 1927, there was an addition in 1963. Being in the family for 2 generations, this home has been well maintained and is ready for the new owner! Make it your new home today! Phone to view.
Active
C$69,000
604 Railway AVENUE W, Nipawin, SK S0E 1E0
4beds
1baths
856sqft
Single Family Residence
Built in 1927
6,098 Square Feet Lot
$-- Zestimate®
C$81/sqft
C$-- HOA
What's special
Cozy kitchenGarden plot and perennials
- 39 days |
- 41 |
- 1 |
Zillow last checked:
Listing updated:
Listed by:
Yuriy Danyliuk,
RE/MAX Blue Chip Realty
Source: Saskatchewan REALTORS® Association,MLS®#: SK042301Originating MLS®#: Saskatchewan REALTORS® Association
Facts & features
Interior
Bedrooms & bathrooms
- Bedrooms: 4
- Bathrooms: 1
Bedroom
- Features: Room Floor: Carpet
- Level: Main
- Area: 118.83 Square Feet
- Dimensions: 11.6x10.4
Bedroom
- Features: Room Floor: Vinyl tile
- Level: Main
- Area: 96.53 Square Feet
- Dimensions: 11.7x8.4
Bedroom
- Features: Room Floor: Vinyl tile
- Level: Main
- Area: 96.53 Square Feet
- Dimensions: 11.7x8.4
Bedroom
- Features: Room Floor: Carpet
- Level: Main
- Area: 93.42 Square Feet
- Dimensions: 9.10x9.6
Other
- Features: Room Floor: Vinyl tile
- Level: Main
- Area: 38.1 Square Feet
- Dimensions: 7.9x4.11
Kitchen
- Features: Room Floor: Linoleum
- Level: Main
- Area: 85.9 Square Feet
- Dimensions: 11.1x7.9
Laundry
- Features: Room Floor: Vinyl tile
- Level: Main
- Area: 43.27 Square Feet
- Dimensions: 7.9x5.7
Living room
- Features: Room Floor: Carpet
- Level: Main
- Area: 159.72 Square Feet
- Dimensions: 15.4x10.5
Other
- Features: Room Floor: Concrete
- Level: Basement
- Area: 40 Square Feet
- Dimensions: 8x5
Utility room
- Features: Room Floor: Concrete
- Level: Basement
- Area: 244 Square Feet
- Dimensions: 20.4x12
Heating
- Forced Air, Natural Gas
Appliances
- Included: Water Heater, Gas Water Heater, Dryer, Refrigerator, Stove, Washer
Features
- Windows: Window Treatments
- Basement: Crawl Space,Partial,Unfinished,Block,Concrete,Walls Indeterminable
- Has fireplace: No
Interior area
- Total structure area: 856
- Total interior livable area: 856 sqft
Property
Parking
- Total spaces: 2
- Parking features: No Garage, Carport, Parking Spaces
- Has carport: Yes
Features
- Exterior features: Garden, Lawn Back, Lawn Front
- Fencing: Fenced
- Frontage length: 50.00
Lot
- Size: 6,098 Square Feet
- Dimensions: 120
- Features: Rectangular Lot, Trees/Shrubs
Details
- Additional structures: Shed(s)
Construction
Type & style
- Home type: SingleFamily
- Architectural style: Bungalow
- Property subtype: Single Family Residence
Materials
- Siding, Vinyl Siding
- Roof: Asphalt,Metal
Condition
- Year built: 1927
Community & HOA
Location
- Region: Nipawin
Financial & listing details
- Price per square foot: C$81/sqft
- Annual tax amount: C$1,917
- Date on market: 7/11/2026
- Exclusions: Water Softener
- Ownership: Freehold
Price history
| Date | Event | Price |
|---|---|---|
| 7/11/2026 | Listed for sale | C$69,000C$81/sqft |
Source: Saskatchewan REALTORS® Association #SK042301 Report a problem | ||
Public tax history
Tax history is unavailable.
Climate risks
Neighborhood: S0E
Getting around
58 / 100
Somewhat WalkableNearby schools
GreatSchools rating
No schools nearby
We couldn't find any schools near this home.
- C$---- bd-- ba-- sqft701 6th Ave W, Hudson Bay, SK S0E1E0Off Market
- C$170,0002 bd1 ba940 sqft709 6th Ave W, Nipawin, SK S0E1E0For Sale

- C$20,3976,534 sqft602 7th Ave W, Nipawin, SK S0E1E0Lot/Land
- C$375,0005 bd3 ba1.4k sqft401 6th Ave W, Nipawin, SK S0E1E0For Sale
- C$225,0004 bd2 ba1k sqft617 8th Ave W, Nipawin, SK S0E1E0For Sale
- C$159,9003 bd2 ba616 sqft415 8th Ave W, Nipawin, SK S0E1E0For Sale
- C$97,0002 bd1 ba906 sqft403 2nd St W, Nipawin, SK S0E1E0For Sale
- C$270,0005 bd3 ba1.3k sqft613 9th Ave W, Nipawin, SK S0E1E0For Sale
Similar homes
- C$97,0002 bd1 ba906 sqft403 2nd STREET W, Nipawin, SK S0E 1E0For Sale
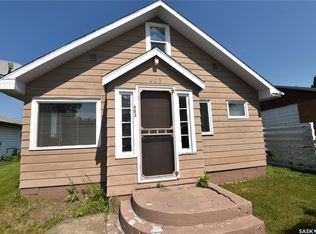 MLS ID #SK044492, Kristine Kitchen, Mollberg Agencies Inc.. Saskatchewan REALTORS® Association
 - C$50,0002 bd1 ba480 sqft710 9th AVENUE W, Nipawin, SK S0E 1E0For Sale
 MLS ID #SK043629, Yuriy Danyliuk, RE/MAX Blue Chip Realty. Saskatchewan REALTORS® Association
 - C$99,0002 bd1 ba720 sqft218 4A STREET E, Nipawin, SK S0E 1E0For Sale
 MLS ID #SK044482, Kristine Kitchen, Mollberg Agencies Inc.. Saskatchewan REALTORS® Association
