Terrific option if you are looking for an upgraded home with the garage! This home features an open concept living/dining room with vaulted ceiling, the electric fireplace, great kitchen with ample cabinetry, built-in dishwasher and a walk-in pantry! There are 2 bedrooms, and a stylish bathroom. High efficient furnace and water heater, central A/C! Large deck, raised garden boxes, fully fenced yard! Underground sprinklers at front yard! The heated 16x32’ garage built in 2020 features high ceilings, work benches and storage shelving. Don’t miss this opportunity, make this your home! Phone today to arrange the viewing!
Active
C$170,000
709 6th AVENUE W, Nipawin, SK S0E 1E0
2beds
1baths
940sqft
Single Family Residence
Built in 1948
6,534 Square Feet Lot
$-- Zestimate®
C$181/sqft
C$-- HOA
What's special
Electric fireplaceBuilt-in dishwasherWalk-in pantryStylish bathroomLarge deckRaised garden boxesFully fenced yard
- 12 days |
- 9 |
- 0 |
Zillow last checked:
Listing updated:
Listed by:
Yuriy Danyliuk,
RE/MAX Blue Chip Realty
Source: Saskatchewan REALTORS® Association,MLS®#: SK045045Originating MLS®#: Saskatchewan REALTORS® Association
Facts & features
Interior
Bedrooms & bathrooms
- Bedrooms: 2
- Bathrooms: 1
Bedroom
- Features: Room Floor: Carpet
- Level: Main
- Area: 152.61 Square Feet
- Dimensions: 13.8x11.2
Bedroom
- Features: Room Floor: Carpet
- Level: Main
- Area: 101.25 Square Feet
- Dimensions: 11.3x9
Other
- Features: Room Floor: Vinyl Plank
- Level: Main
- Area: 57.94 Square Feet
- Dimensions: 6.9x8.7
Kitchen
- Features: Room Floor: Vinyl Plank
- Level: Main
- Area: 115.56 Square Feet
- Dimensions: 10.10x10.8
Living room
- Features: Room Floor: Vinyl Plank
- Level: Main
- Area: 280.46 Square Feet
- Dimensions: 21.2x13.3
Storage
- Features: Room Floor: Concrete
- Level: Basement
- Area: 42.75 Square Feet
- Dimensions: 9x4.9
Utility room
- Features: Room Floor: Concrete
- Level: Basement
- Area: 79.08 Square Feet
- Dimensions: 13x6.1
Heating
- Forced Air, Natural Gas
Cooling
- Central Air
Appliances
- Included: Water Heater, Gas Water Heater, Dishwasher Built In, Dryer, Refrigerator, Microwave Hood Fan, Stove, Washer
Features
- Windows: Window Treatments
- Basement: Crawl Space,Partial,Partially Finished,Concrete,Walls Indeterminable
- Number of fireplaces: 1
- Fireplace features: Electric
Interior area
- Total structure area: 940
- Total interior livable area: 940 sqft
Property
Parking
- Total spaces: 2
- Parking features: 1 Car Detached, Parking Spaces, Garage Door Opnr/Control(S), Heated Garage
- Garage spaces: 1
- Details: Parking Size: 32.0x16.0
Features
- Exterior features: Garden, Lawn Back, Lawn Front
- Fencing: Fenced
- Frontage length: 49.90
Lot
- Size: 6,534 Square Feet
- Dimensions: 128
- Features: Rectangular Lot, Trees/Shrubs, Underground Sprinkler
Details
- Additional structures: Shed(s)
Construction
Type & style
- Home type: SingleFamily
- Architectural style: Bungalow
- Property subtype: Single Family Residence
Materials
- Siding, Vinyl Siding
- Roof: Asphalt
Condition
- Year built: 1948
Community & HOA
Location
- Region: Nipawin
Financial & listing details
- Price per square foot: C$181/sqft
- Annual tax amount: C$2,853
- Date on market: 8/10/2026
- Exclusions: Water Softener
- Ownership: Freehold
Price history
| Date | Event | Price |
|---|---|---|
| 8/10/2026 | Listed for sale | C$170,000+7%C$181/sqft |
Source: Saskatchewan REALTORS® Association #SK045045 Report a problem | ||
| 2/1/2021 | Listing removed | -- |
Source: Saskatchewan REALTORS® Association Report a problem | ||
| 11/27/2020 | Listed for sale | C$158,900C$169/sqft |
Source: Century 21 Proven Realty #SK834498 Report a problem | ||
Public tax history
Tax history is unavailable.
Climate risks
Neighborhood: S0E
Nearby schools
GreatSchools rating
No schools nearby
We couldn't find any schools near this home.
- C$---- bd-- ba-- sqft701 6th Ave W, Hudson Bay, SK S0E1E0Off Market
- C$225,0004 bd2 ba1k sqft617 8th Ave W, Nipawin, SK S0E1E0For Sale

- C$69,0004 bd1 ba856 sqft604 Railway Ave W, Nipawin, SK S0E1E0For Sale

- C$9,0006,534 sqft602 7th Ave W, Nipawin, SK S0E1E0Lot/Land

- C$10,0006,098 sqft911 7th St W, Nipawin, SK S0E1E0Lot/Land
- C$50,0002 bd1 ba480 sqft710 9th Ave W, Nipawin, SK S0E1E0For Sale
- C$59,5002 bd-- ba1.1k sqft800 9th Ave W, Nipawin, SK S0E1E0For Sale
- C$159,9003 bd2 ba616 sqft415 8th Ave W, Nipawin, SK S0E1E0For Sale
Similar homes
- C$159,9003 bd2 ba616 sqft415 8th AVENUE W, Nipawin, SK S0E 1E0For Sale
 MLS ID #SK046087, Jarrell Brothwell, Mollberg Agencies Inc.. Saskatchewan REALTORS® Association
 - C$155,0003 bd2 ba827 sqft207 Pine AVENUE, Nipawin, SK S0E 1E0For Sale
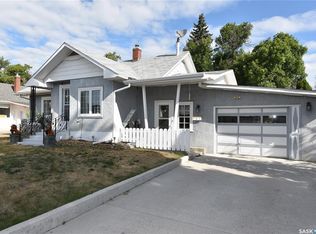 MLS ID #SK044431, Jarrell Brothwell, Mollberg Agencies Inc.. Saskatchewan REALTORS® Association
 - C$132,0003 bd1 ba1.1k sqft911 1st STREET W, Nipawin, SK S0E 1E0For Sale
 MLS ID #SK040172, Yuriy Danyliuk, RE/MAX Blue Chip Realty. Saskatchewan REALTORS® Association
 - C$130,0003 bd2 ba900 sqft217 3A STREET E, Nipawin, SK S0E 1E0For Sale
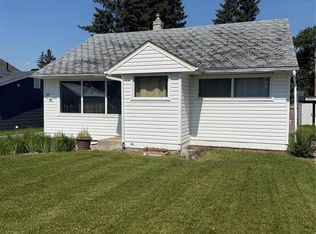 MLS ID #SK042881, Sharon Rettaler, Century 21 Proven Realty. Saskatchewan REALTORS® Association
 - C$214,9004 bd2 ba1k sqft1103 3rd STREET W, Nipawin, SK S0E 1E0For SaleMLS ID #SK042872, Yuriy Danyliuk, RE/MAX Blue Chip Realty. Saskatchewan REALTORS® Association
- C$97,0002 bd1 ba906 sqft403 2nd STREET W, Nipawin, SK S0E 1E0For SaleMLS ID #SK044492, Kristine Kitchen, Mollberg Agencies Inc.. Saskatchewan REALTORS® Association
- C$225,0004 bd2 ba1k sqft617 8th AVENUE W, Nipawin, SK S0E 1E0For SaleMLS ID #SK018339, Yuriy Danyliuk, RE/MAX Blue Chip Realty. Saskatchewan REALTORS® Association
- C$99,0002 bd1 ba720 sqft218 4A STREET E, Nipawin, SK S0E 1E0For SaleMLS ID #SK044482, Kristine Kitchen, Mollberg Agencies Inc.. Saskatchewan REALTORS® Association
- C$110,0001 bd1 ba792 sqft310 Main STREET, White Fox, SK S0J 3B0For SaleMLS ID #SK043024, Bailey Borowsky, eXp Realty. Saskatchewan REALTORS® Association
- C$139,9001 bd1 ba841 sqft20 Second AVENUE, Aylsham, SK S0E 0C0For SaleMLS ID #SK025689, Tyler Grand, Century 21 Fusion. Saskatchewan REALTORS® Association
