Welcome to 911 1st Str W! This 3-bedroom home features a modern kitchen, cozy living room and a stylish bathroom. Main floor laundry! Fenced yard! This property is located just across from the daycare and the playground, and is walking distance to the Wagner school! Phone today to book the viewing!
Active
C$132,000
911 1st STREET W, Nipawin, SK S0E 1E0
3beds
1baths
1,183sqft
Single Family Residence
Built in 1931
6,534 Square Feet Lot
$-- Zestimate®
C$112/sqft
C$-- HOA
What's special
Modern kitchenStylish bathroomMain floor laundryFenced yard
- 59 days |
- 16 |
- 0 |
Zillow last checked:
Listing updated:
Listed by:
Yuriy Danyliuk,
RE/MAX Blue Chip Realty
Source: Saskatchewan REALTORS® Association,MLS®#: SK040172Originating MLS®#: Saskatchewan REALTORS® Association
Facts & features
Interior
Bedrooms & bathrooms
- Bedrooms: 3
- Bathrooms: 1
Bedroom
- Features: Room Floor: Laminate
- Level: Main
- Area: 83.69 Square Feet
- Dimensions: 10.11x7.8
Bedroom
- Features: Room Floor: Laminate
- Level: Second
- Area: 176.54 Square Feet
- Dimensions: 18.7x9.6
Bedroom
- Features: Room Floor: Carpet
- Level: Second
- Area: 122.73 Square Feet
- Dimensions: 11.5x10.9
Other
- Features: Room Floor: Vinyl tile
- Level: Main
- Area: 45.45 Square Feet
- Dimensions: 7.1x6.5
Family room
- Features: Room Floor: Laminate
- Level: Second
- Area: 103.13 Square Feet
- Dimensions: 13.9x7.6
Foyer
- Features: Room Floor: Laminate
- Level: Main
- Area: 45.92 Square Feet
- Dimensions: 7.3x6.4
Kitchen
- Features: Room Floor: Laminate
- Level: Main
- Area: 124.06 Square Feet
- Dimensions: 12.10x9.8
Laundry
- Features: Room Floor: Linoleum
- Level: Main
- Area: 50.26 Square Feet
- Dimensions: 7.10x6.5
Living room
- Features: Room Floor: Laminate
- Level: Main
- Area: 179.21 Square Feet
- Dimensions: 15.7x11.6
Office
- Features: Room Floor: Laminate
- Level: Main
- Area: 92.81 Square Feet
- Dimensions: 11.3x8.3
Heating
- Baseboard, Electric, Forced Air, Natural Gas
Appliances
- Included: Water Heater, Gas Water Heater, Dishwasher Built In, Dryer, Freezer, Refrigerator, Microwave, Stove, Washer
Features
- Windows: Window Treatments
- Basement: Crawl Space,Partial,Unfinished,Walls Indeterminable
- Has fireplace: No
Interior area
- Total structure area: 1,183
- Total interior livable area: 1,183 sqft
Property
Parking
- Total spaces: 2
- Parking features: No Garage, Parking Spaces, Other
Features
- Levels: One and One Half
- Stories: 1
- Patio & porch: Deck
- Exterior features: Lawn Back, Lawn Front
- Fencing: Fenced
- Frontage length: 53.00
Lot
- Size: 6,534 Square Feet
- Dimensions: 121.4
- Features: Corner Lot, Rectangular Lot, Trees/Shrubs
Details
- Additional structures: Shed(s)
Construction
Type & style
- Home type: SingleFamily
- Property subtype: Single Family Residence
Materials
- Vinyl Siding
- Roof: Metal
Condition
- Year built: 1931
Community & HOA
Location
- Region: Nipawin
Financial & listing details
- Price per square foot: C$112/sqft
- Annual tax amount: C$2,142
- Date on market: 6/20/2026
- Exclusions: Water Softener
- Ownership: Freehold
Price history
| Date | Event | Price |
|---|---|---|
| 7/29/2026 | Price change | C$132,000-5%C$112/sqft |
Source: Saskatchewan REALTORS® Association #SK040172 Report a problem | ||
| 7/13/2026 | Price change | C$139,000-2.1%C$117/sqft |
Source: Saskatchewan REALTORS® Association #SK040172 Report a problem | ||
| 6/25/2026 | Price change | C$142,000-5.3%C$120/sqft |
Source: Saskatchewan REALTORS® Association #SK040172 Report a problem | ||
| 6/20/2026 | Listed for sale | C$150,000C$127/sqft |
Source: Saskatchewan REALTORS® Association #SK040172 Report a problem | ||
Public tax history
Tax history is unavailable.
Climate risks
Neighborhood: S0E
Nearby schools
GreatSchools rating
No schools nearby
We couldn't find any schools near this home.
- C$279,0003 bd3 ba1.2k sqft904 Centre St, Nipawin, SK S0E1E0For Sale
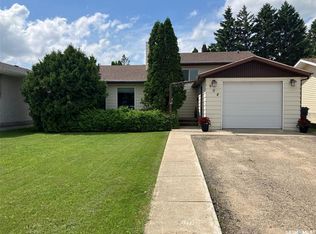
- C$15,1944,791 sqft903 2nd St W, Nipawin, SK S0E1E0Lot/Land

- C$19,2009,147 sqft1008 1st St E, Nipawin, SK S0E1E0Lot/Land
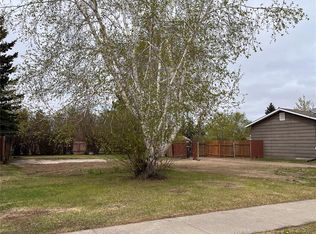
- C$214,9004 bd2 ba1k sqft1103 3rd St W, Nipawin, SK S0E1E0For Sale

- C$19,2596,098 sqft405 8th Ave W, Nipawin, SK S0E1E0Lot/Land
- C$275,0003 bd2 ba1.6k sqft1205 3rd St W, Nipawin, SK S0E1E0For Sale
- C$20,0536,098 sqft405 10th Ave W, Nipawin, SK S0E1E0Lot/Land
- C$22,9505,662 sqft1217 3rd St W, Nipawin, SK S0E1E0Lot/Land
Similar homes
- C$130,0003 bd2 ba900 sqft217 3A STREET E, Nipawin, SK S0E 1E0For Sale
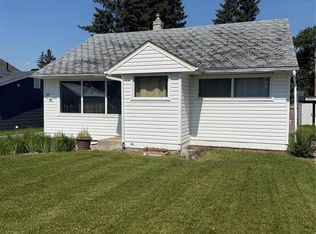 MLS ID #SK042881, Sharon Rettaler, Century 21 Proven Realty. Saskatchewan REALTORS® Association
 - C$154,9004 bd2 ba864 sqft110 4th STREET N, Nipawin, SK S0E 1E0For Sale
 MLS ID #SK044310, Yuriy Danyliuk, RE/MAX Blue Chip Realty. Saskatchewan REALTORS® Association
 - C$155,0003 bd2 ba827 sqft207 Pine AVENUE, Nipawin, SK S0E 1E0For Sale
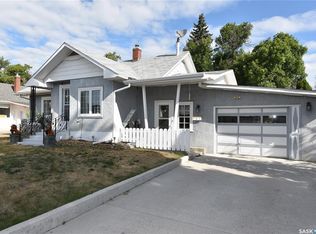 MLS ID #SK044431, Jarrell Brothwell, Mollberg Agencies Inc.. Saskatchewan REALTORS® Association
 - C$170,0002 bd1 ba940 sqft709 6th AVENUE W, Nipawin, SK S0E 1E0For Sale
 MLS ID #SK045045, Yuriy Danyliuk, RE/MAX Blue Chip Realty. Saskatchewan REALTORS® Association
 - C$97,0002 bd1 ba906 sqft403 2nd STREET W, Nipawin, SK S0E 1E0For SaleMLS ID #SK044492, Kristine Kitchen, Mollberg Agencies Inc.. Saskatchewan REALTORS® Association
- C$99,0002 bd1 ba720 sqft218 4A STREET E, Nipawin, SK S0E 1E0For SaleMLS ID #SK044482, Kristine Kitchen, Mollberg Agencies Inc.. Saskatchewan REALTORS® Association
- C$69,0004 bd1 ba856 sqft604 Railway AVENUE W, Nipawin, SK S0E 1E0For SaleMLS ID #SK042301, Yuriy Danyliuk, RE/MAX Blue Chip Realty. Saskatchewan REALTORS® Association
- C$120,0003 bd2 ba1.3k sqft111 1st STREET W, Carrot River, SK S0E 0L0For SaleMLS ID #SK045141, Tammy-Jo Lepine, Royal LePage Renaud Realty. Saskatchewan REALTORS® Association
- C$110,0001 bd1 ba792 sqft310 Main STREET, White Fox, SK S0J 3B0For SaleMLS ID #SK043024, Bailey Borowsky, eXp Realty. Saskatchewan REALTORS® Association
- C$139,9001 bd1 ba841 sqft20 Second AVENUE, Aylsham, SK S0E 0C0For SaleMLS ID #SK025689, Tyler Grand, Century 21 Fusion. Saskatchewan REALTORS® Association
- C$75,0003 bd1 ba1.3k sqft407 Railway AVENUE, White Fox, SK S0J 3B0For SaleMLS ID #SK035624, Yuriy Danyliuk, RE/MAX Blue Chip Realty. Saskatchewan REALTORS® Association
