Welcome to 20 Second Avenue, located on a quiet street in the peaceful community of Aylsham, Saskatchewan. This extensively renovated 841 sq. ft. property features 1 bedroom and 1 bathroom and has been thoughtfully updated throughout. A newly constructed fence surrounds much of the property, providing multiple private outdoor spaces to enjoy. The interior of this property has undergone a complete renovation and offers durable luxury vinyl plank flooring with tasteful wood accents through out. The spacious kitchen offers ample cupboard space and a convenient eat-up bar, making it both functional and inviting. Exterior upgrades include vinyl siding with Hardie trim, new windows, and a metal roof. The property also includes an impressive 12'x24' heated shed featuring a loft and deck, ideal for use as a workshop, additional storage, or the ultimate man cave. Additional improvements to this home consist of a newer high-efficiency furnace and hot water heater. This is a well-maintained and move-in-ready property, offering excellent value in a quiet small-town setting.
Active
C$139,900
20 Second AVENUE, Aylsham, SK S0E 0C0
1beds
1baths
841sqft
Single Family Residence
Built in 1932
6,098 Square Feet Lot
$-- Zestimate®
C$166/sqft
C$-- HOA
What's special
Newly constructed fenceMultiple private outdoor spacesTasteful wood accentsSpacious kitchenAmple cupboard spaceConvenient eat-up barNew windows
- 223 days |
- 2 |
- 0 |
Zillow last checked:
Listing updated:
Listed by:
Tyler Grand,
Century 21 Fusion
Source: Saskatchewan REALTORS® Association,MLS®#: SK025689Originating MLS®#: Saskatchewan REALTORS® Association
Facts & features
Interior
Bedrooms & bathrooms
- Bedrooms: 1
- Bathrooms: 1
Bedroom
- Features: Room Floor: Vinyl Plank
- Level: Main
- Area: 111.56 Square Feet
- Dimensions: 11.3x9.11
Other
- Features: Room Floor: Vinyl Plank
- Level: Main
Dining room
- Features: Room Floor: Vinyl Plank
- Level: Main
- Area: 39.06 Square Feet
- Dimensions: 6.3x6.3
Kitchen
- Features: Room Floor: Vinyl Plank
- Level: Main
- Area: 137.76 Square Feet
- Dimensions: 9.1x15.2
Living room
- Features: Room Floor: Vinyl Plank
- Level: Main
- Area: 172.2 Square Feet
- Dimensions: 15.1x11.5
Porch
- Features: Room Floor: Vinyl Plank
- Level: Main
- Area: 78.75 Square Feet
- Dimensions: 7.6x10.6
Heating
- Forced Air, Natural Gas, Furnace Owned
Appliances
- Included: Water Heater, Electric Water Heater, Refrigerator, Stove, Washer, Dryer, Dishwasher Built In, Microwave, Oven Built In
Features
- Basement: Crawl Space,Partial,Unfinished,Sump Pump,Concrete
- Has fireplace: No
Interior area
- Total structure area: 841
- Total interior livable area: 841 sqft
Property
Parking
- Total spaces: 3
- Parking features: No Garage, Gravel
- Has uncovered spaces: Yes
Features
- Patio & porch: Deck
- Exterior features: Lawn Back, Lawn Front
- Fencing: Fenced
- Frontage length: 52.00
Lot
- Size: 6,098 Square Feet
- Dimensions: 120
- Features: Rectangular Lot, Trees/Shrubs
Details
- Additional structures: Shed(s)
Construction
Type & style
- Home type: SingleFamily
- Architectural style: Bungalow
- Property subtype: Single Family Residence
Materials
- Wood Frame, Siding, Vinyl Siding
- Roof: Metal
Condition
- Year built: 1932
Community & HOA
Location
- Region: Aylsham
Financial & listing details
- Price per square foot: C$166/sqft
- Annual tax amount: C$711
- Date on market: 12/17/2025
- Ownership: Freehold
Tyler Grand
Tyler Grand
(306) 341-3776
By pressing Contact Agent, you agree that the real estate professional identified above may call/text you about your search, which may involve use of automated means and pre-recorded/artificial voices. You don't need to consent as a condition of buying any property, goods, or services. Message/data rates may apply. You also agree to our Terms of Use. Zillow does not endorse any real estate professionals. We may share information about your recent and future site activity with your agent to help them understand what you're looking for in a home.
Price history
| Date | Event | Price |
|---|---|---|
| 12/17/2025 | Listed for sale | C$139,900C$166/sqft |
Source: Saskatchewan REALTORS® Association #SK025689 Report a problem | ||
Public tax history
Tax history is unavailable.
Climate risks
Neighborhood: S0E
Nearby schools
GreatSchools rating
No schools nearby
We couldn't find any schools near this home.
- C$--5 bd4 ba2.2k sqft218 Church St, Porcupine Plain, SK S0E0C0Off Market
- C$65,0003 bd1 ba960 sqft101 1st Ave E, Nipawin, SK S0E1E0For Sale

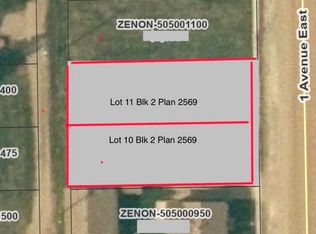
- C$11,5009,600.624 Square Feet741 & 751 1st Ave W, Zenon Park, SK S0E1W0Lot/Land
- C$4,0003,484.8 Square Feet750 Main St, Zenon Park, SK S0E1W0Lot/Land
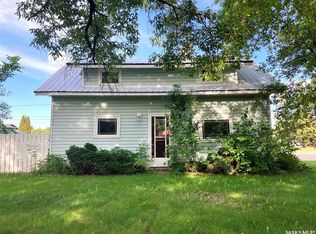
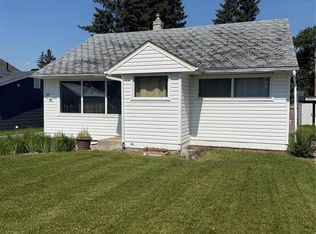
- C$85,9003 bd2 ba4.8k sqft705 Main St, Zenon Park, SK S0E1W0For Sale
- C$4,0004,791.6 Square Feet640 1st Ave W, Zenon Park, SK S0E1W0Lot/Land
- C$--6 bd2 ba1.2k sqft129 1st St, Arborfield, SK S0E0L0Off Market
- C$374,9004 bd3 ba1.4k sqft206 2nd St W, Carrot River, SK S0E0L0For Sale
Similar homes
- C$139,0003 bd1 ba1.1k sqft911 1st STREET W, Nipawin, SK S0E 1E0For Sale
 MLS ID #SK040172, Yuriy Danyliuk, RE/MAX Blue Chip Realty. Saskatchewan REALTORS® Association
 - C$130,0003 bd2 ba900 sqft217 3A STREET E, Nipawin, SK S0E 1E0For Sale
 MLS ID #SK042881, Sharon Rettaler, Century 21 Proven Realty. Saskatchewan REALTORS® Association
 - C$154,9004 bd2 ba864 sqft110 4th STREET N, Nipawin, SK S0E 1E0For Sale
 MLS ID #SK035241, Yuriy Danyliuk, RE/MAX Blue Chip Realty. Saskatchewan REALTORS® Association
 - C$135,0002 bd1 ba1k sqft220 2nd STREET E, Nipawin, SK S0E 1E0For Sale
 MLS ID #SK033869, Kristine Kitchen, Mollberg Agencies Inc.. Saskatchewan REALTORS® Association
