Affordable and full of potential, this charming older home proves you don't have to break the bank to enjoy home ownership. This character home offers 3 bedrooms and 1 bathroom, a spacious kitchen, dining area and large mud/laundry room. Situated on a large corner lot, this property also includes a detached garage and 2 storage coveralls. Come see the value and endless possibilities this Arborfield property has to offer! Call Today!
For sale
C$65,000
101 1st Ave E, Nipawin, SK S0E 1E0
3beds
1baths
960sqft
Single Family Residence
Built in 1930
10,454 Square Feet Lot
$-- Zestimate®
C$68/sqft
C$-- HOA
What's special
- 52 days |
- 62 |
- 4 |
Zillow last checked:
Listed by:
Pat Casavant,
Century 21 Canada
Source: Century 21 Canada,MLS®#: SK041204
Facts & features
Interior
Bedrooms & bathrooms
- Bedrooms: 3
- Bathrooms: 1
Heating
- Has Heating (Unspecified Type)
Features
- Basement: yes
Interior area
- Total structure area: 960
- Total interior livable area: 960 sqft
Property
Parking
- Parking features: 1 CAR DETACHED, 1 CAR DETACHED
Lot
- Size: 10,454 Square Feet
Construction
Type & style
- Home type: SingleFamily
- Property subtype: Single Family Residence
Condition
- Year built: 1930
Community & HOA
Location
- Region: Nipawin
Financial & listing details
- Price per square foot: C$68/sqft
- Date on market: 7/2/2026
- Lease term: Contact For Details
Price history
| Date | Event | Price |
|---|---|---|
| 7/2/2026 | Listed for sale | C$65,000C$68/sqft |
Source:  Century 21 Canada #SK041204 Report a problem Century 21 Canada #SK041204 Report a problem | ||
Public tax history
Tax history is unavailable.
Climate risks
Neighborhood: S0E
Nearby schools
GreatSchools rating
No schools nearby
We couldn't find any schools near this home.
- C$30,0003,001 sqft215 Centre St, Nipawin, SK S0E1E0Lot/Land

- C$97,0002 bd1 ba906 sqft403 2nd St W, Nipawin, SK S0E1E0For Sale
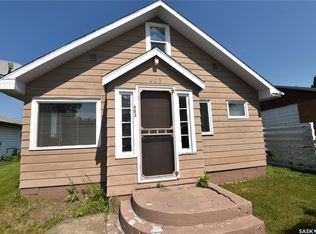
- C$130,0003 bd2 ba900 sqft217 3a St E, Nipawin, SK S0E1E0For Sale
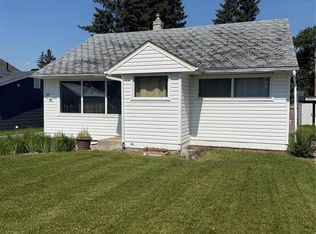
- C$99,0002 bd1 ba720 sqft218 4a St E, Nipawin, SK S0E1E0For Sale

- C$69,0004 bd1 ba856 sqft604 Railway Ave W, Nipawin, SK S0E1E0For Sale
- C$375,0005 bd3 ba1.4k sqft401 6th Ave W, Nipawin, SK S0E1E0For Sale
- C$---- bd-- ba-- sqft701 6th Ave W, Hudson Bay, SK S0E1E0Off Market
- C$155,0003 bd2 ba827 sqft207 Pine Ave, Nipawin, SK S0E1E0For Sale
Similar homes
- C$69,0004 bd1 ba856 sqft604 Railway AVENUE W, Nipawin, SK S0E 1E0For Sale
 MLS ID #SK042301, Yuriy Danyliuk, RE/MAX Blue Chip Realty. Saskatchewan REALTORS® Association
 - C$97,0002 bd1 ba906 sqft403 2nd STREET W, Nipawin, SK S0E 1E0For SaleMLS ID #SK044492, Kristine Kitchen, Mollberg Agencies Inc.. Saskatchewan REALTORS® Association
- C$50,0002 bd1 ba480 sqft710 9th AVENUE W, Nipawin, SK S0E 1E0For Sale
 MLS ID #SK043629, Yuriy Danyliuk, RE/MAX Blue Chip Realty. Saskatchewan REALTORS® Association
 - C$73,0003 bd1 ba1.3k sqft407 Railway AVENUE, White Fox, SK S0J 3B0For Sale
 MLS ID #SK035624, Yuriy Danyliuk, RE/MAX Blue Chip Realty. Saskatchewan REALTORS® Association
