Amazing property located at 705 Main Street in the Village of Zenon Park, SK. This 2 story house has more than 2000 sq ft on the main floor with ample storage, a bathroom, an office and a huge recreation area. There is an expansive 2240 sq ft second floor boasting a spacious kitchen, dining, living room with an office space, 3 sizeable bedrooms, and vast storage throughout. New vinyl plank flooring was just placed in the living room, office, entry, and grand hallway and 8 new windows placed. The basement is unfinished, but does have a framed in bathroom and bedroom along with utilities. Call today to view.
Active
C$85,900
705 Main STREET, Zenon Park, SK S0E 1W0
3beds
2baths
4,869sqft
Single Family Residence
Built in 1950
4,791 Square Feet Lot
$-- Zestimate®
C$18/sqft
C$-- HOA
What's special
Ample storageHuge recreation areaSpacious kitchenVast storage throughoutNew vinyl plank flooring
- 101 days |
- 15 |
- 0 |
Zillow last checked:
Listing updated:
Listed by:
Karen L Ollivier,
Royal LePage Renaud Realty
Source: Saskatchewan REALTORS® Association,MLS®#: SK032689Originating MLS®#: Saskatchewan REALTORS® Association
Facts & features
Interior
Bedrooms & bathrooms
- Bedrooms: 3
- Bathrooms: 2
Bedroom
- Features: Room Floor: Carpet
- Level: Second
- Area: 216 Square Feet
- Dimensions: 13.6x16
Bedroom
- Features: Room Floor: Carpet
- Level: Second
- Area: 198.69 Square Feet
- Dimensions: 12.9x15.7
Bedroom
- Features: Room Floor: Carpet
- Level: Second
- Area: 231.19 Square Feet
- Dimensions: 11.5x20.3
Other
- Features: Room Floor: Linoleum
- Level: Main
- Area: 21.72 Square Feet
- Dimensions: 3.10x5.8
Other
- Features: Room Floor: Linoleum
- Level: Second
- Area: 70.58 Square Feet
- Dimensions: 7x10.1
Bonus room
- Features: Room Floor: Linoleum
- Level: Main
- Area: 125.67 Square Feet
- Dimensions: 13x9.8
Foyer
- Features: Room Floor: Vinyl Plank
- Level: Second
Other
- Features: Room Floor: Linoleum
- Level: Second
- Area: 253.33 Square Feet
- Dimensions: 12.8x20
Living room
- Features: Room Floor: Vinyl Plank
- Level: Second
- Area: 145.03 Square Feet
- Dimensions: 7.8x18.11
Office
- Features: Room Floor: Linoleum
- Level: Main
- Area: 112.39 Square Feet
- Dimensions: 11.4x9.11
Office
- Features: Room Floor: Vinyl Plank
- Level: Second
- Area: 102.56 Square Feet
- Dimensions: 8.8x11.10
Recreation room
- Features: Room Floor: Linoleum
- Level: Main
- Area: 1711.11 Square Feet
- Dimensions: 36.8x46.8
Storage
- Features: Room Floor: Wood
- Level: Main
Storage
- Features: Room Floor: Linoleum
- Level: Main
Storage
- Features: Room Floor: Carpet
- Level: Second
Other
- Features: Room Floor: Concrete
- Level: Basement
Utility room
- Features: Room Floor: Wood
- Level: Second
- Area: 339.94 Square Feet
- Dimensions: 21.7x15.9
Heating
- Forced Air, Natural Gas
Appliances
- Included: Water Heater, Gas Water Heater, Dryer, Freezer, Refrigerator, Reverse Osmosis System, Stove, Washer
Features
- Basement: Full,Unfinished,Sump Pump,Block
- Has fireplace: No
Interior area
- Total structure area: 4,869
- Total interior livable area: 4,869 sqft
Property
Parking
- Total spaces: 2
- Parking features: No Garage, Parking Spaces
Features
- Levels: Two
- Stories: 2
- Patio & porch: Deck
- Exterior features: Lawn Back
- Frontage length: 40.00
Lot
- Size: 4,791 Square Feet
- Dimensions: 120
- Features: Rectangular Lot
Construction
Type & style
- Home type: SingleFamily
- Property subtype: Single Family Residence
Materials
- Siding, Stucco, Vinyl Siding
- Roof: Metal
Condition
- Year built: 1950
Community & HOA
Location
- Region: Zenon Park
Financial & listing details
- Price per square foot: C$18/sqft
- Annual tax amount: C$3,147
- Date on market: 4/11/2026
- Exclusions: Water Softener
- Ownership: Freehold
Karen L Ollivier
Karen L Ollivier
(306) 873-0336
By pressing Contact Agent, you agree that the real estate professional identified above may call/text you about your search, which may involve use of automated means and pre-recorded/artificial voices. You don't need to consent as a condition of buying any property, goods, or services. Message/data rates may apply. You also agree to our Terms of Use. Zillow does not endorse any real estate professionals. We may share information about your recent and future site activity with your agent to help them understand what you're looking for in a home.
Price history
| Date | Event | Price |
|---|---|---|
| 4/11/2026 | Listed for sale | C$85,900C$18/sqft |
Source: Saskatchewan REALTORS® Association #SK032689 Report a problem | ||
Public tax history
Tax history is unavailable.
Climate risks
Neighborhood: S0E
Nearby schools
GreatSchools rating
No schools nearby
We couldn't find any schools near this home.
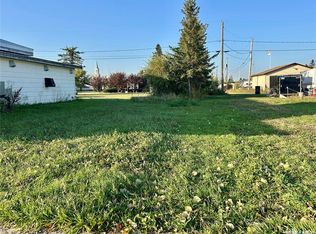
- C$4,0003,484.8 Square Feet750 Main St, Zenon Park, SK S0E1W0Lot/Land
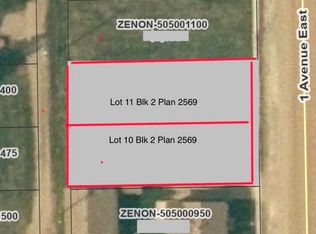
- C$11,5009,600.624 Square Feet741 & 751 1st Ave W, Zenon Park, SK S0E1W0Lot/Land
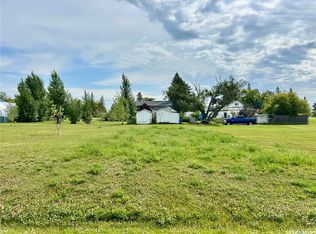
- C$4,0004,791.6 Square Feet640 1st Ave W, Zenon Park, SK S0E1W0Lot/Land
- C$65,0003 bd1 ba960 sqft101 1st Ave E, Nipawin, SK S0E1E0For Sale

- C$139,9001 bd1 ba841 sqft20 2nd Ave, Aylsham, SK S0E0C0For Sale
- C$--5 bd4 ba2.2k sqft218 Church St, Porcupine Plain, SK S0E0C0Off Market
- C$--3 bd1 ba1.3k sqft205 1st St E, Crooked River, SK S0E0R0Off Market
- C$--6 bd2 ba1.2k sqft129 1st St, Arborfield, SK S0E0L0Off Market
