Welcome to 111 1st Street West in Carrot River. The backyard is large and fenced. It has a shed and a beautiful patio to enjoy bbqs. Inside, you will find a large living room and dining room. Additionally, the master bedroom features a 2-piece ensuite. Upstairs, you will find two large bedrooms and a full bathroom. The basement is open and has potential for another bedroom, living room and lots of storage space. The water heater and furnace were replaced in 2022. Come check it out today!
Active
C$120,000
111 1st STREET W, Carrot River, SK S0E 0L0
3beds
2baths
1,312sqft
Single Family Residence
Built in 1950
-- sqft lot
$-- Zestimate®
C$91/sqft
C$-- HOA
What's special
Dining room
- 16 hours |
- 1 |
- 0 |
Zillow last checked:
Listing updated:
Listed by:
Tammy-Jo Lepine,
Royal LePage Renaud Realty
Source: Saskatchewan REALTORS® Association,MLS®#: SK045141Originating MLS®#: Saskatchewan REALTORS® Association
Facts & features
Interior
Bedrooms & bathrooms
- Bedrooms: 3
- Bathrooms: 2
Primary bedroom
- Features: Room Floor: Vinyl Plank
- Level: Main
- Area: 208.89 Square Feet
- Dimensions: 13.32x11.28
Bedroom
- Features: Room Floor: Laminate
- Level: Second
- Area: 151.08 Square Feet
- Dimensions: 10.27x12.04
Bedroom
- Features: Room Floor: Laminate
- Level: Second
Other
- Features: Room Floor: Vinyl Plank
- Level: Main
- Area: 80.31 Square Feet
- Dimensions: 2.94x7.14
Other
- Features: Room Floor: Linoleum
- Level: Second
- Area: 105.51 Square Feet
- Dimensions: 5.11x11.82
Dining room
- Features: Room Floor: Vinyl Plank
- Level: Main
- Area: 254.54 Square Feet
- Dimensions: 13.90x11.17
Kitchen
- Features: Room Floor: Vinyl Plank
- Level: Main
- Area: 276 Square Feet
- Dimensions: 13.51x13.36
Living room
- Features: Room Floor: Vinyl Plank
- Level: Main
- Area: 256.57 Square Feet
- Dimensions: 15.2x15.23
Other
- Features: Room Floor: Concrete
- Level: Basement
- Area: 1121.89 Square Feet
- Dimensions: 29.91x23.92
Heating
- Forced Air, Natural Gas
Appliances
- Included: Water Heater, Gas Water Heater, Water Softener, Dishwasher Built In, Dryer, Refrigerator, Stove, Washer
Features
- Basement: Full,Unfinished,Concrete
- Has fireplace: No
Interior area
- Total structure area: 1,312
- Total interior livable area: 1,312 sqft
Property
Parking
- Total spaces: 2
- Parking features: Gravel
- Has uncovered spaces: Yes
Features
- Patio & porch: Patio
- Exterior features: Lawn Back, Lawn Front
- Fencing: Fenced
- Frontage length: 50.00
Lot
- Dimensions: 120
- Features: Rectangular Lot, Trees/Shrubs
Construction
Type & style
- Home type: SingleFamily
- Architectural style: Bungalow
- Property subtype: Single Family Residence
Materials
- Vinyl Siding
- Roof: Asphalt
Condition
- Year built: 1950
Community & HOA
Location
- Region: Carrot River
Financial & listing details
- Price per square foot: C$91/sqft
- Annual tax amount: C$2,405
- Date on market: 8/10/2026
- Ownership: Freehold
Price history
| Date | Event | Price |
|---|---|---|
| 8/10/2026 | Listed for sale | C$120,000C$91/sqft |
Source: Saskatchewan REALTORS® Association #SK045141 Report a problem | ||
Public tax history
Tax history is unavailable.
Climate risks
Neighborhood: S0E
Nearby schools
GreatSchools rating
No schools nearby
We couldn't find any schools near this home.
- C$--6 bd2 ba1.2k sqft129 1st St, Arborfield, SK S0E0L0Off Market
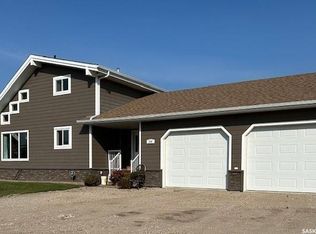
- C$374,9004 bd3 ba1.4k sqft206 2nd St W, Carrot River, SK S0E0L0For Sale
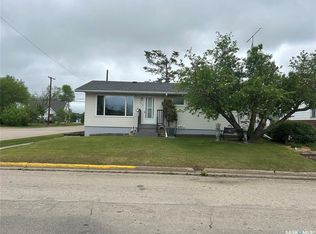
- C$240,0004 bd2 ba1k sqft202 2nd St W, Carrot River, SK S0E0L0For Sale
- C$139,9001 bd1 ba841 sqft20 2nd Ave, Aylsham, SK S0E0C0For Sale

- C$--5 bd4 ba2.2k sqft218 Church St, Porcupine Plain, SK S0E0C0Off Market
- C$65,0003 bd1 ba960 sqft101 1st Ave E, Nipawin, SK S0E1E0For Sale
- C$11,5009,600 sqft741 & 751 1st Ave W, Zenon Park, SK S0E1W0Lot/Land
- C$4,0003,484 sqft750 Main St, Zenon Park, SK S0E1W0Lot/Land
Similar homes
- C$130,0003 bd2 ba900 sqft217 3A STREET E, Nipawin, SK S0E 1E0For Sale
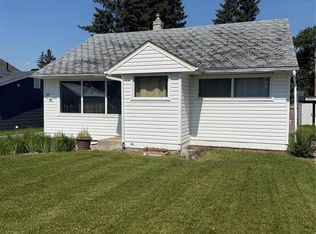 MLS ID #SK042881, Sharon Rettaler, Century 21 Proven Realty. Saskatchewan REALTORS® Association
 - C$155,0003 bd2 ba827 sqft207 Pine AVENUE, Nipawin, SK S0E 1E0For Sale
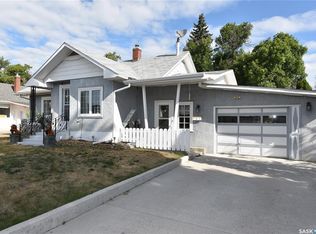 MLS ID #SK044431, Jarrell Brothwell, Mollberg Agencies Inc.. Saskatchewan REALTORS® Association
 - C$132,0003 bd1 ba1.1k sqft911 1st STREET W, Nipawin, SK S0E 1E0For Sale
 MLS ID #SK040172, Yuriy Danyliuk, RE/MAX Blue Chip Realty. Saskatchewan REALTORS® Association
 - C$99,0002 bd1 ba720 sqft218 4A STREET E, Nipawin, SK S0E 1E0For Sale
 MLS ID #SK044482, Kristine Kitchen, Mollberg Agencies Inc.. Saskatchewan REALTORS® Association
 - C$154,9004 bd2 ba864 sqft110 4th STREET N, Nipawin, SK S0E 1E0For SaleMLS ID #SK044310, Yuriy Danyliuk, RE/MAX Blue Chip Realty. Saskatchewan REALTORS® Association
- C$97,0002 bd1 ba906 sqft403 2nd STREET W, Nipawin, SK S0E 1E0For SaleMLS ID #SK044492, Kristine Kitchen, Mollberg Agencies Inc.. Saskatchewan REALTORS® Association
- C$65,0003 bd1 ba960 sqft101 1st STREET E, Arborfield, SK S0E 0A0For SaleMLS ID #SK041204, Patricia Casavant, Century 21 Proven Realty. Saskatchewan REALTORS® Association
- C$139,9001 bd1 ba841 sqft20 Second AVENUE, Aylsham, SK S0E 0C0For SaleMLS ID #SK025689, Tyler Grand, Century 21 Fusion. Saskatchewan REALTORS® Association
