Welcome to this stunning home at 1205 3st Str W in Nipawin, SK! This unique 1672 sq ft manufactured home setup in 2016 boasts 3 bedrooms 2 bathrooms, with an open concept kitchen/dining/living space with an amazing kitchen that features the stylish cabinetry, beautiful kitchen island with sink, abundance of cupboard space and additional pantry type cabinetry for all your storage needs. There is a natural gas fireplace in the living room to enjoy with your family and friends, and large west facing windows. Master bedroom has the 5-pc en-suite with dual sinks, jet tub and a shower; plus the walk-in closet! Additional 2 bedrooms are in the other wing with a separate 4 –pc bath. This home has natural gas heat, central air conditioner! The 24x24ft garage is heated and is a great asset to house your vehicles or work on your projects. Property is located on a 0.27 acre lot, just a short walk to the Wagner School. Owned lot. There are 2 decks at the front and a deck at the back, garden plot, fruit trees, sandpoint well and 2 sheds. The yard is fenced and nicely landscaped! Make this beautiful home yours today! Phone to book the viewing!
Active
C$275,000
1205 3rd STREET W, Nipawin, SK S0E 1E0
3beds
2baths
1,672sqft
Manufactured Home
Built in 2016
0.27 Acres Lot
$-- Zestimate®
C$164/sqft
C$-- HOA
What's special
Amazing kitchenStylish cabinetryAbundance of cupboard spaceAdditional pantry type cabinetryLarge west facing windowsDual sinksJet tub
- 5 days |
- 9 |
- 0 |
Zillow last checked:
Listing updated:
Listed by:
Yuriy Danyliuk,
RE/MAX Blue Chip Realty
Source: Saskatchewan REALTORS® Association,MLS®#: SK043306Originating MLS®#: Saskatchewan REALTORS® Association
Facts & features
Interior
Bedrooms & bathrooms
- Bedrooms: 3
- Bathrooms: 2
Primary bedroom
- Features: Room Floor: Carpet
- Level: Main
- Area: 187.42 Square Feet
- Dimensions: 14.5x13
Bedroom
- Features: Room Floor: Carpet
- Level: Main
- Area: 133.05 Square Feet
- Dimensions: 13.5x9.11
Bedroom
- Features: Room Floor: Carpet
- Level: Main
- Area: 125.2 Square Feet
- Dimensions: 12.5x10.1
Other
- Features: Room Floor: Linoleum
- Level: Main
- Width: 9.33 Feet
Other
- Features: Room Floor: Linoleum
- Level: Main
- Area: 87.67 Square Feet
- Dimensions: 10.5x8.5
Kitchen
- Features: Room Floor: Linoleum
- Level: Main
- Area: 336 Square Feet
- Dimensions: 21x16
Other
- Features: Room Floor: Linoleum
- Level: Main
- Width: 10.08 Feet
Living room
- Features: Room Floor: Linoleum
- Level: Main
- Area: 301 Square Feet
- Dimensions: 21x14.4
Heating
- Forced Air, Natural Gas
Cooling
- Central Air
Appliances
- Included: Water Heater, Gas Water Heater, Water Softener, Dishwasher Built In, Dryer, Refrigerator, Exhaust Fan, Microwave, Oven Built In, Stove, Washer
Features
- Windows: Window Treatments
- Basement: Walls (Other)
- Number of fireplaces: 1
- Fireplace features: Gas
Interior area
- Total structure area: 1,672
- Total interior livable area: 1,672 sqft
Property
Parking
- Total spaces: 5
- Parking features: 2 Car Detached, Parking Spaces, Garage Door Opnr/Control(S), Heated Garage, Gravel
- Garage spaces: 2
- Has uncovered spaces: Yes
- Details: Parking Size: 24.0x24.0
Features
- Patio & porch: Deck
- Exterior features: Garden, Lawn Back, Lawn Front
- Fencing: Fenced
- Frontage length: 93.30
Lot
- Size: 0.27 Acres
- Dimensions: 119
- Features: Rectangular Lot, Trees/Shrubs
Details
- Additional structures: Shed(s)
Construction
Type & style
- Home type: MobileManufactured
- Property subtype: Manufactured Home
Materials
- Rock Imitation, Siding
- Roof: Asphalt
Condition
- Year built: 2016
Community & HOA
Community
- Security: Alarm Sys Owned
Location
- Region: Nipawin
Financial & listing details
- Price per square foot: C$164/sqft
- Annual tax amount: C$3,382
- Date on market: 7/22/2026
- Ownership: Freehold
- Body type: Single Wide
Yuriy Danyliuk
Yuriy Danyliuk
(306) 812-7747
By pressing Contact Agent, you agree that the real estate professional identified above may call/text you about your search, which may involve use of automated means and pre-recorded/artificial voices. You don't need to consent as a condition of buying any property, goods, or services. Message/data rates may apply. You also agree to our Terms of Use. Zillow does not endorse any real estate professionals. We may share information about your recent and future site activity with your agent to help them understand what you're looking for in a home.
Price history
| Date | Event | Price |
|---|---|---|
| 7/22/2026 | Listed for sale | C$275,000C$164/sqft |
Source: Saskatchewan REALTORS® Association #SK043306 Report a problem | ||
Public tax history
Tax history is unavailable.
Climate risks
Neighborhood: S0E
Nearby schools
GreatSchools rating
No schools nearby
We couldn't find any schools near this home.
- C$22,9505,662.8 Square Feet1217 3rd St W, Nipawin, SK S0E1E0Lot/Land

- C$22,9505,662.8 Square Feet1219 3rd St W, Nipawin, SK S0E1E0Lot/Land
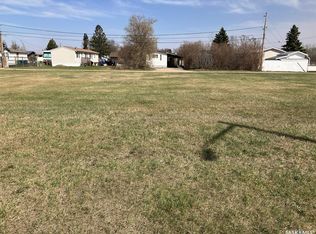
- C$22,9505,662.8 Square Feet1221 3rd St W, Nipawin, SK S0E1E0Lot/Land

- C$214,9004 bd2 ba1k sqft1103 3rd St W, Nipawin, SK S0E1E0For Sale

- C$22,9506,098.4 Square Feet1223 3rd St W, Nipawin, SK S0E1E0Lot/Land
- C$20,0536,098.4 Square Feet405 10th Ave W, Nipawin, SK S0E1E0Lot/Land
- C$19,2596,098.4 Square Feet405 8th Ave W, Nipawin, SK S0E1E0Lot/Land
- C$15,1944,791.6 Square Feet903 2nd St W, Nipawin, SK S0E1E0Lot/Land
Similar homes
- C$289,0003 bd3 ba1.2k sqft904 Centre STREET, Nipawin, SK S0E 1E0For Sale
 MLS ID #SK041368, Yuriy Danyliuk, RE/MAX Blue Chip Realty. Saskatchewan REALTORS® Association
 - C$270,0005 bd3 ba1.3k sqft613 9th AVENUE W, Nipawin, SK S0E 1E0For Sale
 MLS ID #SK027472, Yuriy Danyliuk, RE/MAX Blue Chip Realty. Saskatchewan REALTORS® Association
 - C$214,9004 bd2 ba1k sqft1103 3rd STREET W, Nipawin, SK S0E 1E0For SaleMLS ID #SK042872, Yuriy Danyliuk, RE/MAX Blue Chip Realty. Saskatchewan REALTORS® Association
- C$299,9004 bd2 ba1.3k sqft609 10th STREET N, Nipawin Rm No. 487, SK S0E 1E0For Sale
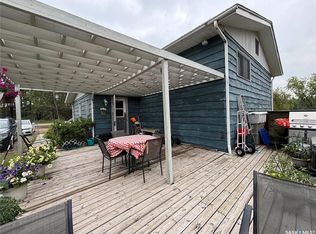 MLS ID #SK014717, Susan Toledo, RE/MAX Saskatoon. Saskatchewan REALTORS® Association
 - C$267,0006 bd2 ba1.1k sqft205 6th STREET N, Nipawin, SK S0E 1E0For SaleMLS ID #SK030450, Yuriy Danyliuk, RE/MAX Blue Chip Realty. Saskatchewan REALTORS® Association
- C$329,9003 bd3 ba1.2k sqft404 5th STREET N, Nipawin, SK S0E 1E0For SaleMLS ID #SK034645, Tammy-Jo Lepine, Royal LePage Renaud Realty. Saskatchewan REALTORS® Association
- C$375,0005 bd3 ba1.4k sqft401 6th AVENUE W, Nipawin, SK S0E 1E0For SaleMLS ID #SK031012, Travis Lai, Century 21 Proven Realty. Saskatchewan REALTORS® Association
- C$349,0004 bd3 ba1.1k sqft309 Watson CRESCENT, Nipawin, SK S0E 1E0For SaleMLS ID #SK040694, Kristine Kitchen, Mollberg Agencies Inc.. Saskatchewan REALTORS® Association
- C$225,0004 bd2 ba1k sqft617 8th AVENUE W, Nipawin, SK S0E 1E0For SaleMLS ID #SK018339, Yuriy Danyliuk, RE/MAX Blue Chip Realty. Saskatchewan REALTORS® Association
- C$139,0003 bd1 ba1.1k sqft911 1st STREET W, Nipawin, SK S0E 1E0For SaleMLS ID #SK040172, Yuriy Danyliuk, RE/MAX Blue Chip Realty. Saskatchewan REALTORS® Association
- C$220,0003 bd2 ba988 sqft508 1st AVENUE W, Nipawin, SK S0E 1E0For SaleMLS ID #SK036200, Yuriy Danyliuk, RE/MAX Blue Chip Realty. Saskatchewan REALTORS® Association
- C$154,9004 bd2 ba864 sqft110 4th STREET N, Nipawin, SK S0E 1E0For SaleMLS ID #SK035241, Yuriy Danyliuk, RE/MAX Blue Chip Realty. Saskatchewan REALTORS® Association
- C$299,0003 bd2 ba1.2k sqft302 Rustad AVENUE, White Fox, SK S0J 3B0For SaleMLS ID #SK036440, Yuriy Danyliuk, RE/MAX Blue Chip Realty. Saskatchewan REALTORS® Association
- C$315,0004 bd2 ba1.1k sqftKnutson Acreage, Torch River Rm No. 488, SK S0J 0Z0For SaleMLS ID #SK040442, Jarrell Brothwell, Mollberg Agencies Inc.. Saskatchewan REALTORS® Association
- C$240,0004 bd2 ba1k sqft202 2nd STREET W, Carrot River, SK S0E 0L0For SaleMLS ID #SK038857, Garett Curry, Royal LePage Renaud Realty. Saskatchewan REALTORS® Association
- C$349,0003 bd2 ba1.4k sqft701 Pine DRIVE, Tobin Lake, SK S0E 1E0For SaleMLS ID #SK041534, Yuriy Danyliuk, RE/MAX Blue Chip Realty. Saskatchewan REALTORS® Association
- C$397,0003 bd1 ba1.5k sqft1118 Birch AVENUE, Tobin Lake, SK S0E 1E0For SaleMLS ID #SK038176, Yuriy Danyliuk, RE/MAX Blue Chip Realty. Saskatchewan REALTORS® Association
- C$339,9003 bd2 ba1.4k sqft120 1st AVENUE E, Love, SK S0J 1P0For SaleMLS ID #SK036577, David Fannon, RE/MAX Blue Chip Realty - Melfort. Saskatchewan REALTORS® Association
- C$374,9004 bd3 ba1.4k sqft206 2nd STREET W, Carrot River, SK S0E 0L0For SaleMLS ID #SK031170, Jeff Will, RE/MAX Saskatoon. Saskatchewan REALTORS® Association
- C$399,9003 bd2 ba1.5k sqft108 Central AVENUE, Love, SK S0J 1P0For SaleMLS ID #SK020957, David Fannon, RE/MAX Blue Chip Realty - Melfort. Saskatchewan REALTORS® Association
