Located on a quiet crescent in a desirable family neighborhood, 309 Watson Crescent is within easy walking distance of parks, schools, and green spaces. This spacious raised bungalow offers 3 bedrooms on the main floor, plus an additional bedroom and office in the lower level, providing plenty of flexibility for family living, guests, or working from home. The bright enclosed deck is a great extension of the living space and overlooks the backyard, creating the perfect spot to relax or entertain. A separate basement entrance adds convenience and potential for a variety of uses. Outside, the property features a double detached garage, established garden space, and a private yard with room to enjoy the outdoors. With its excellent location and versatile layout, this home is ready for its next owners to make it their own.
Active
C$349,000
309 Watson CRESCENT, Nipawin, SK S0E 1E0
4beds
3baths
1,130sqft
Single Family Residence
Built in 1982
7,840 Square Feet Lot
$-- Zestimate®
C$309/sqft
C$-- HOA
What's special
Bright enclosed deckOverlooks the backyardSeparate basement entranceDouble detached garageEstablished garden space
- 39 days |
- 9 |
- 0 |
Zillow last checked:
Listing updated:
Listed by:
Kristine Kitchen,
Mollberg Agencies Inc.
Source: Saskatchewan REALTORS® Association,MLS®#: SK040694Originating MLS®#: Saskatchewan REALTORS® Association
Facts & features
Interior
Bedrooms & bathrooms
- Bedrooms: 4
- Bathrooms: 3
Primary bedroom
- Features: Room Floor: Laminate
- Level: Main
- Area: 128.44 Square Feet
- Dimensions: 11'4x11'4
Bedroom
- Features: Room Floor: Laminate
- Level: Main
- Area: 90.28 Square Feet
- Dimensions: 10'5x8'8
Bedroom
- Features: Room Floor: Laminate
- Level: Main
- Area: 93.86 Square Feet
- Dimensions: 10'4x9'1
Bedroom
- Features: Room Floor: Carpet
- Level: Basement
- Area: 146.39 Square Feet
- Dimensions: 14'2x10'4
Other
- Features: Room Floor: Linoleum
- Level: Basement
- Area: 27.31 Square Feet
- Dimensions: 4'9x5'9
Other
- Features: Room Floor: Laminate
- Level: Main
- Area: 26.19 Square Feet
- Dimensions: 7'8x3'5
Other
- Features: Room Floor: Laminate
- Level: Main
- Area: 47.59 Square Feet
- Dimensions: 6'5x7'5
Family room
- Features: Room Floor: Carpet
- Level: Basement
- Area: 365.44 Square Feet
- Dimensions: 14'8x24'11
Other
- Features: Room Floor: Linoleum
- Level: Main
- Area: 192.18 Square Feet
- Dimensions: 16'10x11'5
Other
- Features: Room Floor: Linoleum
- Level: Main
- Area: 48.17 Square Feet
- Dimensions: 4'3x11'4
Living room
- Features: Room Floor: Carpet
- Level: Main
- Area: 195 Square Feet
- Dimensions: 15'x13'
Office
- Features: Room Floor: Concrete
- Level: Basement
- Area: 102.67 Square Feet
- Dimensions: 11x9'4
Utility room
- Features: Room Floor: Carpet
- Level: Basement
- Area: 111.17 Square Feet
- Dimensions: 11'6x9'8
Heating
- Forced Air, Natural Gas
Cooling
- Central Air
Appliances
- Included: Water Heater, Gas Water Heater, Dishwasher Built In, Dryer, Refrigerator, Exhaust Fan, Microwave, Stove, Washer
Features
- Windows: Window Treatments
- Basement: Full,Finished,Concrete
- Number of fireplaces: 1
- Fireplace features: Gas
Interior area
- Total structure area: 1,130
- Total interior livable area: 1,130 sqft
Property
Parking
- Total spaces: 4
- Parking features: 2 Car Detached, Parking Spaces, Garage Door Opnr/Control(S), Concrete Driveway
- Garage spaces: 2
- Has uncovered spaces: Yes
- Details: Parking Size: 30.0x24.0
Features
- Patio & porch: Deck, Patio
- Exterior features: Garden, Lawn Back, Lawn Front
- Fencing: Partial
- Frontage length: 64.00
Lot
- Size: 7,840 Square Feet
- Dimensions: 120
- Features: Rectangular Lot, Trees/Shrubs
Details
- Additional structures: Shed(s)
Construction
Type & style
- Home type: SingleFamily
- Architectural style: Raised Bungalow
- Property subtype: Single Family Residence
Materials
- Brick Veneer, Siding, Vinyl Siding
- Roof: Asphalt
Condition
- Year built: 1982
Community & HOA
Location
- Region: Nipawin
Financial & listing details
- Price per square foot: C$309/sqft
- Annual tax amount: C$3,753
- Date on market: 6/25/2026
- Exclusions: Water Softener
- Ownership: Freehold
Kristine Kitchen
Kristine Kitchen
(306) 276-7997
By pressing Contact Agent, you agree that the real estate professional identified above may call/text you about your search, which may involve use of automated means and pre-recorded/artificial voices. You don't need to consent as a condition of buying any property, goods, or services. Message/data rates may apply. You also agree to our Terms of Use. Zillow does not endorse any real estate professionals. We may share information about your recent and future site activity with your agent to help them understand what you're looking for in a home.
Price history
| Date | Event | Price |
|---|---|---|
| 6/25/2026 | Listed for sale | C$349,000C$309/sqft |
Source: Saskatchewan REALTORS® Association #SK040694 Report a problem | ||
Public tax history
Tax history is unavailable.
Climate risks
Neighborhood: S0E
Nearby schools
GreatSchools rating
No schools nearby
We couldn't find any schools near this home.
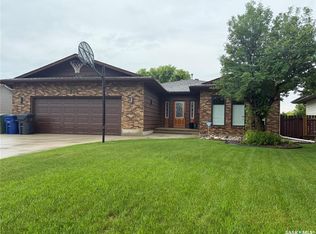
- C$474,9004 bd3 ba1.5k sqft302 Watson Cres, Nipawin, SK S0E1E0For Sale
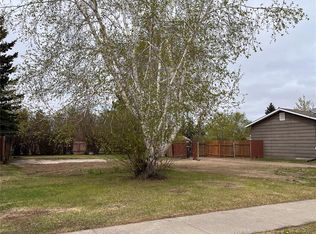
- C$19,2009,147.6 Square Feet1008 1st St E, Nipawin, SK S0E1E0Lot/Land
- C$289,0003 bd3 ba1.2k sqft904 Centre St, Nipawin, SK S0E1E0For Sale

- C$132,0003 bd1 ba1.1k sqft911 1st St W, Nipawin, SK S0E1E0For Sale

- C$15,1944,791.6 Square Feet903 2nd St W, Nipawin, SK S0E1E0Lot/Land
- C$275,0003 bd2 ba1.6k sqft1205 3rd St W, Nipawin, SK S0E1E0For Sale
- C$22,9505,662.8 Square Feet1217 3rd St W, Nipawin, SK S0E1E0Lot/Land
- C$22,9505,662.8 Square Feet1221 3rd St W, Nipawin, SK S0E1E0Lot/Land
Similar homes
- C$289,0003 bd3 ba1.2k sqft904 Centre STREET, Nipawin, SK S0E 1E0For SaleMLS ID #SK041368, Yuriy Danyliuk, RE/MAX Blue Chip Realty. Saskatchewan REALTORS® Association
- C$329,9003 bd3 ba1.2k sqft404 5th STREET N, Nipawin, SK S0E 1E0For Sale
 MLS ID #SK034645, Tammy-Jo Lepine, Royal LePage Renaud Realty. Saskatchewan REALTORS® Association
 - C$375,0005 bd3 ba1.4k sqft401 6th AVENUE W, Nipawin, SK S0E 1E0For Sale
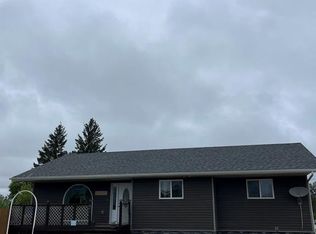 MLS ID #SK031012, Travis Lai, Century 21 Proven Realty. Saskatchewan REALTORS® Association
 - C$474,9004 bd3 ba1.5k sqft302 Watson CRESCENT, Nipawin, SK S0E 1E0For SaleMLS ID #SK041074, Montana Yelland, Century 21 Proven Realty. Saskatchewan REALTORS® Association
- C$229,5003 bd2 ba1k sqft311 3rd STREET N, Nipawin, SK S0E 1E0For SaleMLS ID #SK044292, Yuriy Danyliuk, RE/MAX Blue Chip Realty. Saskatchewan REALTORS® Association
- C$214,9004 bd2 ba1k sqft1103 3rd STREET W, Nipawin, SK S0E 1E0For SaleMLS ID #SK042872, Yuriy Danyliuk, RE/MAX Blue Chip Realty. Saskatchewan REALTORS® Association
- C$270,0005 bd3 ba1.3k sqft613 9th AVENUE W, Nipawin, SK S0E 1E0For SaleMLS ID #SK027472, Yuriy Danyliuk, RE/MAX Blue Chip Realty. Saskatchewan REALTORS® Association
- C$275,0003 bd2 ba1.6k sqft1205 3rd STREET W, Nipawin, SK S0E 1E0For SaleMLS ID #SK043306, Yuriy Danyliuk, RE/MAX Blue Chip Realty. Saskatchewan REALTORS® Association
- C$225,0004 bd2 ba1k sqft617 8th AVENUE W, Nipawin, SK S0E 1E0For SaleMLS ID #SK018339, Yuriy Danyliuk, RE/MAX Blue Chip Realty. Saskatchewan REALTORS® Association
- C$315,0004 bd2 ba1.1k sqftKnutson Acreage, Torch River Rm No. 488, SK S0J 0Z0For SaleMLS ID #SK040442, Jarrell Brothwell, Mollberg Agencies Inc.. Saskatchewan REALTORS® Association
- C$220,0003 bd2 ba988 sqft508 1st AVENUE W, Nipawin, SK S0E 1E0For SaleMLS ID #SK036200, Yuriy Danyliuk, RE/MAX Blue Chip Realty. Saskatchewan REALTORS® Association
- C$299,0003 bd2 ba1.2k sqft302 Rustad AVENUE, White Fox, SK S0J 3B0For SaleMLS ID #SK036440, Yuriy Danyliuk, RE/MAX Blue Chip Realty. Saskatchewan REALTORS® Association
- C$374,9004 bd3 ba1.4k sqft206 2nd STREET W, Carrot River, SK S0E 0L0For SaleMLS ID #SK031170, Jeff Will, RE/MAX Saskatoon. Saskatchewan REALTORS® Association
- C$349,0003 bd2 ba1.4k sqft701 Pine DRIVE, Tobin Lake, SK S0E 1E0For SaleMLS ID #SK041534, Yuriy Danyliuk, RE/MAX Blue Chip Realty. Saskatchewan REALTORS® Association
- C$339,9003 bd2 ba1.4k sqft120 1st AVENUE E, Love, SK S0J 1P0For SaleMLS ID #SK036577, David Fannon, RE/MAX Blue Chip Realty - Melfort. Saskatchewan REALTORS® Association
- C$449,0002 bd3 ba1.2k sqftTobin Lake - 29 Hillview Drive Gingara Subdivision, Nipawin Rm No. 487, SK S0E 1E0For SaleMLS ID #SK036630, Yuriy Danyliuk, RE/MAX Blue Chip Realty. Saskatchewan REALTORS® Association
- C$325,0001 bd1 ba630 sqft109 Rustad AVENUE, White Fox, SK S0J 3B0For SaleMLS ID #SK033784, Yuriy Danyliuk, RE/MAX Blue Chip Realty. Saskatchewan REALTORS® Association
- C$240,0004 bd2 ba1k sqft202 2nd STREET W, Carrot River, SK S0E 0L0For SaleMLS ID #SK038857, Garett Curry, Royal LePage Renaud Realty. Saskatchewan REALTORS® Association
- C$399,9003 bd2 ba1.5k sqft108 Central AVENUE, Love, SK S0J 1P0For SaleMLS ID #SK020957, David Fannon, RE/MAX Blue Chip Realty - Melfort. Saskatchewan REALTORS® Association
- C$429,0002 bd2 ba1.1k sqft621 Pine DRIVE, Tobin Lake, SK S0E 1E0For SaleMLS ID #SK030947, Kristine Kitchen, Mollberg Agencies Inc.. Saskatchewan REALTORS® Association
